| Type | Detached house |
|---|---|
| Living area approx. | 140 m² |
| Rooms | 5 |
|---|
| Plot area | 1146 m² |
|---|---|
| Usable floor area | 140 m² |
| Purchase price | 369.000 € |
|---|---|
| Price per m² | 2,635.71 €/m² |
| Commission | 3,57% (3,570 %) |
Calculate using this listing's purchase price. Every assumption is editable and all figures are non-binding estimates.
The initial payment is estimated as loan amount × (interest + repayment) ÷ 12. Individual lending terms, special repayments and further fees are not included. Tax, notary and agent costs may differ in your case. This is not a financing offer or financial advice.
Your inputs are calculated only in this browser and are not saved or sent to TraumImmo.
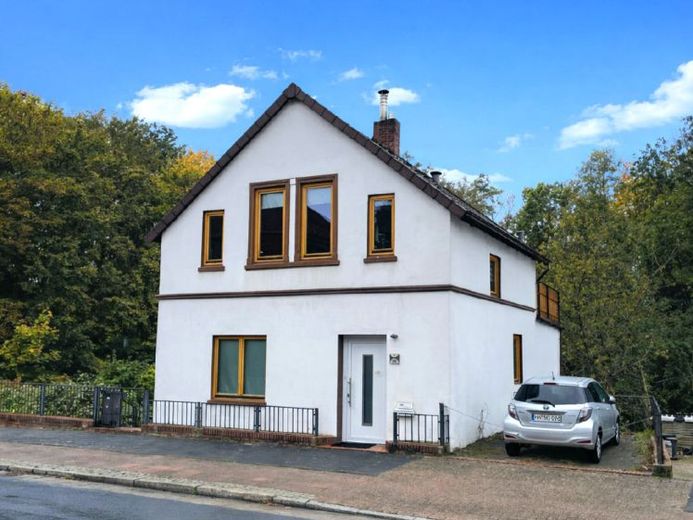
More financing calculators and assumptionsThis detached house, built in 1905, impresses with its historic charm while also providing an ideal basis for individual design ideas. With a living area of approx. 140 m², it offers a total of 5 rooms that can be used in a variety of ways, whether as a family home, home office or retreat. The house adapts exceptionally well to your individual needs. <br><br>The spacious plot, measuring an impressive approx. 1,146 m², offers numerous possibilities for garden enthusiasts, leisure activities, storing materials, or parking a boat and trailer. For additional vehicles, there is a carport on the property as well as another parking space directly at the building. A large garden, a roof terrace and additional usable areas such as a garden shed and workshop round off the attractive overall package. <br>Technically, the house is solidly equipped: A Wolf gas central heating system (built in 2014), combined with a solar thermal system for hot water preparation, ensures a modern energy supply. A new hot water tank was installed only recently. The wooden windows with triple insulating glazing (built in 2001) provide good insulation and soundproofing.<br><br>The ground floor comprises the hallway/entrance area, 3 rooms and a naturally lit bathroom with a shower and bathtub. The upper floor features a hallway, a large living/dining room and a roof terrace perfectly oriented towards the southwest. Another advantage is the full basement. Here, additional rooms are available for individual use. The property is in need of renovation, but this provides buyers with an excellent basis for realizing their own vision of living and bringing out the character of the house anew. <br><br>Conclusion:<br>A very solid detached house with a roof terrace, large corner plot and versatile usage possibilities in a central location in Bremen Vegesack. Ideal for anyone looking for plenty of space, nature and a pleasant quality of living.<br><br>
Your destination goes to Google Maps only when you submit the form. TraumImmo neither stores nor logs it.
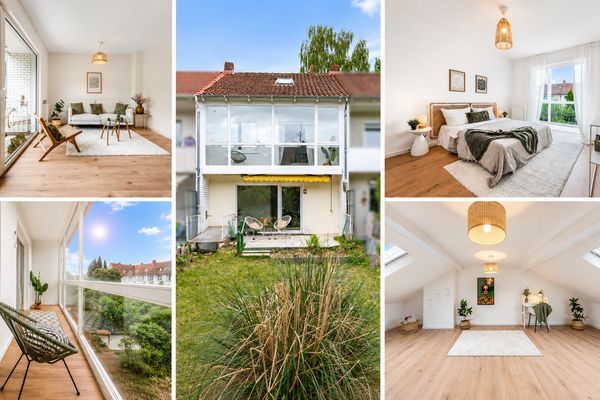 259.900 € Freshly renovated family home with 5 rooms and garden in Bremen-Vegesack28757 Bremen– Vegesack
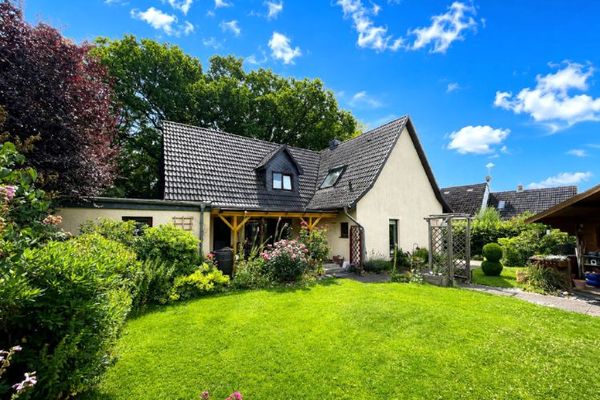 383.000 € A home full of living happiness, quality and joy for life! Dreamlike
detached house with garden, garage and feel-good atmosphere28757 Bremen
383.000 € A home full of living happiness, quality and joy for life! Dreamlike
detached house with garden, garage and feel-good atmosphere28757 Bremen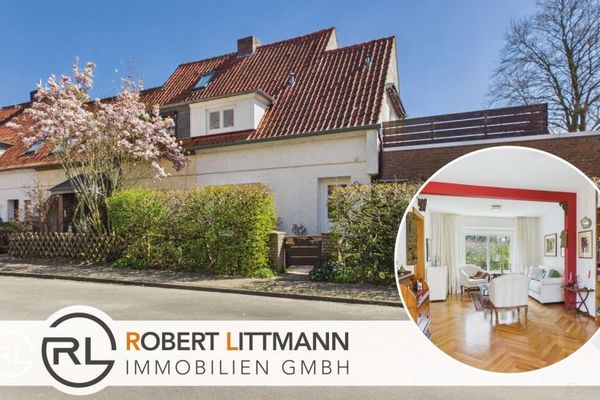 195.000 € End-of-terrace house with garden and garage in Schönebeck28757 Bremen

