Calculate using this listing's purchase price. Every assumption is editable and all figures are non-binding estimates.
The initial payment is estimated as loan amount × (interest + repayment) ÷ 12. Individual lending terms, special repayments and further fees are not included. Tax, notary and agent costs may differ in your case. This is not a financing offer or financial advice.
Your inputs are calculated only in this browser and are not saved or sent to TraumImmo.
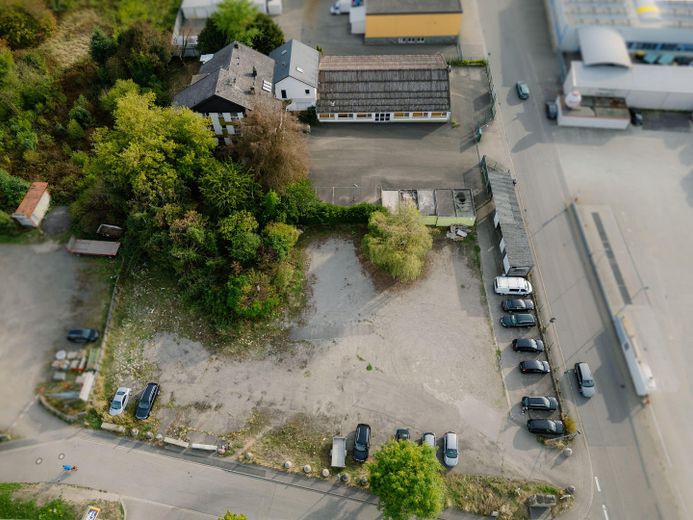
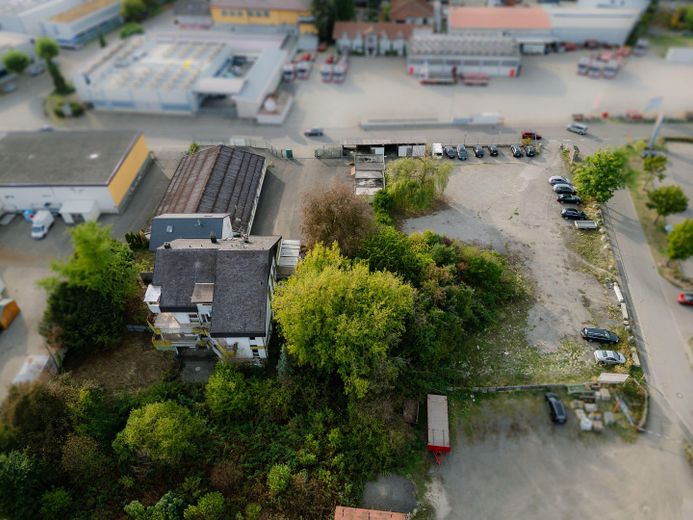
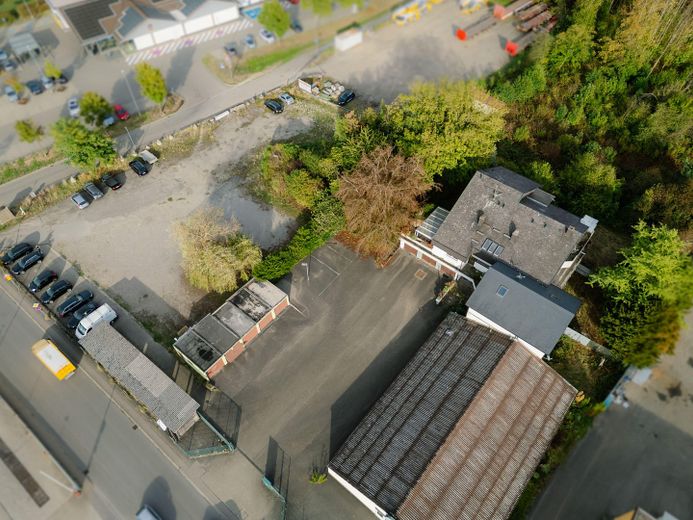
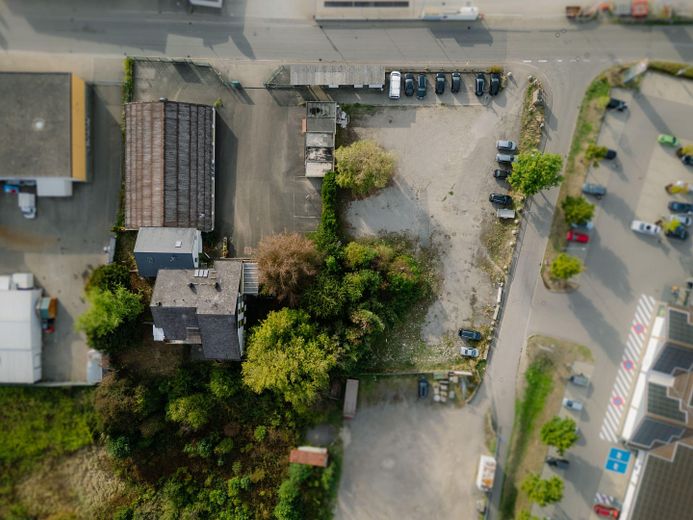
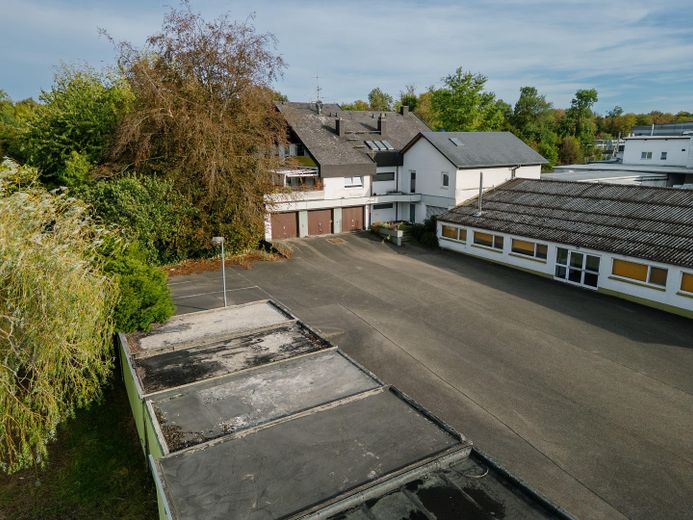
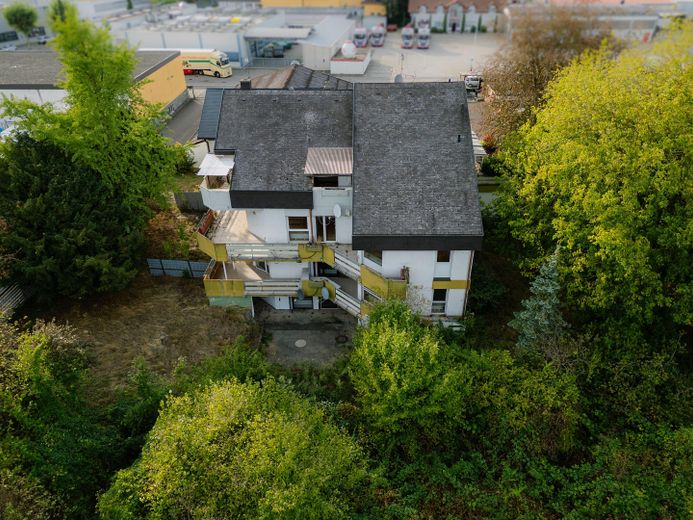
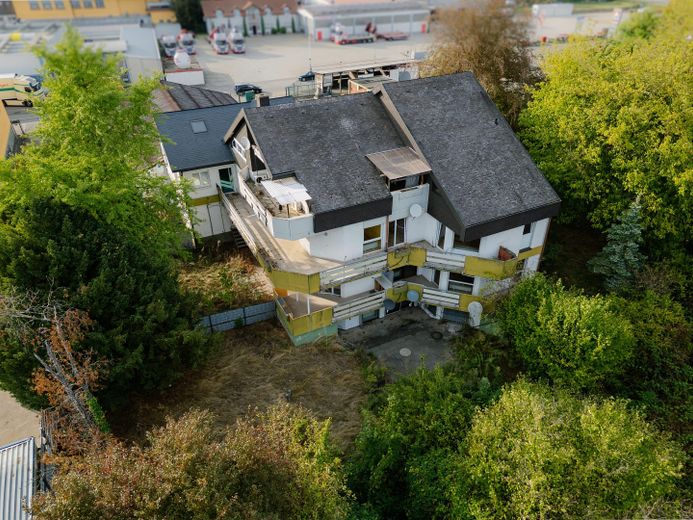
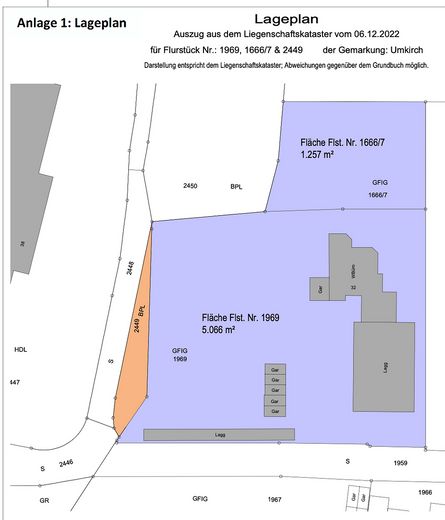
For sale are two adjoining plots of land totaling approx. 6,323 m² in the Umkirch commercial area near Freiburg. The property combines existing buildings with a large undeveloped area of approx. 3,716 m² for expansion or redevelopment. All units are vacant; handover by agreement.
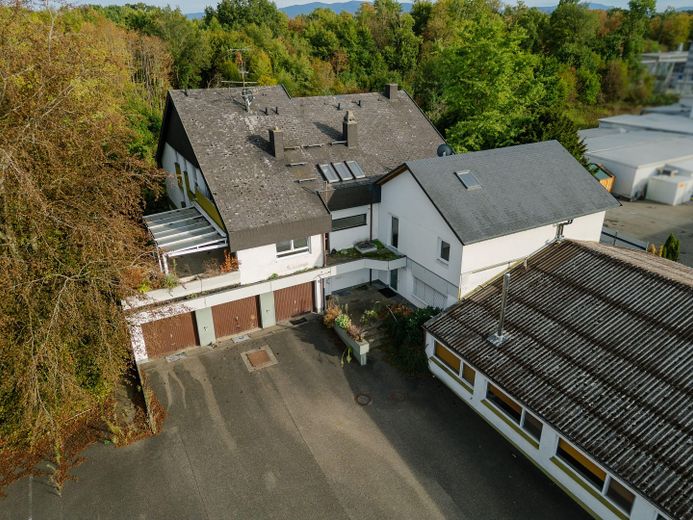
- Plot 1969: approx. 5,066 m², developed with a residential building, warehouse, 8 garages and 8 parking spaces, as well as a large open area - Plot 1666/7: approx. 1,257 m², adjoining - Additional parking spaces available
A partial purchase of the property would in principle be conceivable.
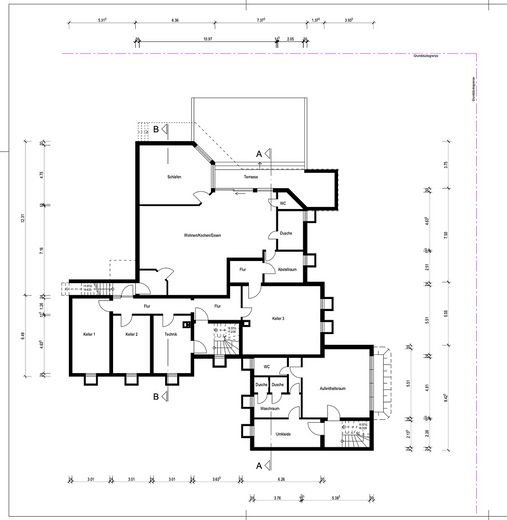
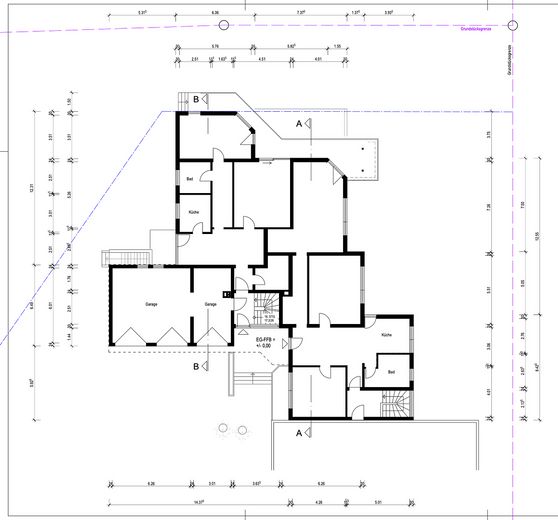
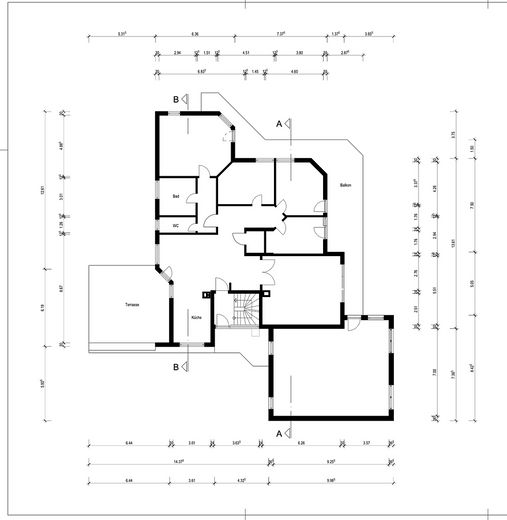
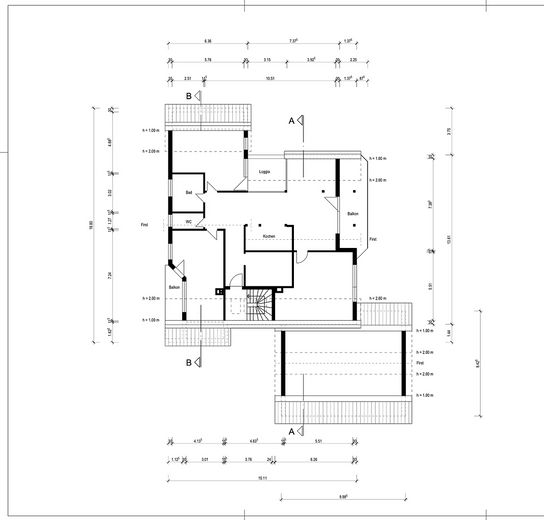
Residential building (built in 1977): The residential building comprises 6 apartments for business-related housing, totaling approx. 749 m² of living space: - Basement right: 2-room apartment, approx. 58.68 m² - Basement left: 3-room apartment, approx. 137.62 m² - Ground floor right: 3-room apartment, approx. 123.90 m² - Ground floor left: 2-room apartment, approx. 84.34 m² - Upper floor: 5-room apartment, approx. 177.90 m² - Attic: 3-room apartment, approx. 166.58 m²
The apartments were fully let until the end of 2024. They were vacated as part of the sale. Heating is provided by an oil-fired central heating system. The condition of the building corresponds to its year of construction; partial modernization is required.
Warehouse and ancillary areas: - Warehouse on the ground floor with approx. 394 m², two gates - Other areas: approx. 48 m² - 8 garages and 8 parking spaces
Total living and usable area: approx. 1,192 m²
Planning law for plot 1969 (development plan “Stöckacker-Laitermatten”): - Commercial area (GE) pursuant to § 8 BauNVO - Exceptions pursuant to § 8 para. 3 BauNVO generally permitted - Open construction method with building lengths of up to 100 m - Roof pitch 0–30° - Not permitted: amusement venues, accommodation establishments, motorsport facilities and retail (except sales outlets associated with manufacturing businesses or crafts)
Ideal for craft, production and logistics businesses wishing to combine operations, storage and housing at one location. Also suitable for companies with substantial space requirements in the Freiburg area, as well as for investors and project developers.
The site plan, land register extracts, floor plans and building regulations are available to interested parties. Viewings by agreement.
Location
Area and routes
Plan a route
Your destination goes to Google Maps only when you submit the form. TraumImmo neither stores nor logs it.
Location details
The property is located on Am Gansacker street in the commercial area of Umkirch, around 7 km west of Freiburg im Breisgau. The commercial area is an important business location in the region. Around 150 small and medium-sized enterprises from various industries are based here, some of them operating internationally.
The transport connections are excellent. The A 5 Basel–Karlsruhe motorway can be reached within a few minutes by car via the B 31 West bypass. Freiburg is approximately 7 km away, while France and Switzerland can be reached in less than 45 minutes. The property is directly accessed via Am Gansacker street.
Umkirch itself offers shops for everyday needs, schools and kindergartens. Thanks to its proximity to Freiburg, the company and its employees alike benefit from the amenities of one of southern Baden’s most dynamic business and research locations.