Calculate using this listing's purchase price. Every assumption is editable and all figures are non-binding estimates.
The initial payment is estimated as loan amount × (interest + repayment) ÷ 12. Individual lending terms, special repayments and further fees are not included. Tax, notary and agent costs may differ in your case. This is not a financing offer or financial advice.
Your inputs are calculated only in this browser and are not saved or sent to TraumImmo.
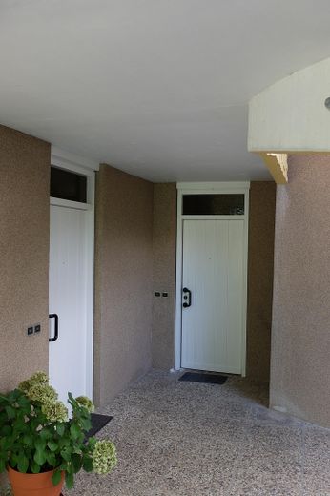
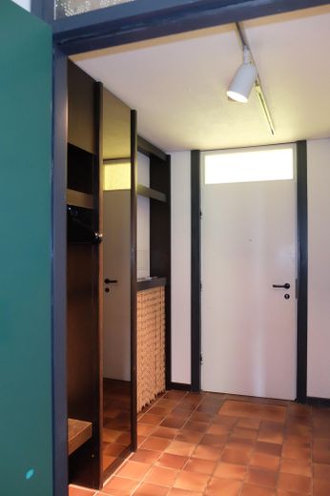
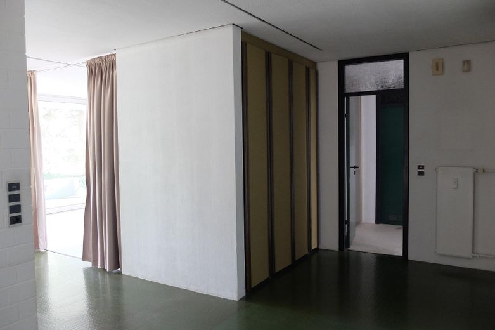
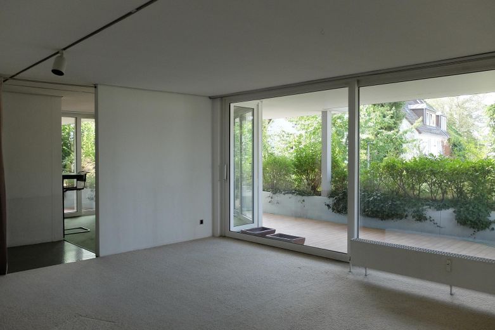
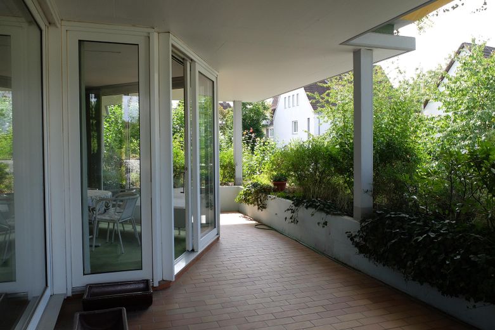
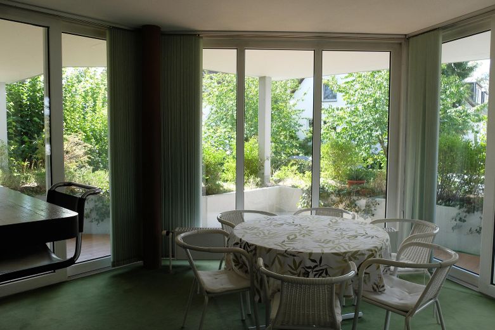
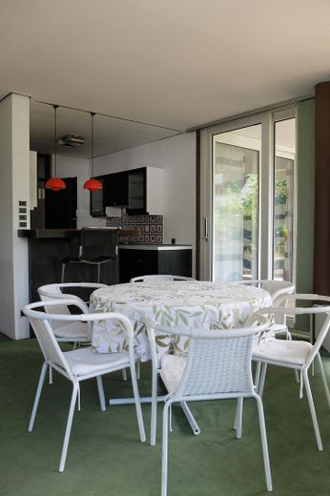
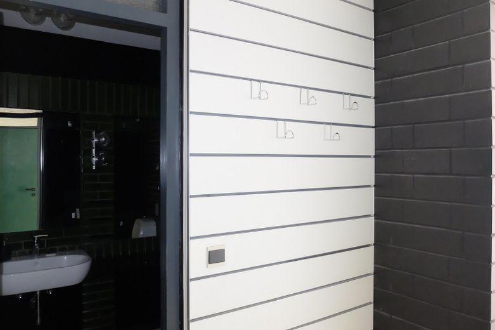
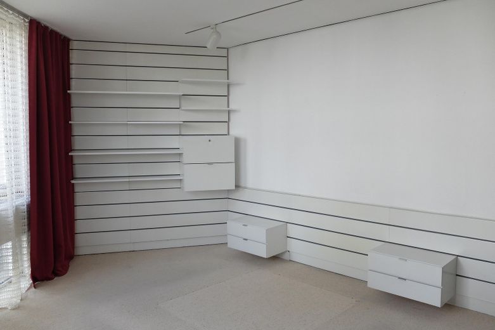
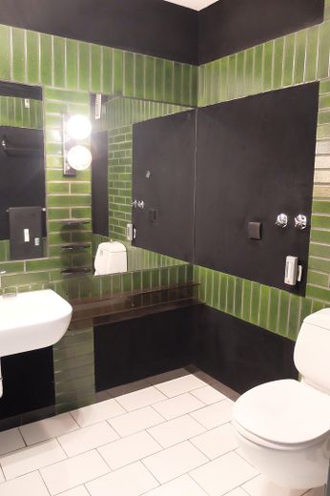
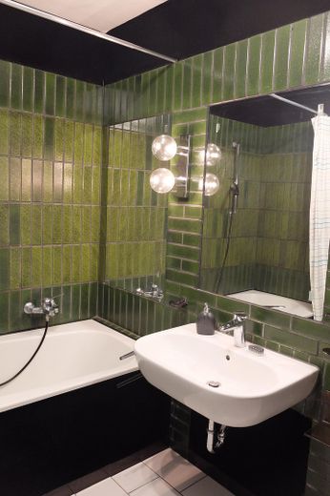
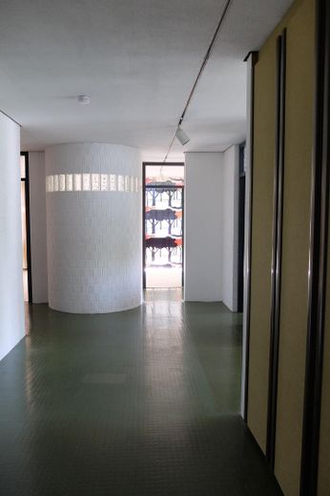
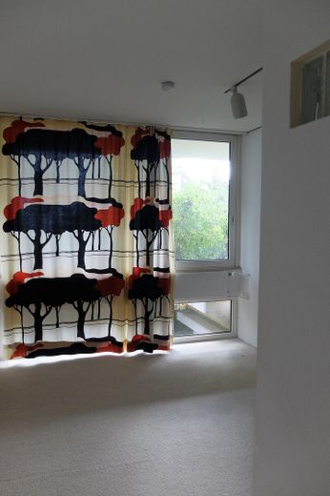
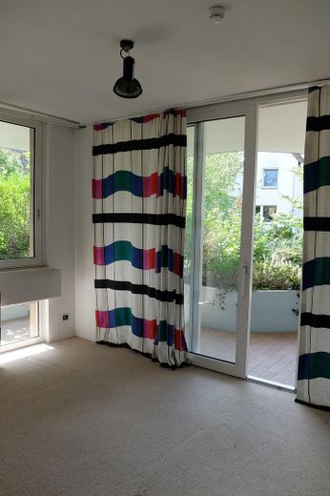
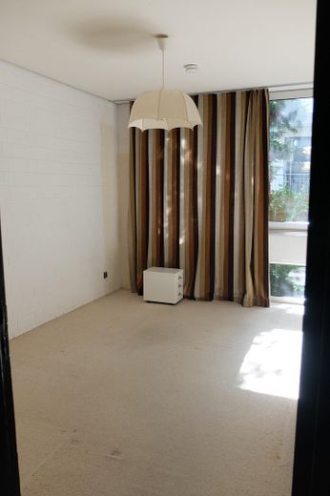
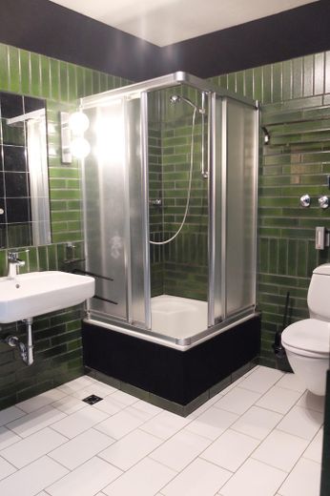
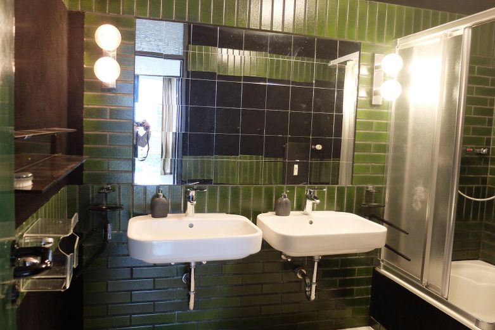
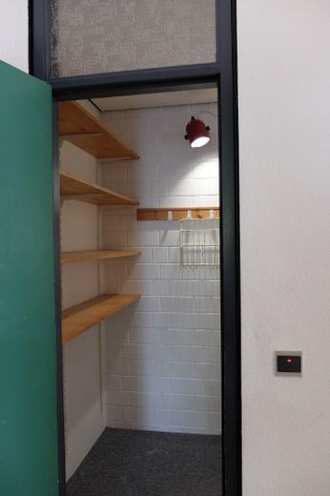
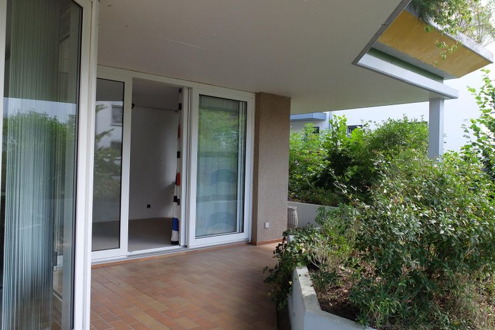
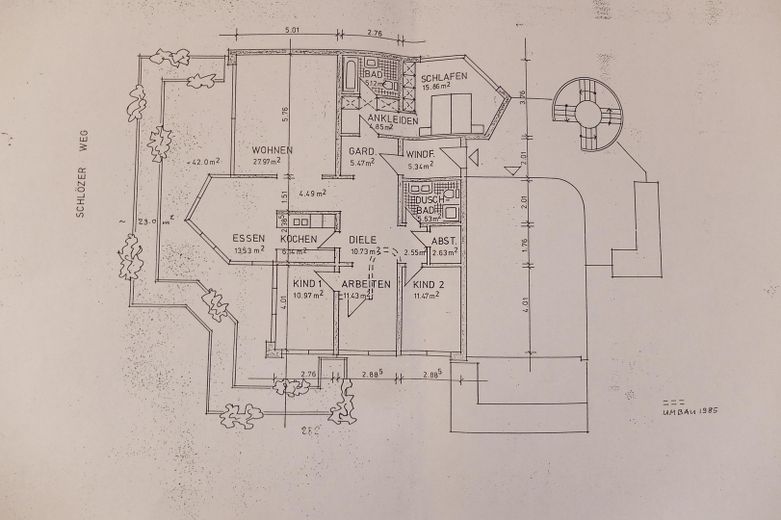
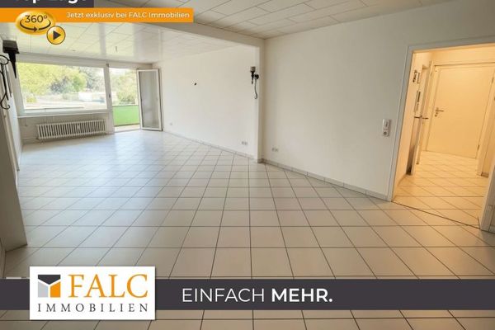
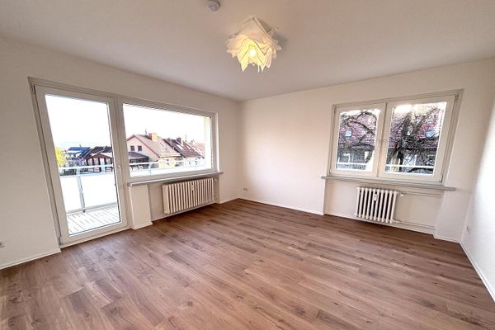
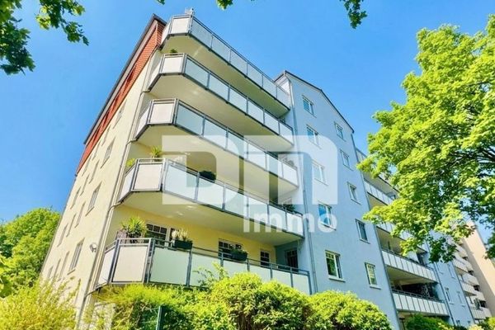
The apartment is located on the raised ground floor of a building with 4 parties and 3 full storeys, which is currently used only by owners. In addition to the internal living space, there is a large terrace with a wide view to the west. Summer heat protection is good thanks to the covered terrace in front of floor-to-ceiling windows. The energy certificate dates from 4.4.2025 The open floor plan comprises the living room, dining area, kitchen and hallway. Separately there is 1 bedroom with bathtub bathroom, 3 further rooms as well as 1 shower room, 1 hallway with cloakroom and 1 storage room. In addition, there is 1 private cellar room, and communal areas for washing and drying (heated) as well as for bicycles. 2 parking spaces are available for the apartment owner in the open underground garage (use is included in the purchase price). The apartment is vacated.
Fittings and features, as described
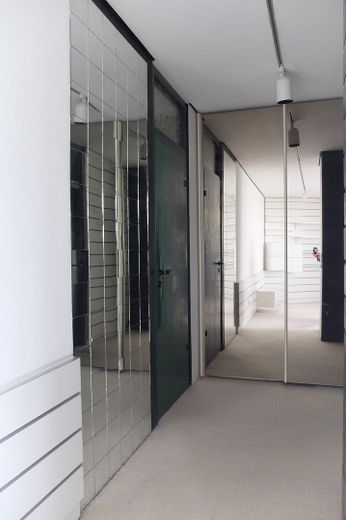
The room ceilings are suspended ceilings, which mostly have track lighting for light fixtures. Fitted kitchen, built-in wardrobes in the bedroom, in the hallway and in the corridor as well as vertical blinds at floor-to-ceiling windows in the living and dining area (as internal privacy and sun protection) are included in the purchase price.
Other
Interested parties please contact us with their contact details and telephone number(s). A reply will be sent in the same way or as a callback to arrange an appointment for a viewing.
Location
Area and routes
Plan a route
Your destination goes to Google Maps only when you submit the form. TraumImmo neither stores nor logs it.
Location details
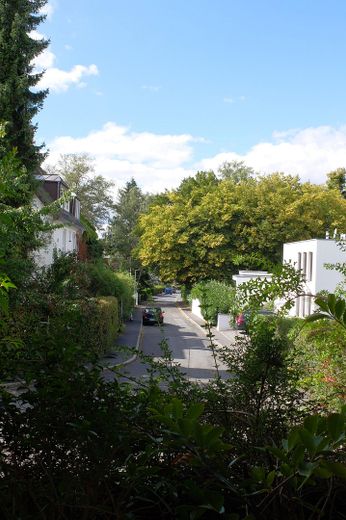
The apartment is located in a quiet side street in the central Ostviertel, not far from Schillerwiese and Göttingen city forest. The city center and train station can be reached by bus, but also easily on foot. Kindergartens, primary and secondary schools as well as shops for daily needs, a pharmacy and doctors' offices are also nearby. Distances: Bus stop approx. 320 m Grocery stores: Edeka approx. 500 m, organic store approx. 700 m Bakeries/cafes: Küster approx. 700 m, Thiele approx. 500 m Ice cream parlor: approx. 550 m Confectionery: Cron & Lanz approx. 460 m Flower shops: approx. 600 m Pharmacy: approx. 500 m General practitioner: approx. 800 m Dentists: approx. 500 m and approx. 800 m Ophthalmologists: approx. 335 m and approx. 1100 m Kindergartens: approx. 820 m and approx. 1000 m Primary school: approx. 875 m Gymnasiums:, approx. 730, approx. 1100 and approx.1300 m Playground: approx. 50 m Recreational areas and sports facilities: Schillerwiese approx. 500 m City forest approx. 600 m City center: (Weender Str.) approx. 1500 m Train station: approx. 2000 m