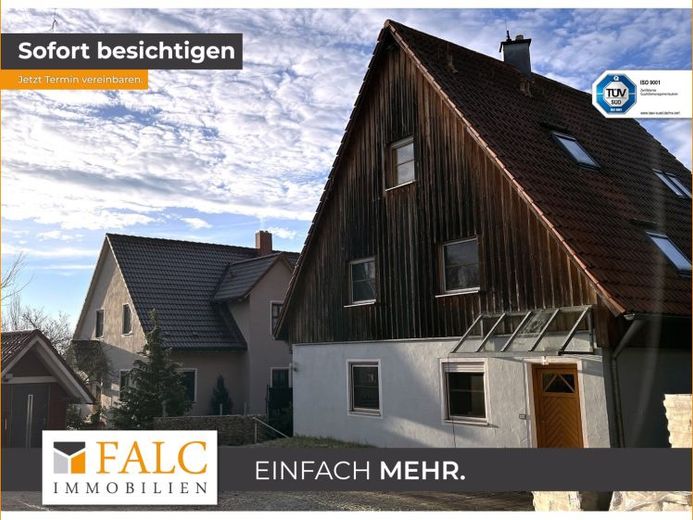
| Type | Detached house |
|---|---|
| Living area approx. | 290 m² |
| Bedrooms | 4 |
| Rooms | 8 |
|---|---|
| Bathrooms | 4 |
| Plot area | 598 m² |
|---|---|
| Usable floor area | 80 m² |
| Purchase price | 659.000 € |
|---|---|
| Price per m² | 2,272.41 €/m² |
| Commission | 3,57% (3,57% inkl. MwSt.) |
Calculate using this listing's purchase price. Every assumption is editable and all figures are non-binding estimates.
The initial payment is estimated as loan amount × (interest + repayment) ÷ 12. Individual lending terms, special repayments and further fees are not included. Tax, notary and agent costs may differ in your case. This is not a financing offer or financial advice.
Your inputs are calculated only in this browser and are not saved or sent to TraumImmo.
More financing calculators and assumptionsInspired by the traditional hop houses of the Franconian Lake District, this unique property presents itself as a true jewel of architecture. The house features a distinctive, steep rafter roof with a pitch of 60 degrees, reminiscent of the characteristic hop houses. With a thoughtful floor plan, quality finishes and an extensive array of amenities, this property offers an outstanding living experience in a picturesque setting.
Room layout:
First floor:
The spacious entryway leads into a spacious living room with wide glass doors that provide a seamless transition to the expansive sun terrace and manicured garden. A traditional ground stove with an integrated wooden bench creates a cozy atmosphere. The adjacent all-wood kitchen with a spacious dining area is ideal for sociable meals. A practical guest toilet completes the first floor.
1st floor / attic:
The second floor impresses with a living and dining kitchen equipped with a modern fitted kitchen. From here you can access a sunny balcony, which offers a breathtaking panoramic view of the surrounding area. In addition, you will find a cozy children's room and a bedroom. A spacious daylight bathroom with shower and bathtub completes this floor.
2nd attic floor:
A special feature of the house is the spacious, light-flooded studio in the attic, which receives additional charm through a gallery and offers a wonderful distant view. Creative ideas can be realized here. Another daylight shower room as well as the converted attic with sleeping berths, which is accessible via a characteristic ship's staircase, offer additional space for development.
Apartment on the garden floor II:
The garden floor presents itself as an independent living unit with high windows and a friendly ambience. Here you will find bright bedrooms as well as open and light-flooded living and working areas. A modern daylight bathroom with barrier-free shower offers the highest comfort. A separate access to the garden ensures privacy.
Summary:
This exceptional hop house skillfully combines traditional architecture with contemporary comfort. With its spacious living areas, high-quality equipment details and a versatile range of rooms, it offers room for individual development. The unique location in the Franconian Lake District and the proximity to amenities make this property a unique retreat. Take the opportunity to live in this charming environment and enjoy an exclusive living ambience.
Your destination goes to Google Maps only when you submit the form. TraumImmo neither stores nor logs it.
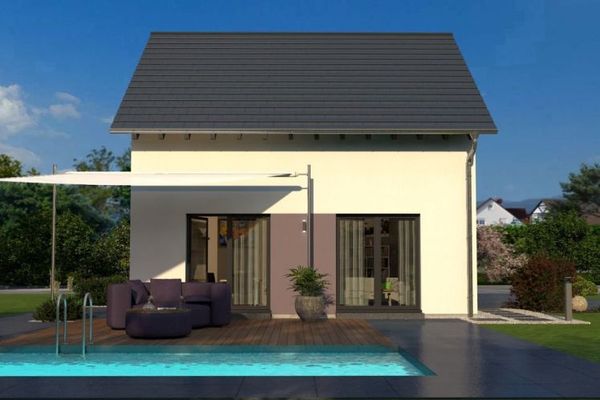 506.900 € COMPACT HOUSE - WELL THOUGHT OUT DOWN TO THE LAST CORNER91166 Georgensgmünd
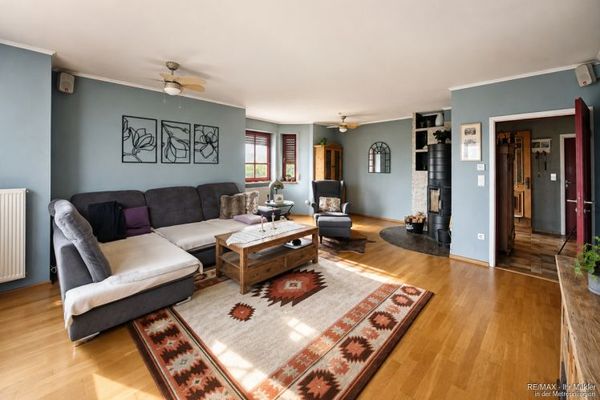 399.900 € Plenty of Space for Your Living Ideas – 165 m², Garden, Fireplace & Approx. 100 m² of Additional Expansion Reserve91166 Georgensgmünd
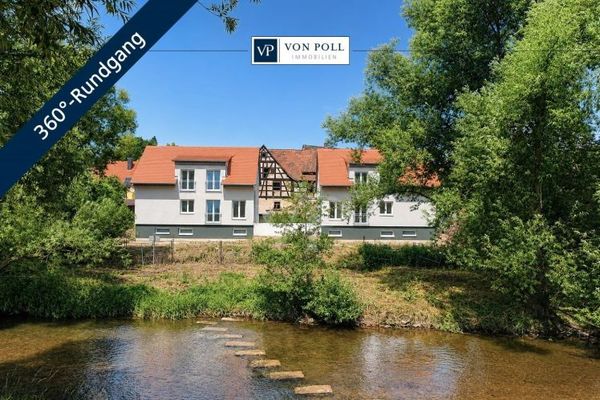 550.000 € Living by the River: Modern newly built solid house in a sought-after waterfront location with panoramic views91166 Georgensgmünd

