| Type | Block of flats |
|---|---|
| Living area approx. | 340 m² |
| Bedrooms | 9 |
| Rooms | 11 |
|---|---|
| Bathrooms | 4 |
| Plot area | 1564 m² |
|---|---|
| Usable floor area | 300 m² |
| Purchase price | 815.000 € |
|---|---|
| Price per m² | 2,398.68 €/m² |
| Commission | 7,14% (7,14 % inkl. 19 % MwSt vom beurkundeten Kaufpreis) |
Calculate using this listing's purchase price. Every assumption is editable and all figures are non-binding estimates.
The initial payment is estimated as loan amount × (interest + repayment) ÷ 12. Individual lending terms, special repayments and further fees are not included. Tax, notary and agent costs may differ in your case. This is not a financing offer or financial advice.
Your inputs are calculated only in this browser and are not saved or sent to TraumImmo.
More financing calculators and assumptionsPLOT AND BUILDINGS:
The plot consists of 2 parcels with 954 m² and 610 m² = 1,564 m² in total.
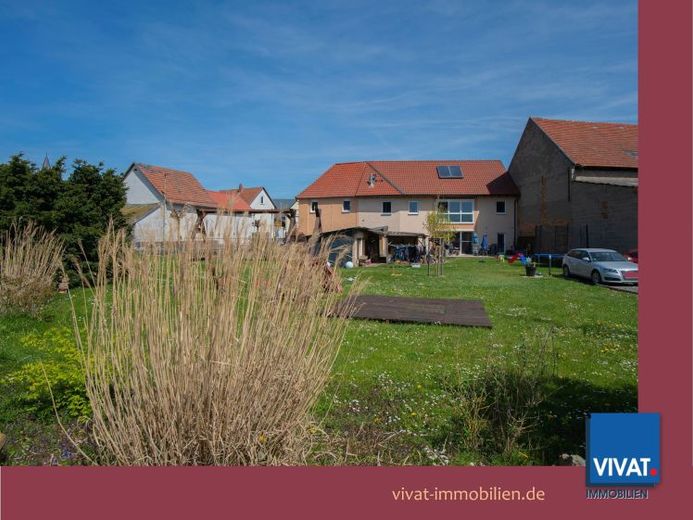
The completely enclosed inner courtyard is bordered by two large residential houses, both of which also have access to the garden/terraces.
The older residential house was built, according to the owners, around 1940. The younger, larger residential house was built in 2003 as a new building on the site of the former barn.
There is a division under the German Condominium Act (WEG), which currently extends across both parcels.
STATUS:
Both residential houses are well let. The building plot could be separated by the purchaser and would be available at short notice.
SPECIAL FEATURES:
- underfloor heating in house 1
- electrically operated gates (courtyard and garden entrance)
- courtyard with basalt paving
- both houses each have 2 bathrooms, a fitted kitchen and a utility room on the ground floor
- many parking spaces, large carport system in the courtyard
- good rental yield & many usage options
INFO:
On the portals you will find only a very limited view of the interiors, as we respect the tenants' privacy. The complete range of photos is available to you in our detailed exposé.
Your destination goes to Google Maps only when you submit the form. TraumImmo neither stores nor logs it.


