| Type | Detached house |
|---|---|
| Living area approx. | 178 m² |
| Bedrooms | 4 |
| Rooms | 6 |
|---|---|
| Bathrooms | 3 |
| Plot area | 652 m² |
|---|---|
| Usable floor area | 99 m² |
| Purchase price | 599.000 € |
|---|---|
| Price per m² | 3,357.62 €/m² |
| Commission | 3.57 |
Calculate using this listing's purchase price. Every assumption is editable and all figures are non-binding estimates.
The initial payment is estimated as loan amount × (interest + repayment) ÷ 12. Individual lending terms, special repayments and further fees are not included. Tax, notary and agent costs may differ in your case. This is not a financing offer or financial advice.
Your inputs are calculated only in this browser and are not saved or sent to TraumImmo.
More financing calculators and assumptionsCity center - Living at the Schlossbad
Detached house with granny apartment
Intergenerational house
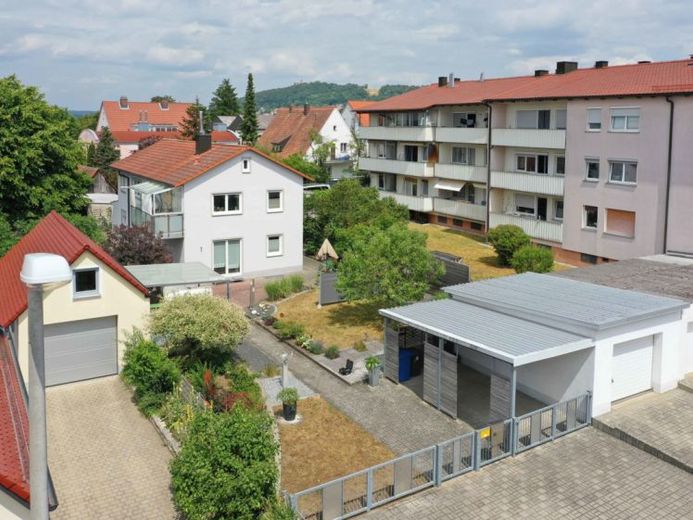
Sheltered and protected to the east by an apartment building - to the west and south with a wonderful view of the gardens of the adjoining neighbors.
The house, built in 1952, was extended and extended in the 1980s and 1990s.
Renovation measures and energy-related improvements in the years 2000-2021 make the house an immediately habitable family home with no backlog of repairs.
The detached house has a living space of approx. 178 m² and extends over two floors. On the first floor there are 2 spacious bedrooms with direct access to the south-facing terrace, a bathroom with shower and a storage room.
The granny apartment on the ground floor has 1 bedroom, a spacious kitchen, a bright bathroom with shower tray and a hallway.
The staircase takes you to the south-facing upper floor, where you will find the master bedroom, the open-plan living room, the dining room with wood-burning stove, the bathroom with corner bathtub and the beautiful open kitchen with kitchen island and the south-west-facing balcony.
The first floor offers a 1-room apartment with approx. 50 m² of living space, it is separate from the main house and has its own entrance to the east.
By opening a former door on the ground floor, the granny apartment can be easily connected to the main house.
The property is accessed from the south via a garage with a carport attached to the side and 3 parking spaces.
The house also has 2 workshops with electricity and water and a wood storage area / bicycle parking space.
Have I aroused your interest?
I would be happy to send you a detailed offer and arrange a non-binding viewing appointment with you.
Phone: 09181 / 50939-15
Mail: vonau@raetzer-immobilien.de
Yours, Kay Vonau
Your destination goes to Google Maps only when you submit the form. TraumImmo neither stores nor logs it.
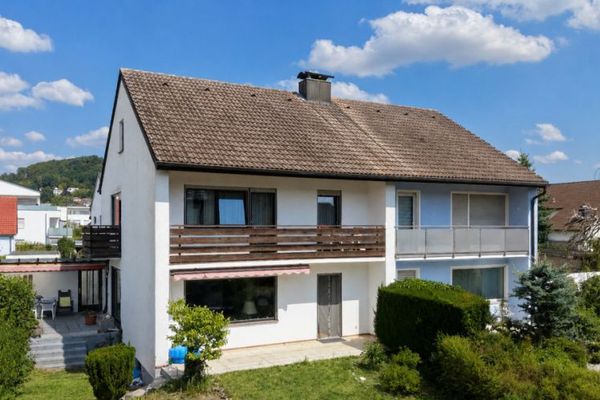 360.000 € Well-maintained semi-detached house with a mature garden in Neumarkt92318 Neumarkt in der Oberpfalz
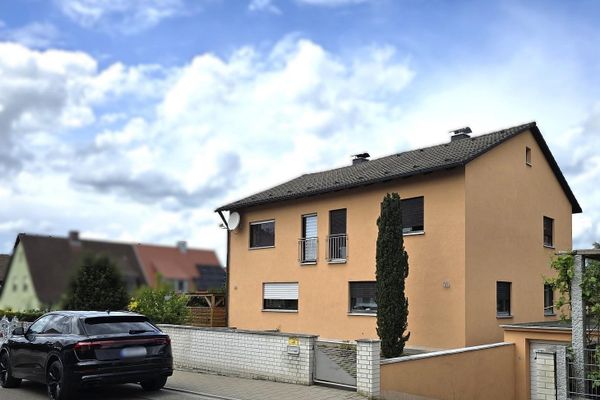 549.000 € 2 semi-detached houses + separate 303 m² parcel on a total of 739 m²92318 Neumarkt– Neumarkt in der Oberpfalz
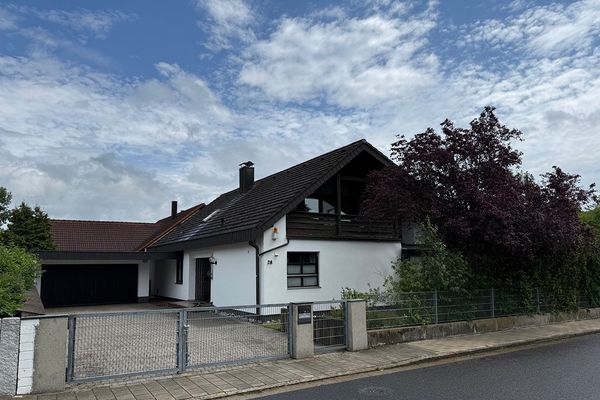 695.000 € Detached architect-designed house in a prime location92318 Neumarkt– Holzheim

