| Type | Detached house |
|---|---|
| Living area approx. | 393 m² |
| Year built | 1983 |
| Available from | Nach Vereinbarung |
|---|---|
| Rooms | 7 |
| Plot area | 777 m² |
|---|
| Purchase price | 695.000 € |
|---|---|
| Price per m² | 1,768.45 €/m² |
| Commission | no commission for buyers |
Calculate using this listing's purchase price. Every assumption is editable and all figures are non-binding estimates.
The initial payment is estimated as loan amount × (interest + repayment) ÷ 12. Individual lending terms, special repayments and further fees are not included. Tax, notary and agent costs may differ in your case. This is not a financing offer or financial advice.
Your inputs are calculated only in this browser and are not saved or sent to TraumImmo.
More financing calculators and assumptionsHighlights at a glance:
•Detached single-family house (approx. 193 m² living space, 777 m² plot)
•Year built 1983, classic 1980s architecture with open gallery
•Need for modernization offers great development potential
•Quiet top location, family-friendly surroundings
•Ideal prerequisites for individual design options
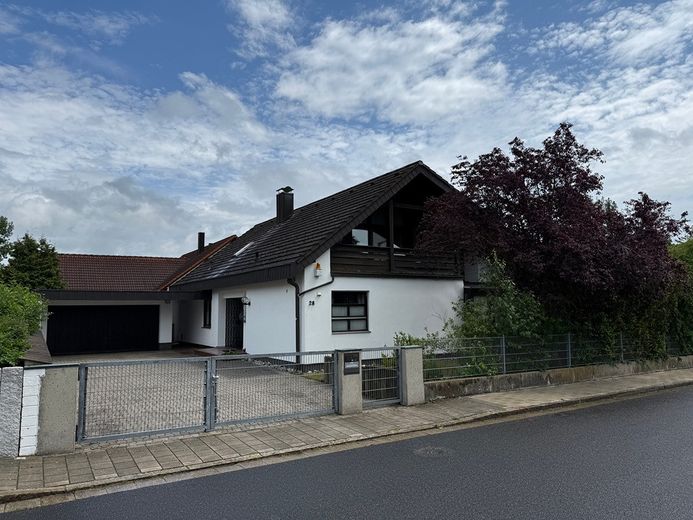
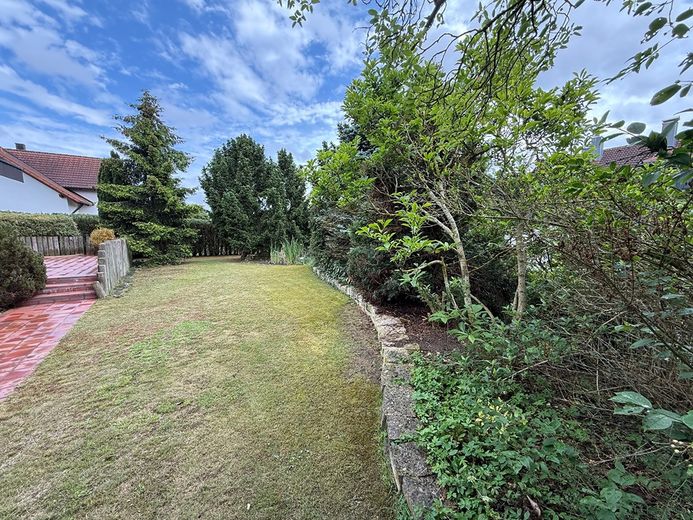
The detached single-family house was built in the early 1980s and is located in a quiet residential area with an established neighborhood. The corner plot at the edge of the town offers ideal conditions for families with children or pets, as there is very little through traffic. The largely mature trees provide ideal privacy screening.
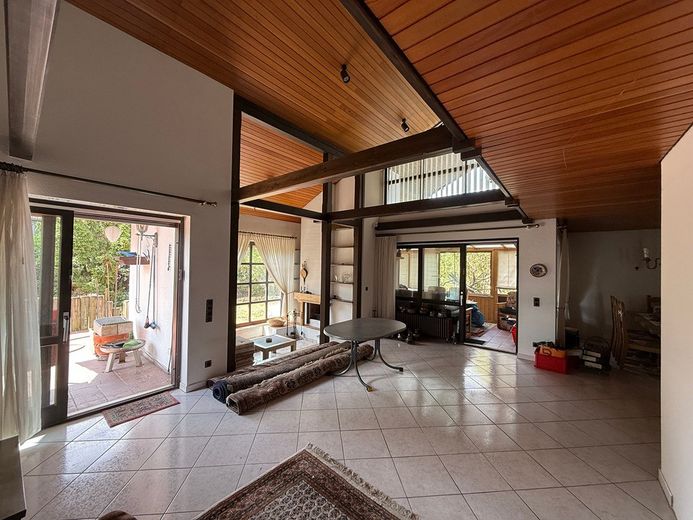
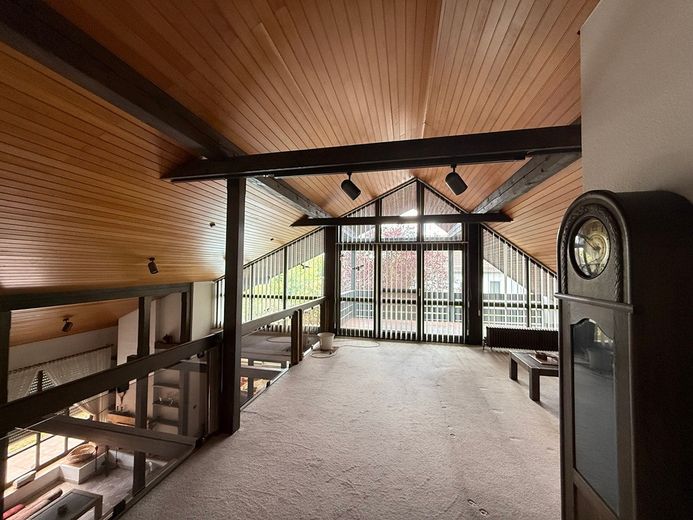
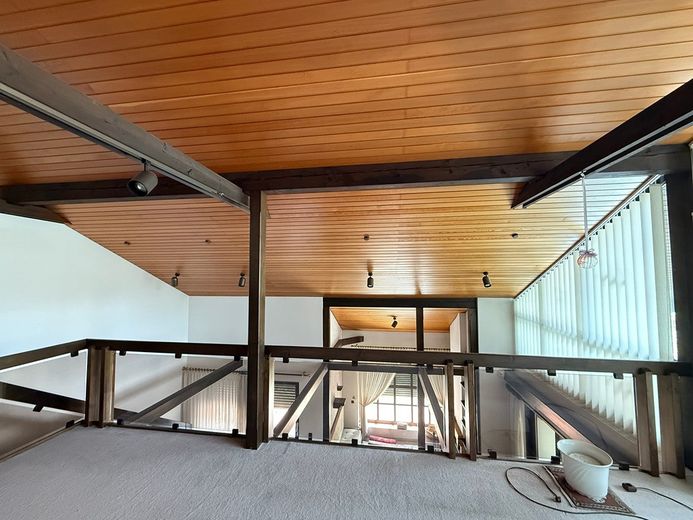
The property offers a spacious, light-filled living experience and numerous design options for families or couples who want to combine living and working thanks to its construction with an open gallery. It combines period architecture (the original builder was an architect) with solid substance and plenty of room for development. The open living area is spatially and visually extended by a light-filled gallery and forms the centerpiece of the house. The generous ceiling height, together with the gallery, creates an open living ambience with loft character and provides plenty of room for individual living ideas.
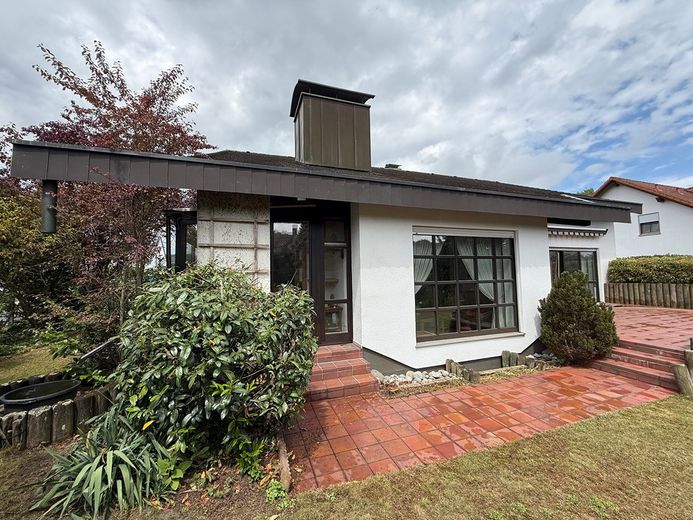
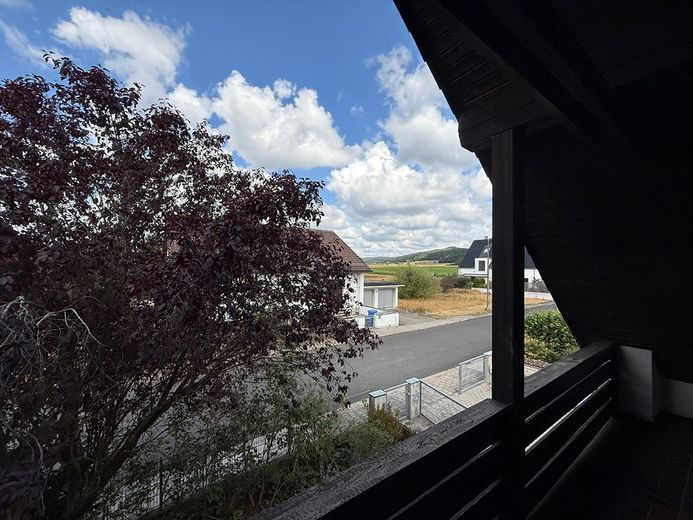
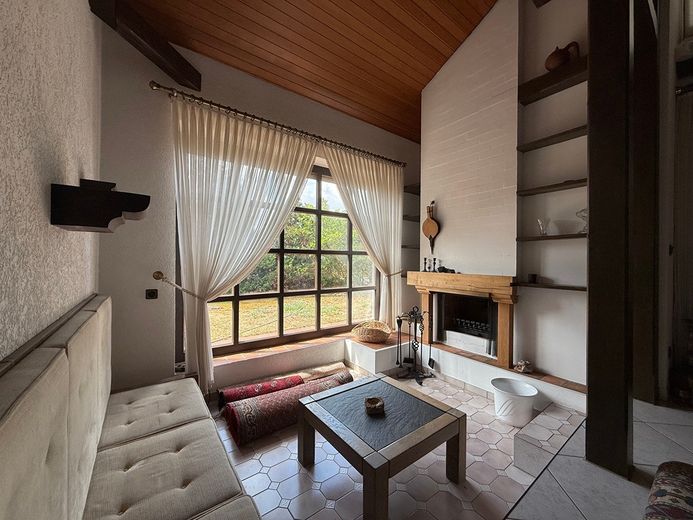
The house impresses with its spacious living area with a fireplace room, a conservatory, and direct access to the terrace and from there to the garden. The gallery with studio and loggia on the upper floor offers versatile usage options – for example as a work, play, or reading area.
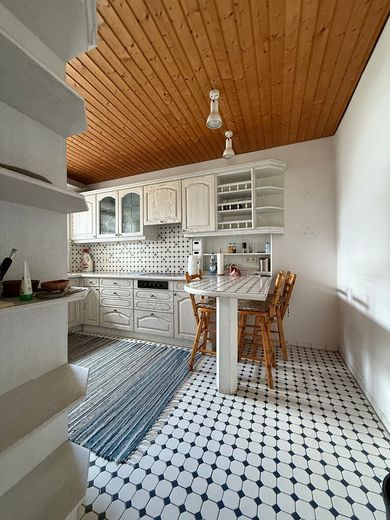
The property is in need of modernization and is ideal for buyers who want to design a house according to their own ideas. The building fabric and parts of the fixtures and fittings, such as windows, heating system, and sanitary facilities, still date from the year it was built. The buyer decides on style, materials, and technical equipment – from energy modernization to individual room design. The existing structure offers numerous possibilities for modernization and individualization.
Outside, a large courtyard with double garage offers plenty of space as well as additional parking spaces for cars. A carport with direct access to the house could also be built here. A separate garage, with its own driveway behind the house, can be used as storage for a caravan or car.
This The property is particularly suitable for buyers who value individual design possibilities and appreciate the open gallery architecture just as much as the charm of the 1980s.
A detailed exposé will be gladly provided upon serious interest.
Private sale, no warranty.
Your destination goes to Google Maps only when you submit the form. TraumImmo neither stores nor logs it.
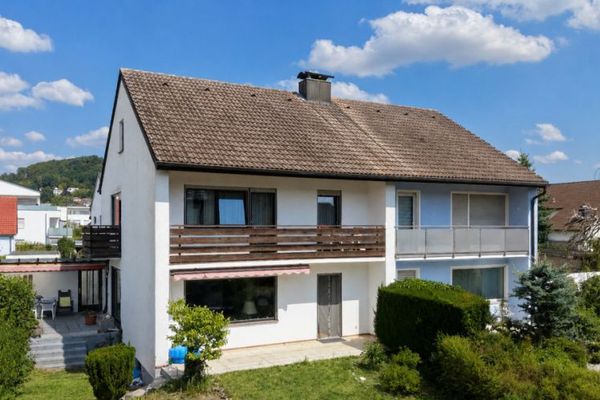 360.000 € Well-maintained semi-detached house with a mature garden in Neumarkt92318 Neumarkt in der Oberpfalz
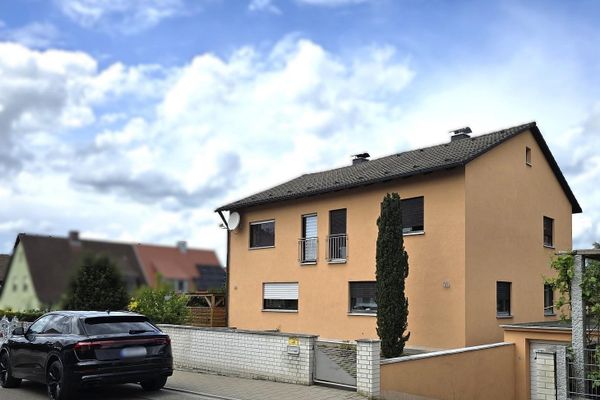 549.000 € 2 semi-detached houses + separate 303 m² parcel on a total of 739 m²92318 Neumarkt– Neumarkt in der Oberpfalz
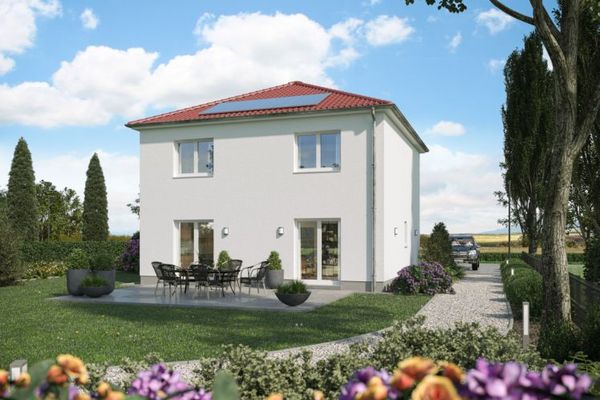 287.600 € We build your dream home92318 Neumarkt/Opf.


