| Type | Detached house |
|---|---|
| Living area approx. | 150 m² |
| Year built | 1968 |
| Bedrooms | 7 |
| Available from | Nach Vereinbarung |
|---|---|
| Rooms | 7 |
| Bathrooms | 2 |
| Heating | Central heating |
| Plot area | 798 m² |
|---|---|
| Parking spaces | 1 |
| Type of energy certificate | Energy requirement |
| Usable floor area | 65 m² |
| Purchase price | 335.000 € |
|---|---|
| Price per m² | 2,233.33 €/m² |
| Commission | no commission for buyers |
Calculate using this listing's purchase price. Every assumption is editable and all figures are non-binding estimates.
The initial payment is estimated as loan amount × (interest + repayment) ÷ 12. Individual lending terms, special repayments and further fees are not included. Tax, notary and agent costs may differ in your case. This is not a financing offer or financial advice.
Your inputs are calculated only in this browser and are not saved or sent to TraumImmo.
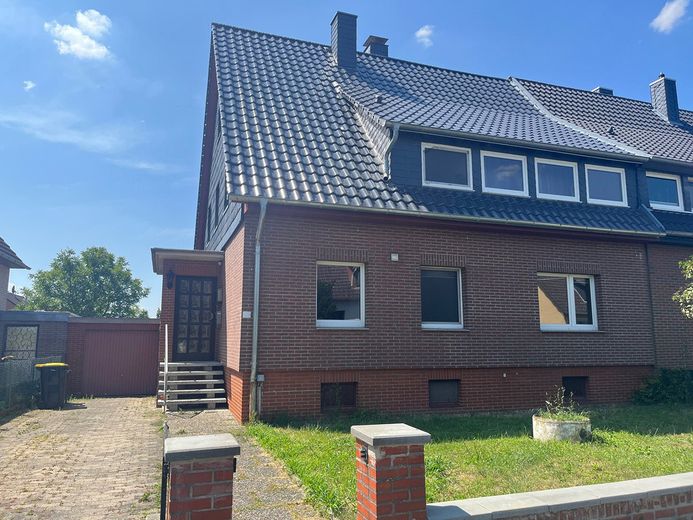
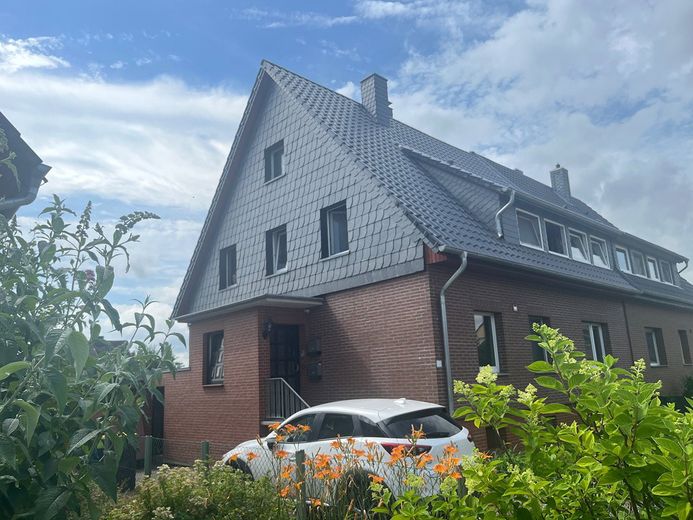
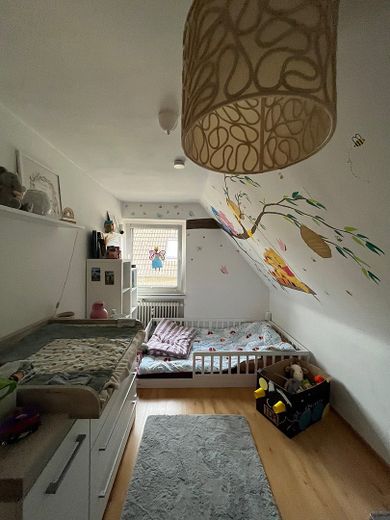
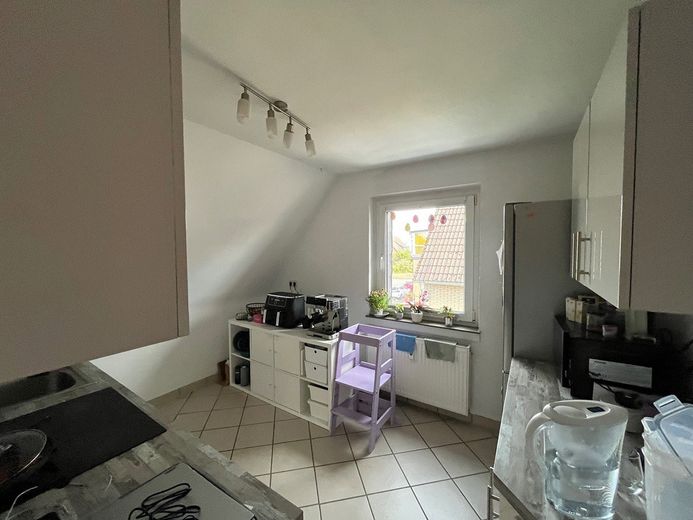
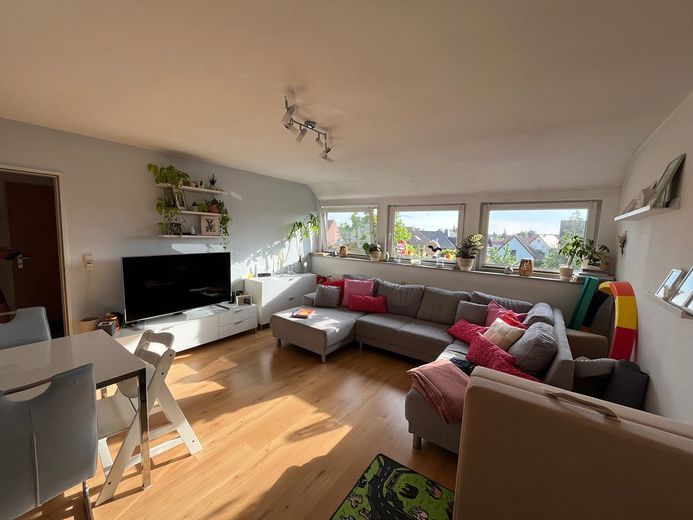
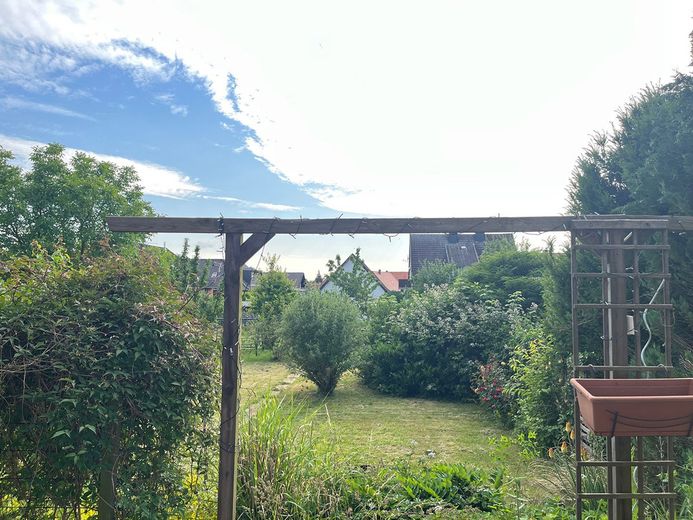
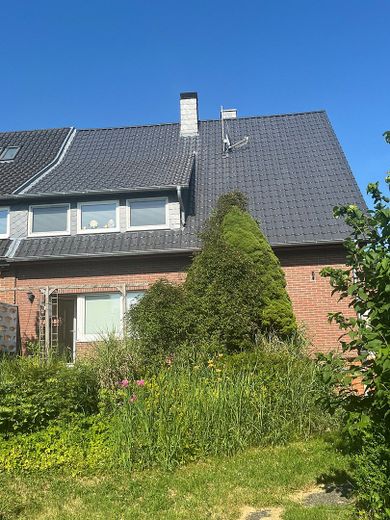
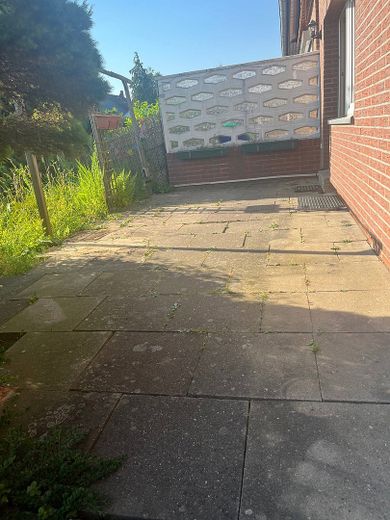
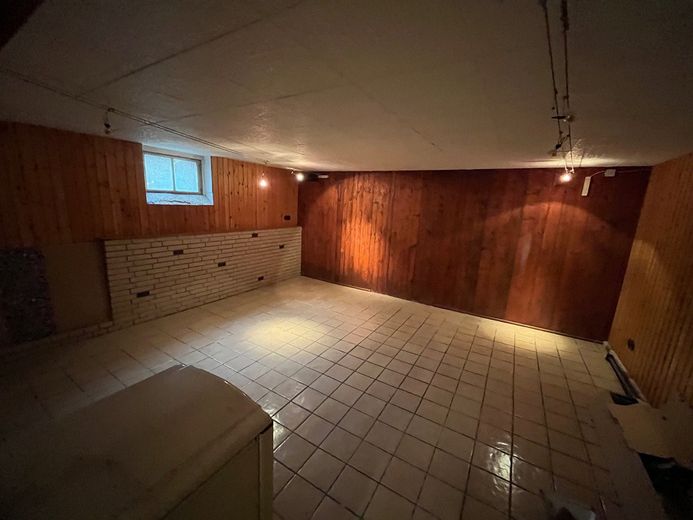
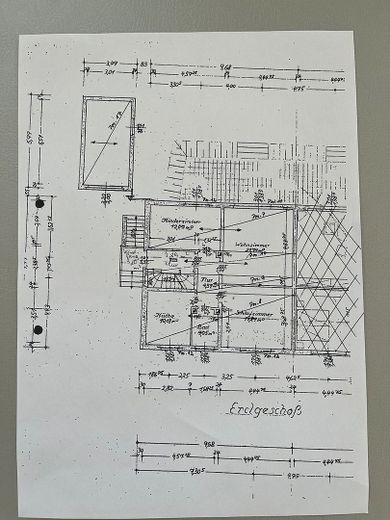
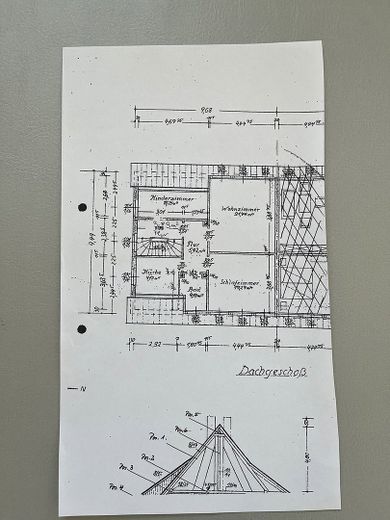
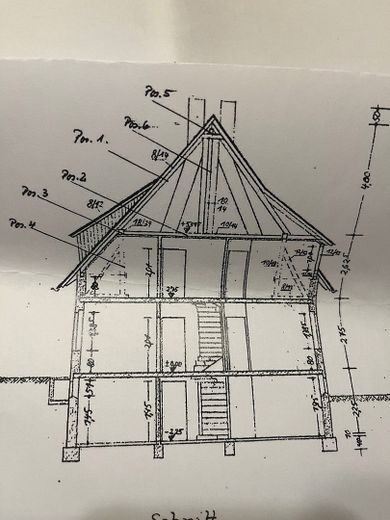
More financing calculators and assumptions This solidly built semi-detached house with terrace and beautiful garden is located directly in Schellerten. The property, built around 1968, has a living area of approx. 150 m2 and 2 floors. The semi-detached house has a full basement, a ground floor, an upper floor and a large attic. The room layout on the ground floor and upper floor is the same. The large, high attic could still be converted into additional living space.
The semi-detached house is situated on a 798 m2 freehold plot (standard land value according to the Lower Saxony property tax viewer: 125 €/m2).
A single garage is available.
This property is flexible in terms of use. It is suitable for complete owner-occupation, complete rental, as well as owner-occupation with rental of a granny flat.
Several modernization measures have been carried out, e.g.:
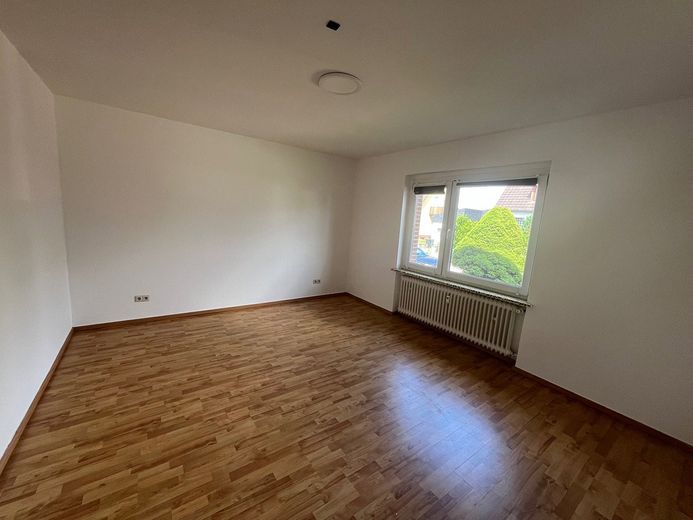
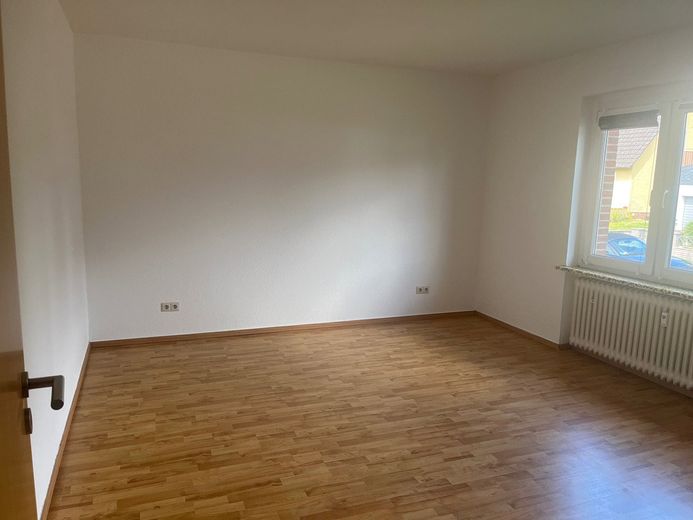
2004 new plastic windows
2011 renewal of the complete electrical system
2018 roof renewal with high-quality, noble-engobed roof tiles incl. improvement of the insulation
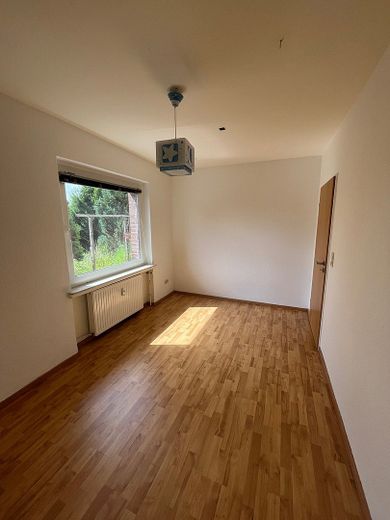
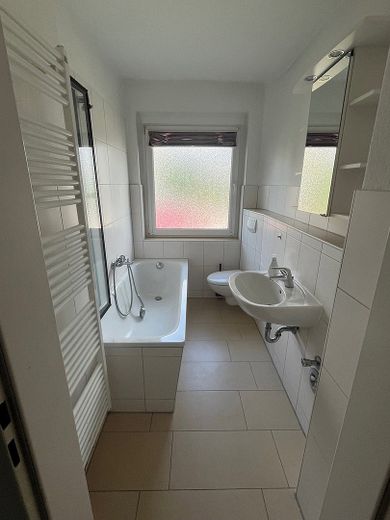
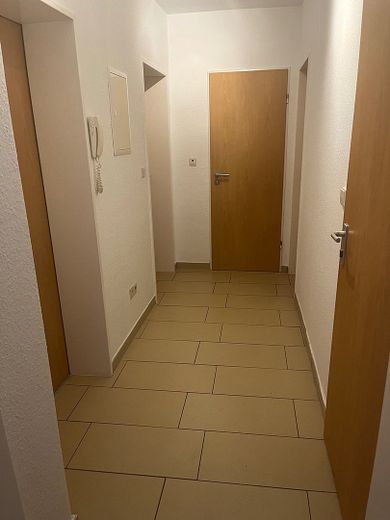
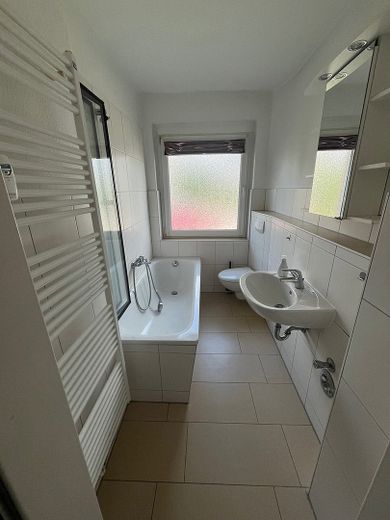
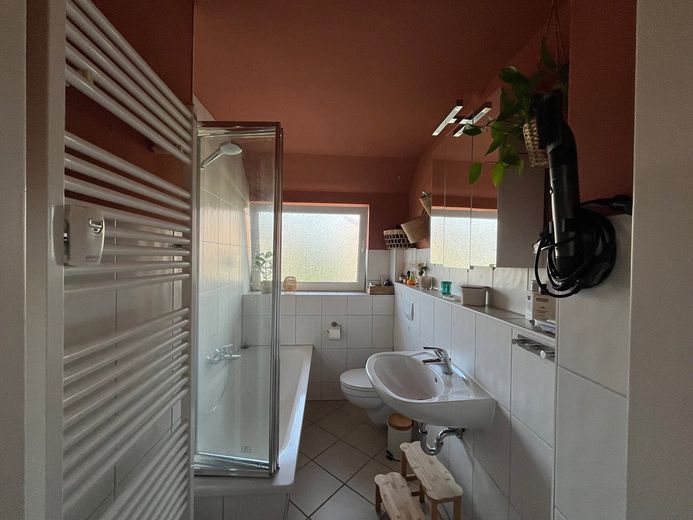
In addition, both bathrooms were completely renovated in 2010/2011, as well as all interior doors and floors.
The oil central heating system dates from 2001; in 2010/2011 some pipes were renewed and added. A new burner was installed in 2021.
A gas connection is available in the basement (from the street to the house).
The town of Schellerten is in an attractive location. Shopping facilities, doctors, a pharmacy, a kindergarten and a primary school can be reached on foot directly in the town. The secondary schools can be reached easily by public transport, or a school bus runs directly to the school.
The city of Hildesheim and the A7 can be reached within a few minutes' drive. Hanover and Braunschweig are also conveniently accessible thanks to the good transport links and make the location of Schellerten particularly attractive for commuters.
A sports field, a sports hall and many leisure facilities are located directly in the town and enhance the quality of life and living in Schellerten.
Your destination goes to Google Maps only when you submit the form. TraumImmo neither stores nor logs it.