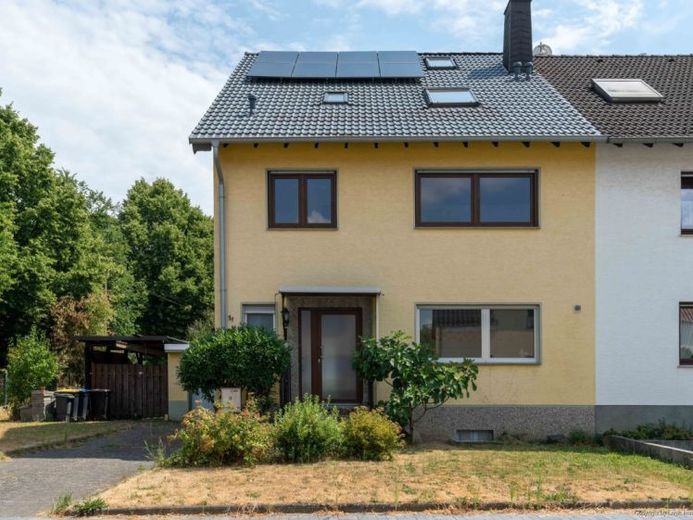
| Type | Semi-detached house |
|---|---|
| Living area approx. | 228 m² |
| Rooms | 7 |
|---|---|
| Bathrooms | 2 |
| Plot area | 623 m² |
|---|---|
| Usable floor area | 77 m² |
| Purchase price | 348.000 € |
|---|---|
| Price per m² | 1,524.98 €/m² |
| Commission | 3,57% (3,57 % des Kaufpreises inkl. 19 % Mehrwertsteuer) |
Calculate using this listing's purchase price. Every assumption is editable and all figures are non-binding estimates.
The initial payment is estimated as loan amount × (interest + repayment) ÷ 12. Individual lending terms, special repayments and further fees are not included. Tax, notary and agent costs may differ in your case. This is not a financing offer or financial advice.
Your inputs are calculated only in this browser and are not saved or sent to TraumImmo.
More financing calculators and assumptionsAnyone wishing to make the dream of owning their own home a reality while implementing their very own ideas for living will find a good opportunity here. This solidly built semi-detached house in the idyllic Metternich district of Weilerswist not only offers an exceptional amount of space for the whole family, but already provides the ideal foundation for completing modern living comfort according to your own wishes.
Following the flooding event in 2021, the house was extensively stripped back and already prepared for the further interior fit-out. Many costly works have therefore already been completed – the best prerequisites for focusing entirely on the individual design of your future home.
With approximately 228 m² of usable living space, seven rooms are distributed across three residential levels. The heart of the ground floor is the spacious living and dining area with direct access to the terrace and the south-east-facing garden, ideal for relaxing outdoors and enjoying balmy summer evenings. The separate kitchen ideally complements the available space.
The upper floor offers three spacious bedrooms and another flexibly usable room, which is ideally suited as a home office. The largely converted attic provides additional living space and ideal conditions for a separate parents’ area with bedroom, dressing room, work area and a prepared daylight bathroom.
The full basement also opens up numerous possibilities. In addition to the classic utility rooms, there is a spacious heated hobby room with daylight. The property is complemented by a solidly built garage, a carport and a 623 m² plot with plenty of space for playing, gardening and relaxing.
Anyone looking for a home with generous space, plenty of development potential and the rare opportunity to complete the interior fit-out according to their own ideas will quickly appreciate this property.
Your destination goes to Google Maps only when you submit the form. TraumImmo neither stores nor logs it.
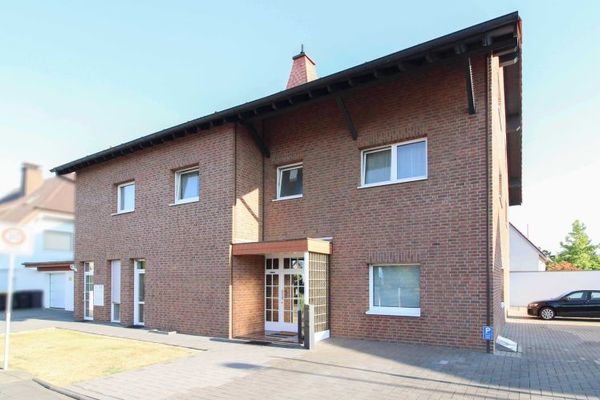 1.199.000 € Top investment property: Modernized multi-family house with 6 residential units, garages and parking spaces in Weilerswist53919 Weilerswist
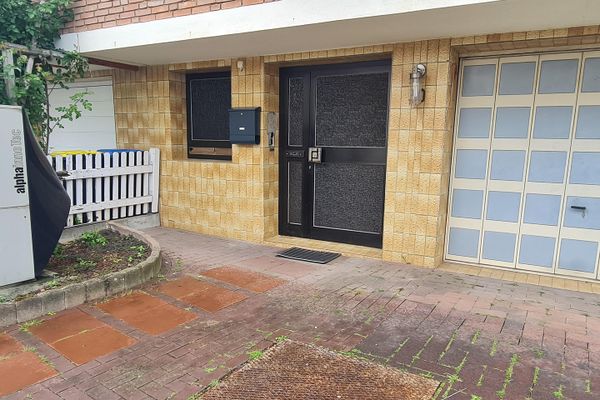 310.000 € Rented investment semi-detached house53919 Weilerswist– Weilerswist

