| Type | Detached house |
|---|---|
| Living area approx. | 320 m² |
| Bedrooms | 4 |
| Rooms | 6 |
|---|---|
| Bathrooms | 2 |
| Plot area | 1034 m² |
|---|
| Purchase price | 1.495.000 € |
|---|---|
| Price per m² | 4,671.88 €/m² |
| Commission | no commission for buyers |
Calculate using this listing's purchase price. Every assumption is editable and all figures are non-binding estimates.
The initial payment is estimated as loan amount × (interest + repayment) ÷ 12. Individual lending terms, special repayments and further fees are not included. Tax, notary and agent costs may differ in your case. This is not a financing offer or financial advice.
Your inputs are calculated only in this browser and are not saved or sent to TraumImmo.
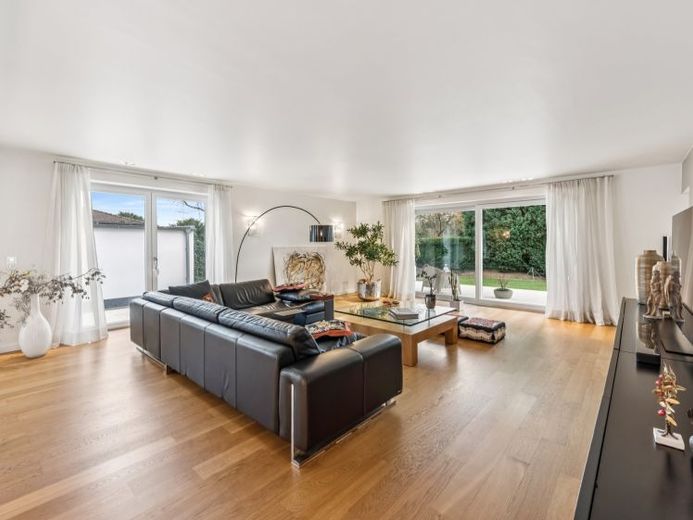
More financing calculators and assumptionsThe detached house with estate character was built in 1960 and was completely renovated down to the bare walls in 2012/2013. In the process, external insulation was also carried out, among other things. The property now presents itself technically and visually up to date. On a plot of approx. 1,034 m², approx. 320 m² of living space is available, of which approx. 60 m² is the spacious terrace.
The house has 6 rooms. In principle, 5 rooms can be used as bedrooms, with the layout being deliberately flexible. In addition to classic sleeping rooms, there is, among other things, an office with access to the roof terrace as well as a spacious dressing room. In some cases, these are interconnecting rooms that could also be separated off as children's, guest, work or home office rooms. This makes the property suitable for families, couples with a high space requirement, as well as for multigenerational living or working from home.
On the ground floor there is a shower room with daylight, and on the attic floor a daylight bathroom with bathtub and shower. The property is heated by a gas heating system with underfloor heating. Oiled parquet flooring has been laid in the living rooms. The natural stone fitted kitchen with cooking island forms the centerpiece of the house. A solid wooden staircase with a modernly designed open staircase, partially recessed spotlights as well as a KNX bus system complement the fittings. Air conditioning units were installed approx. 2 years ago.
The house is partly basemented and has two cellar rooms for building services, storage or other uses.
The outdoor area offers a large terrace with tiles and WPC decking as well as three electric awnings. A garden all around, a storage room, a garden house, a double garage and several outdoor parking spaces are also included. Access from the garage to the house is possible with dry feet.
Well thought-out and versatile, the house offers space for large families, living and working under one roof, or individual lifestyles with a high space requirement.
Your destination goes to Google Maps only when you submit the form. TraumImmo neither stores nor logs it.
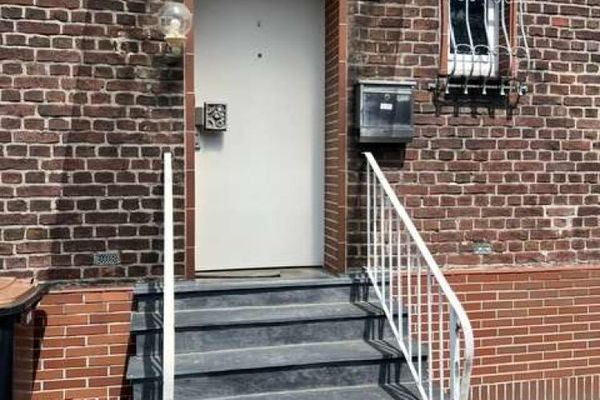 379.000 € For tradespeople and renovators – semi-detached house in Meerbusch Osterath – complete renovation or new build?40670 Meerbusch
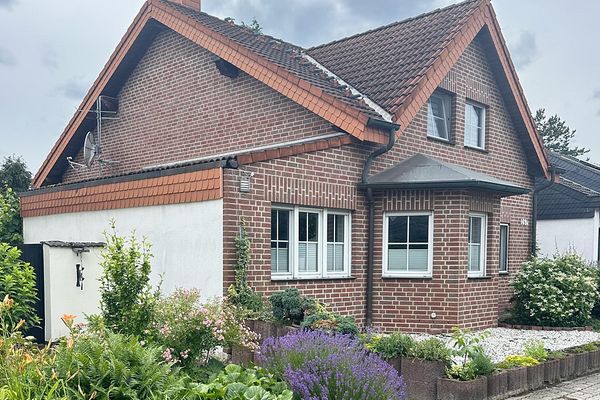 765.000 € FROM PRIVATE : Well-maintained detached house with fireplace, sauna & conservatory in Meerbusch-Osterath40670 Meerbusch– Osterath
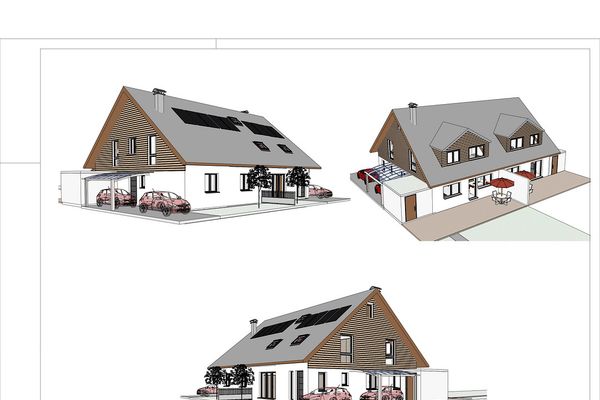 990.000 € Top semi-detached house in Meerbusch, living area approx. 200 sqm, plot approx. 550 sqm, KfW 40, heat pump/solar system.40670 meerbusch– Osterath

