| Type | Detached house |
|---|---|
| Living area approx. | 160 m² |
| Year built | 1995 |
| Bedrooms | 1 |
| Available from | Nach Vereinbarung |
|---|---|
| Rooms | 5 |
| Bathrooms | 1 |
| Heating | Underfloor heating |
| Fuel type | Gas |
| Plot area | 363 m² |
|---|---|
| Parking spaces | 2 |
| Condition | Well kept |
| Floors in the building | 2 |
| Purchase price | 765.000 € |
|---|---|
| Price per m² | 4,781.25 €/m² |
| Commission | no commission for buyers |
Calculate using this listing's purchase price. Every assumption is editable and all figures are non-binding estimates.
The initial payment is estimated as loan amount × (interest + repayment) ÷ 12. Individual lending terms, special repayments and further fees are not included. Tax, notary and agent costs may differ in your case. This is not a financing offer or financial advice.
Your inputs are calculated only in this browser and are not saved or sent to TraumImmo.
More financing calculators and assumptions2. IMPORTANT NOTE:
Planning security & financing advantage
The house is currently reliably rented. For you as the future owner, this constellation offers an excellent opportunity and maximum financial flexibility:
•Attractive rental income for financing: The current cold rent is €2,000 per month. The rent is paid absolutely punctually and regularly. You can perfectly use this guaranteed income until you move in to cover the monthly loan installment with your bank.
•Guaranteed move-out date: The tenant will definitely and on schedule vacate the house in September 2027. To guarantee you absolute legal certainty, this move-out agreement will be notarized in the purchase agreement.
•Perfect for move planning: You can secure a dream property in Meerbusch/Osterath today, save the estate agent commission, and prepare your own move or the children's school change completely without time pressure for 2027.
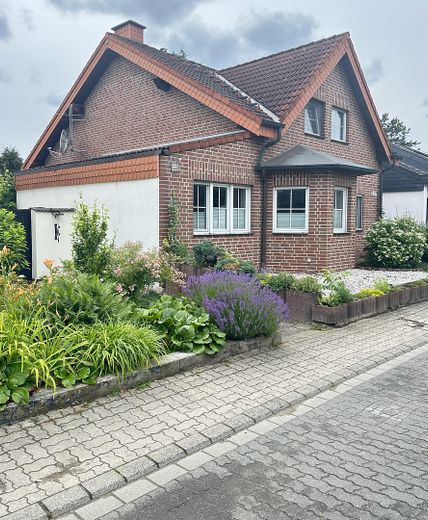
Fulfill your dream of the perfect home for the whole family! We are selling our charming, continuously well-maintained detached house in solid construction (year of construction 1995, last modernized in 2015) directly from private owner – so there is absolutely no estate agent commission for you!
The house is located on a plot of approx. 363 m² in a traffic-calmed and exceptionally family-friendly residential area in the popular Meerbusch district of Osterath. Directly at the house there is a private garage with a practical covered carport in front of it.
Well-thought-out & spacious layout
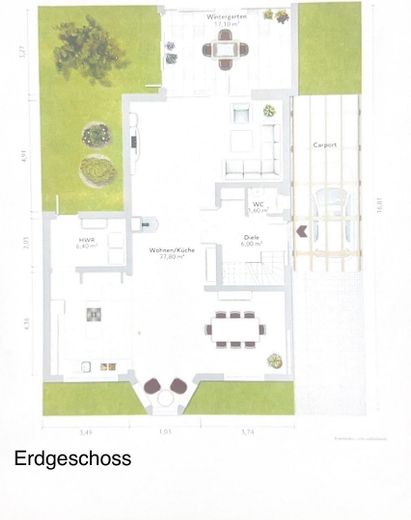
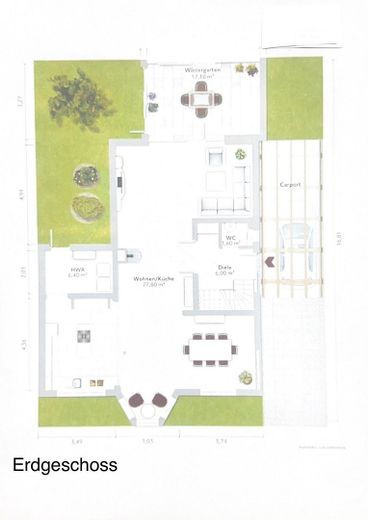
Ground floor: The heart of the house
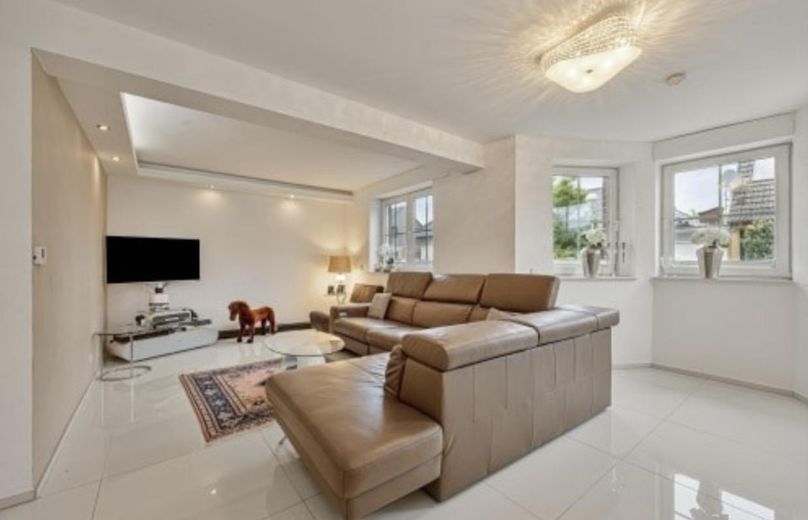
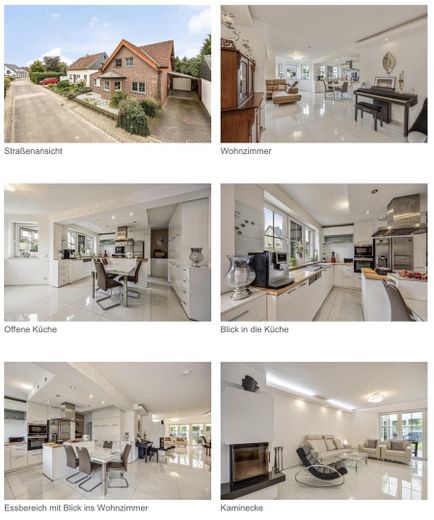
As soon as you enter the spacious living and dining area, which is fitted with modern large-format tiles, you can feel the pleasant brightness.
Cooking & enjoying: The modern open-plan kitchen is equipped with a stylish cooking island – the perfect place for sociable evenings with family and friends.
Living area: The living room offers plenty of space for a cozy sofa landscape and a large dining area. A tastefully integrated fireplace provides pleasant warmth and a cozy atmosphere, especially in the cold season.
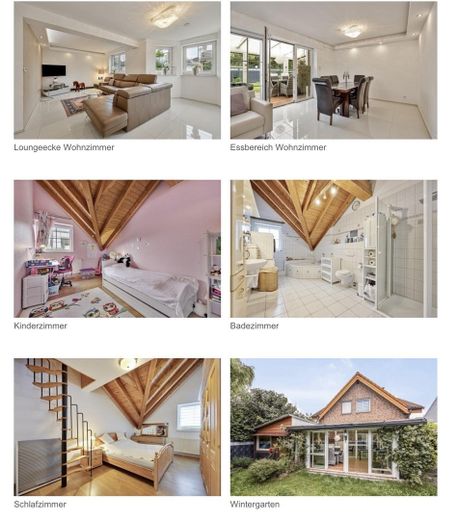
The path to the greenery: The fully glazed conservatory adjoins the living room directly. From here you can reach the idyllic garden facing southwest barrier-free.
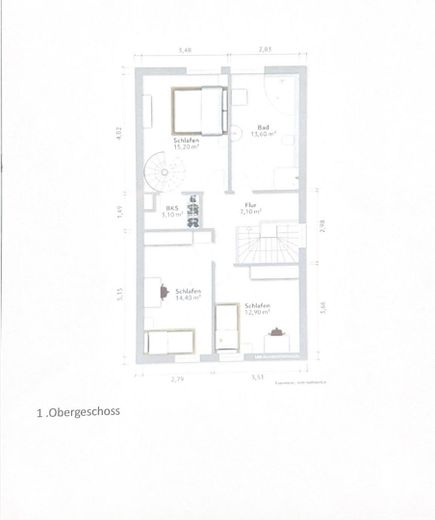
Upper floor: Your private retreat
Up the stairs you reach the Bedrooms on the upper floor:
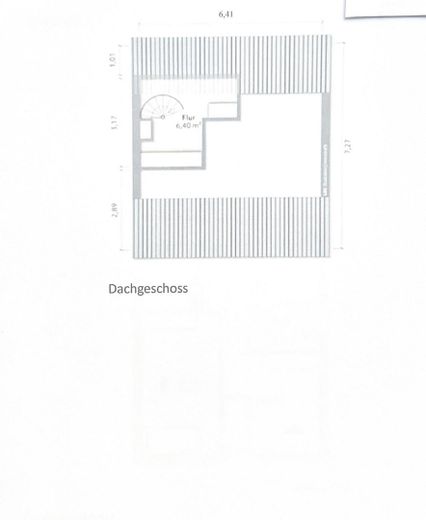
A spacious master bedroom, from which you can access a very practical additional storage room via a spiral staircase.
Two equally sized, wonderfully bright rooms, ideal as children's rooms, guest rooms or a home office.
A large, timelessly white-tiled daylight bathroom, equipped with a bathtub and a separate shower
Features & Highlights at a glance
• Sale by owner: 0% commission – you save a considerable amount on purchase-related costs!
• Facade: High-quality and easy-care full brick facade.
• Wellness at home: In-house sauna for relaxation.
• Comfort: Pleasant underfloor heating (central heating, gas) and insulated-glazed plastic windows.
• Usable area: A practical utility room as well as an additional storage room offer plenty of storage space.
• Parking: 1 garage + 1 covered carport directly in front
Well-maintained solid construction with exclusive highlights: Spacious living area with underfloor heating, fireplace and modern fitted kitchen including cooking island. A glazed conservatory leads to the southwest-facing garden. Includes wellness sauna, daylight bathroom, utility room, garage and covered carport.
Your destination goes to Google Maps only when you submit the form. TraumImmo neither stores nor logs it.
Perfect infrastructure in a green setting
The house is located in a pleasantly quiet area in an exceptionally family-friendly residential neighborhood of Osterath, one of the most popular districts of Meerbusch. Here you can enjoy all the amenities and the idyll of a small town, while at the same time having access to all the advantages of the directly adjacent state capital Düsseldorf.
• Optimal transport connections: Thanks to the perfect connections, you can reach Düsseldorf, Cologne, Neuss and Krefeld in the shortest time, both via the nearby motorways and by public transport. Düsseldorf Airport can be reached by car in only approx. 15 minutes – while still living in absolute peace and quiet.
• Everything for daily needs: In the pretty town center of Osterath, you will find all shops for daily needs, a library as well as cozy restaurants and cafés.
• Ideal environment for children: A kindergarten can be reached comfortably in just a few minutes on foot. The three local primary schools as well as a secondary school are in the immediate vicinity. The two municipal grammar schools are also easily accessible by bicycle or public transport.
• High leisure value: Numerous activities right on the doorstep provide the perfect balance to everyday life. A tennis club, great playgrounds, a music school as well as two beautiful nearby golf courses offer leisure fun for young and old.
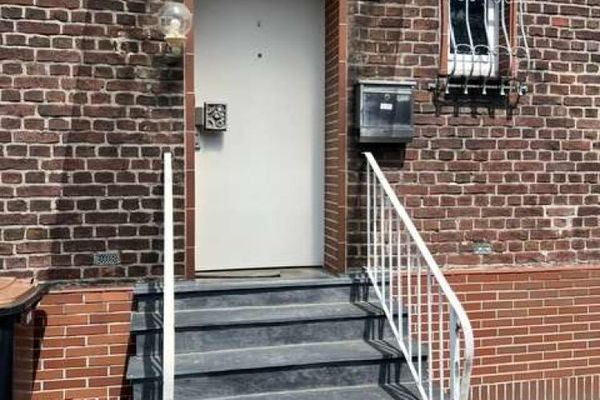 379.000 € For tradespeople and renovators – semi-detached house in Meerbusch Osterath – complete renovation or new build?40670 Meerbusch
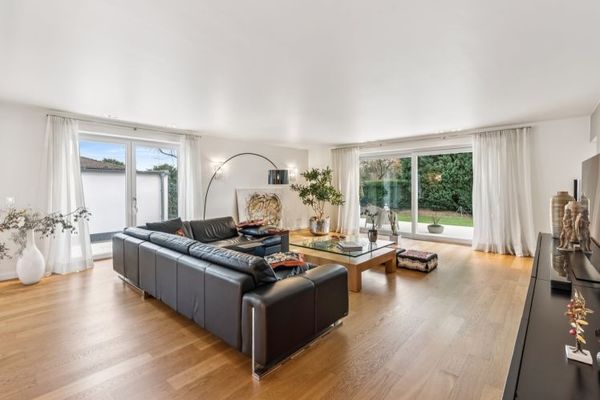 1.495.000 € Detached and flexible room solutions on a large plot40670 Meerbusch / Osterath
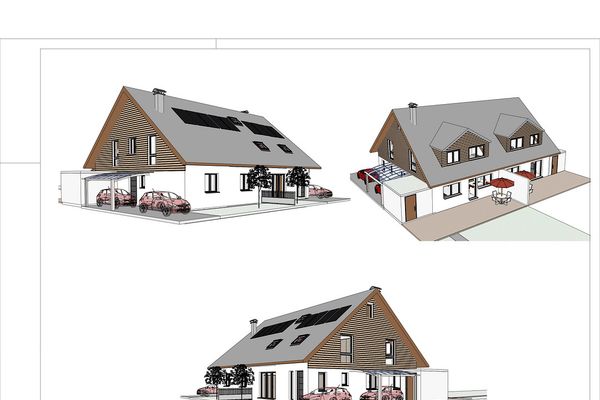 990.000 € Top semi-detached house in Meerbusch, living area approx. 200 sqm, plot approx. 550 sqm, KfW 40, heat pump/solar system.40670 meerbusch– Osterath


