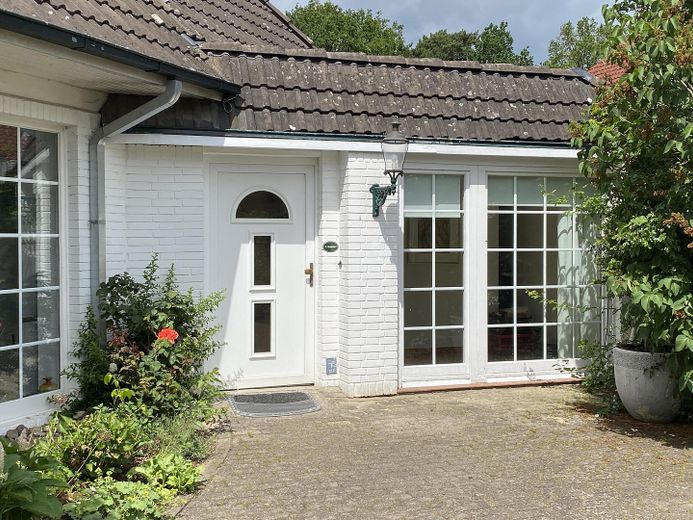
Detached single-family home with a separately located in-law apartment – Eingang zur Einliegerwohnung
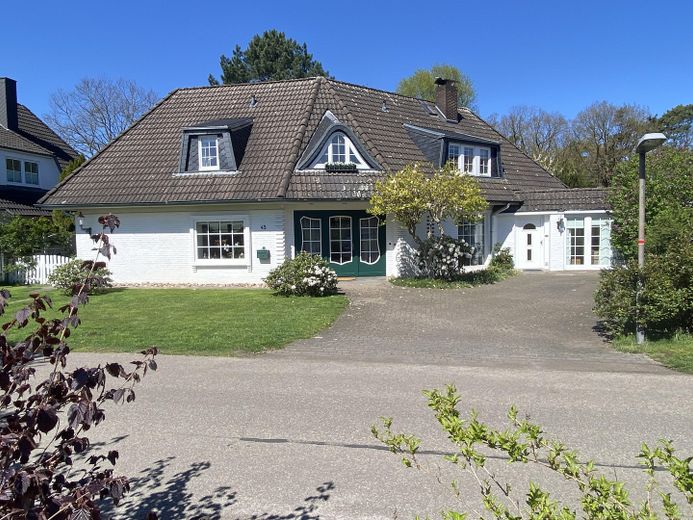
Detached single-family home with a separately located in-law apartment – Hausansicht vorne
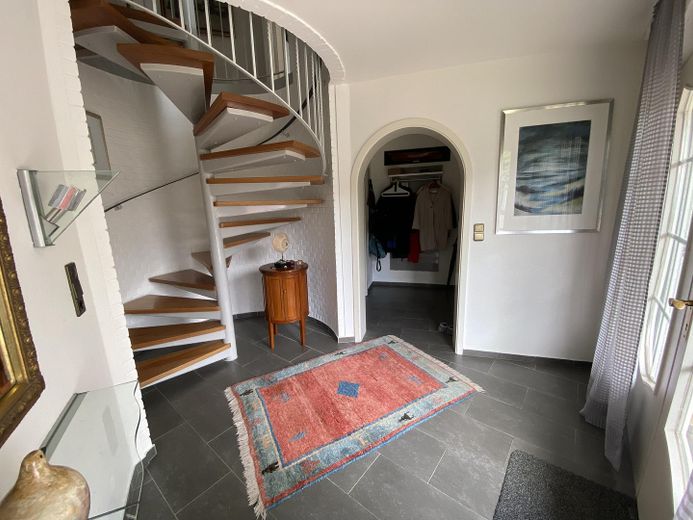
Detached single-family home with a separately located in-law apartment – Eingangsflurbereich EG
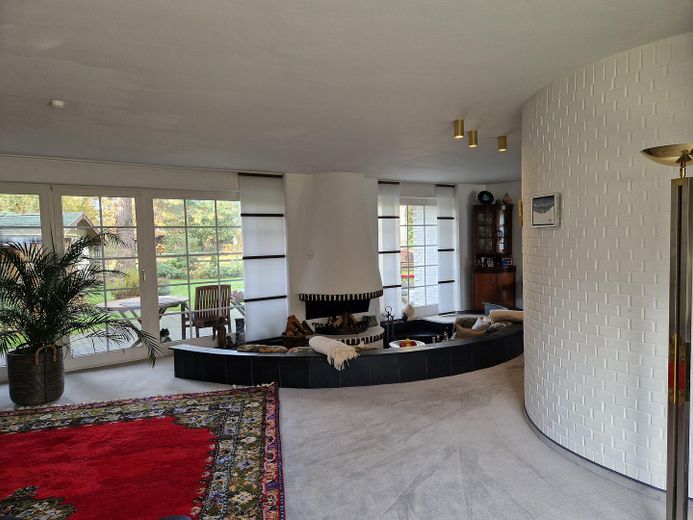
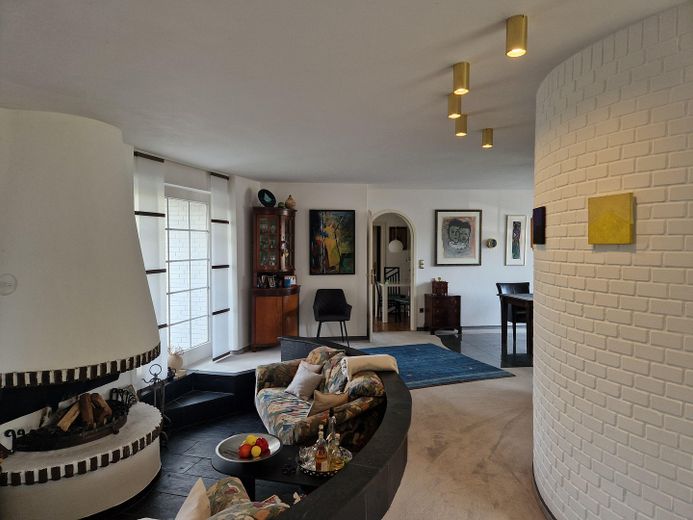
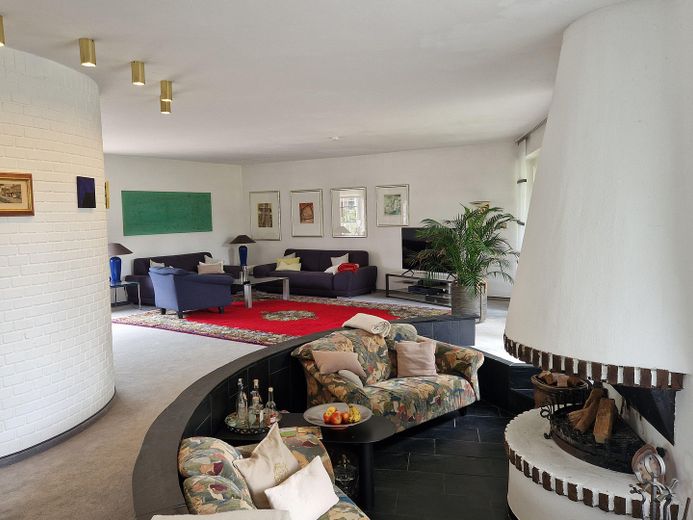
Detached single-family home with a separately located in-law apartment – Wohnzimmer mit Innenkamin
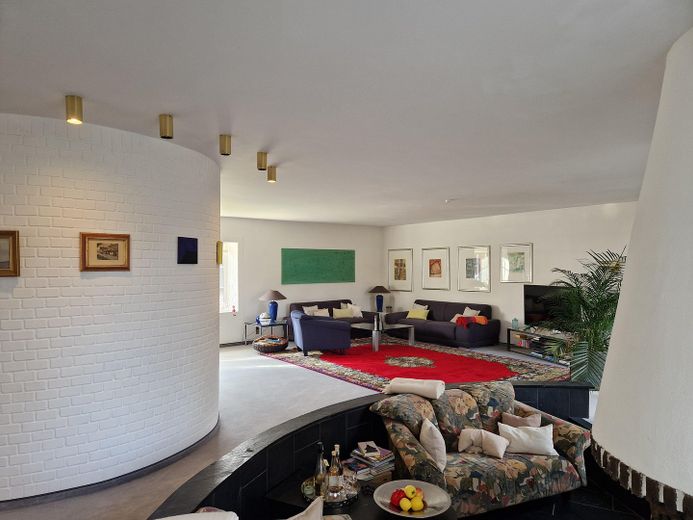
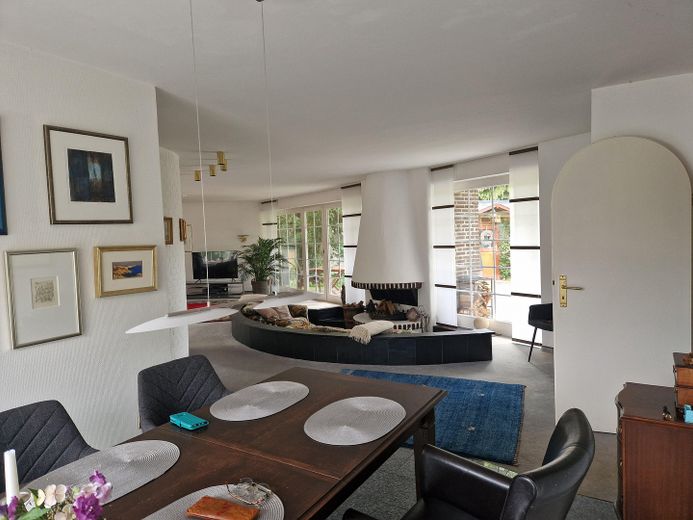
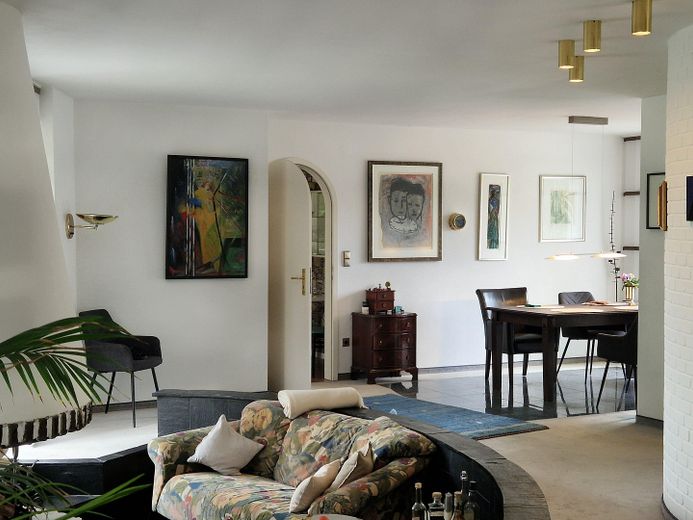
Detached single-family home with a separately located in-law apartment – Wohn-Essbereich
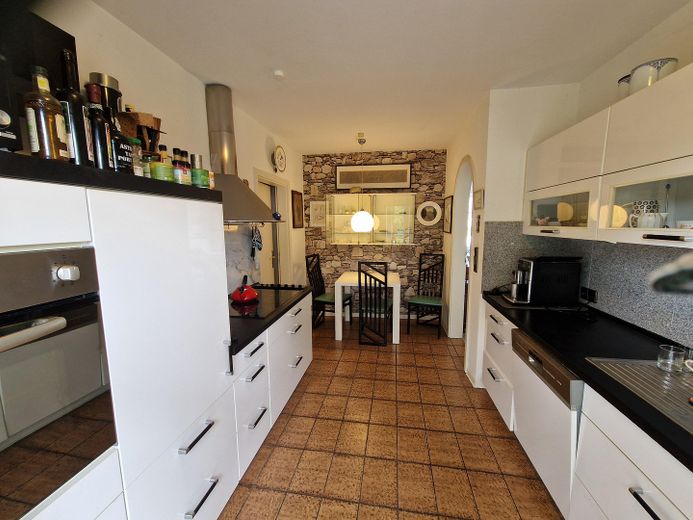
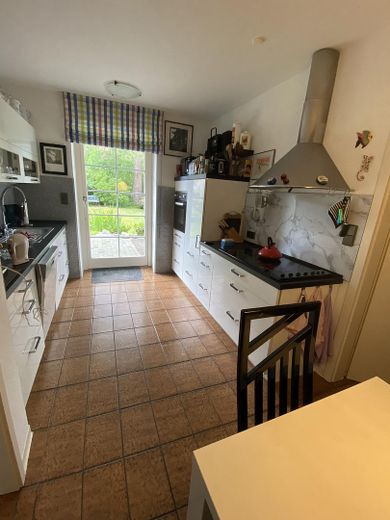
Detached single-family home with a separately located in-law apartment – Küche
Detached single-family home with a separately located in-law apartment – Gartenansicht aus der Küche
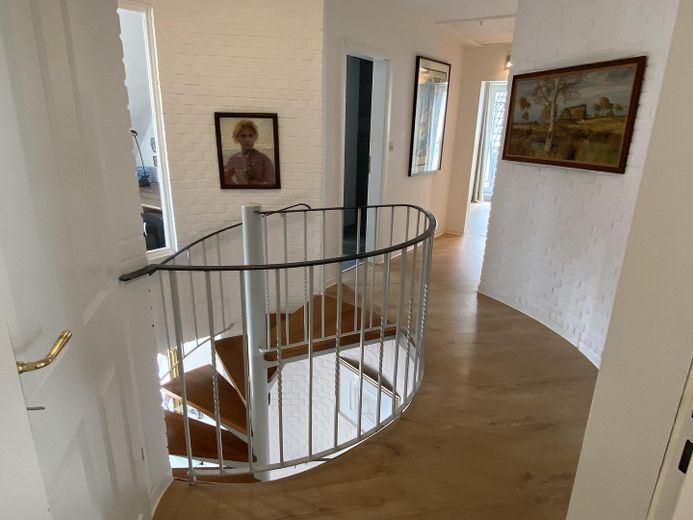
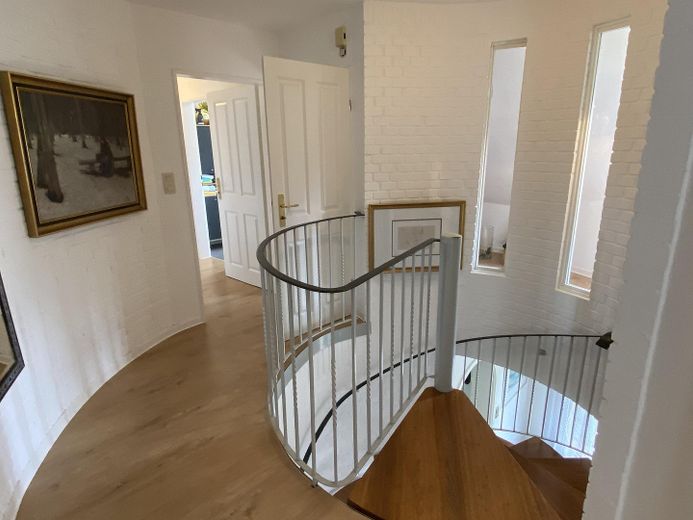
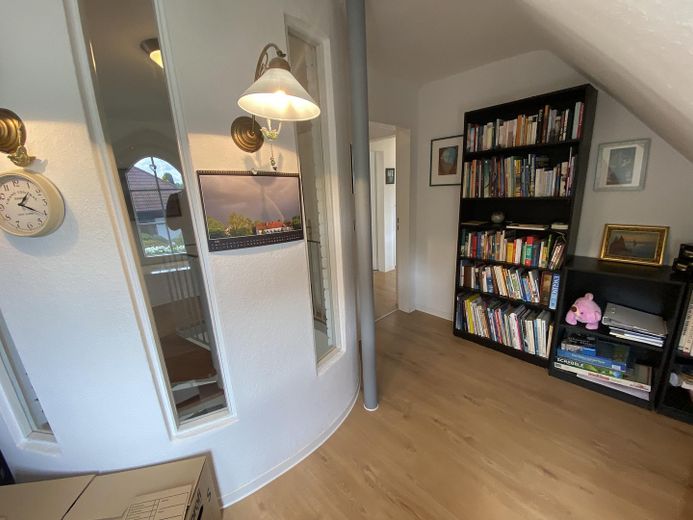
Detached single-family home with a separately located in-law apartment – Flurbereich OG
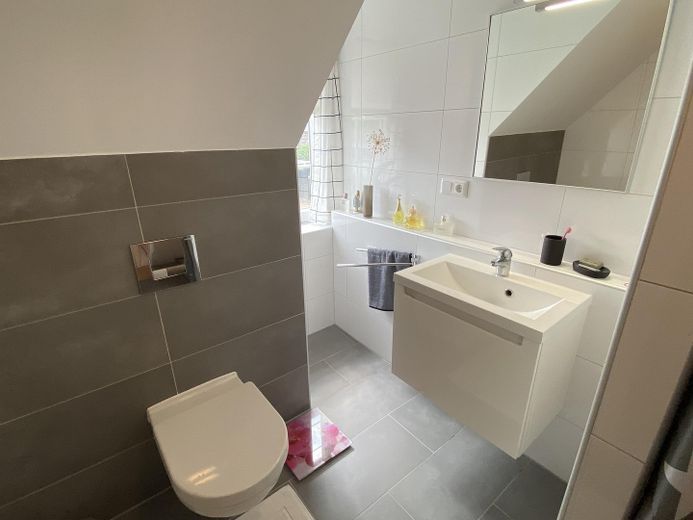
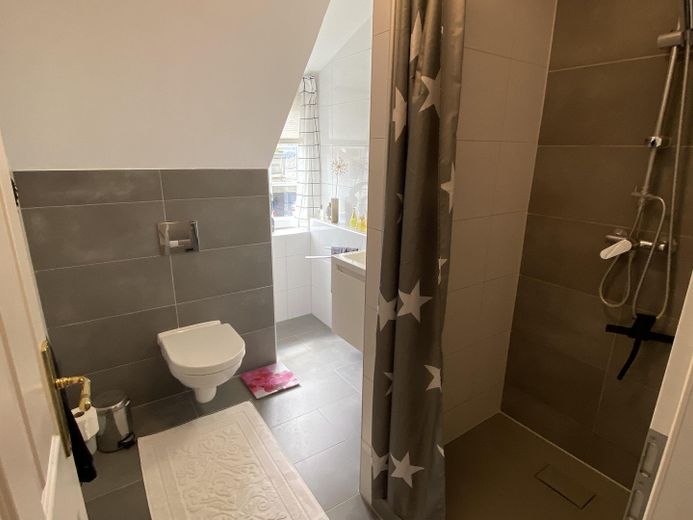
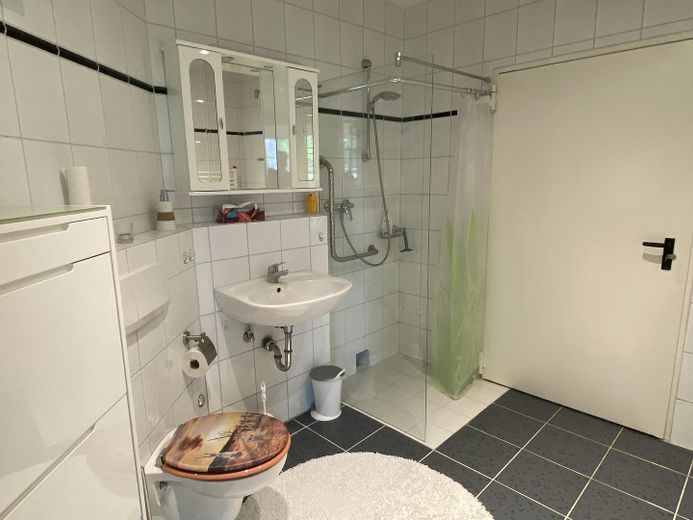
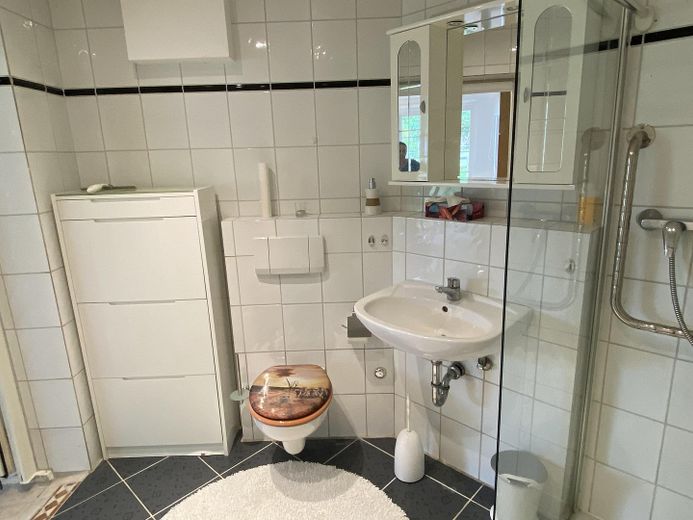
Detached single-family home with a separately located in-law apartment – Badezimmer1
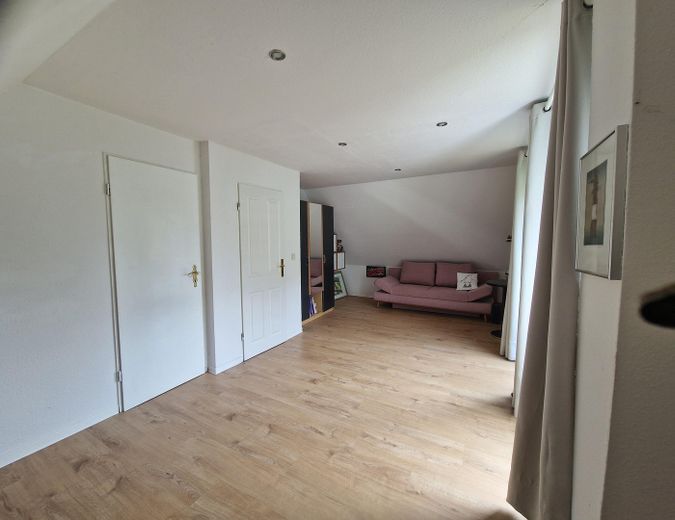
Detached single-family home with a separately located in-law apartment – Ehemaliges Kinderschlafzimmer
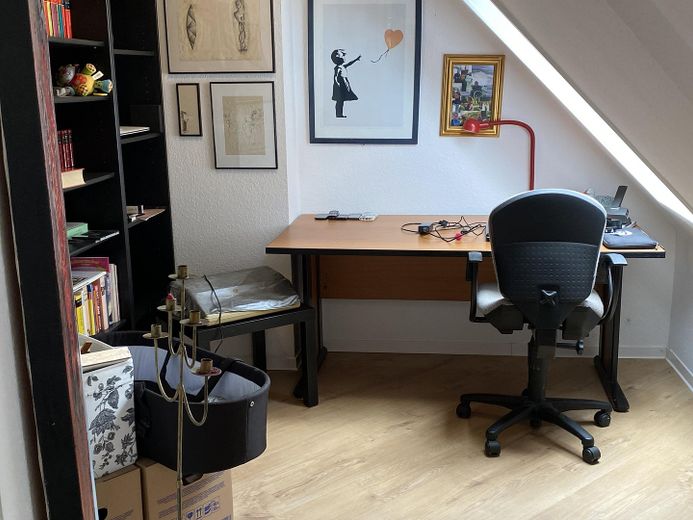
Detached single-family home with a separately located in-law apartment – Arbeitszimmer 1
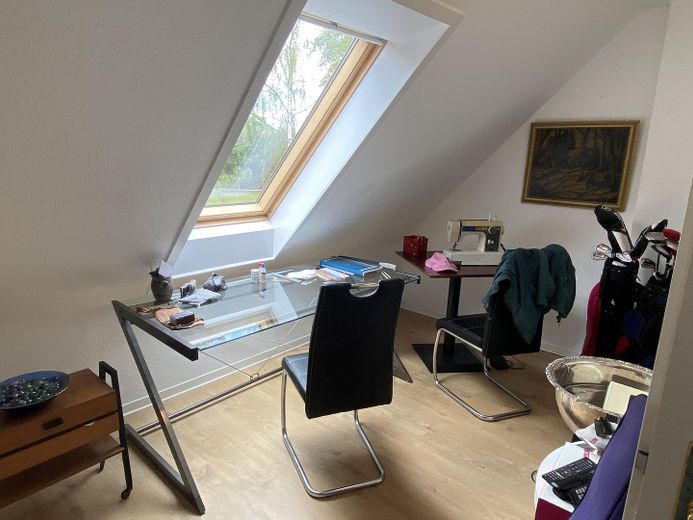
Detached single-family home with a separately located in-law apartment – Arbeitszimmer 2
Detached single-family home with a separately located in-law apartment – Arbeitszimmer2
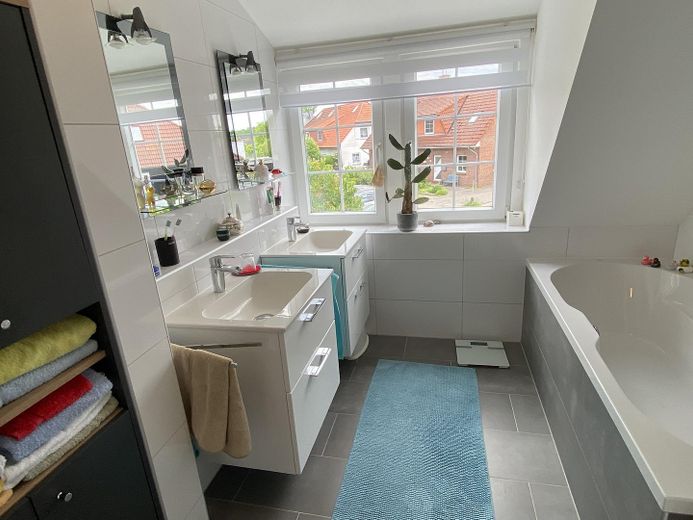
Detached single-family home with a separately located in-law apartment – Badezimmer 2
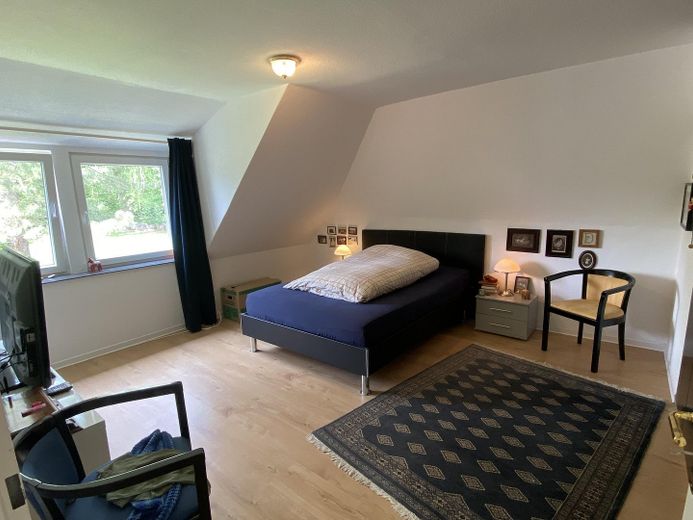
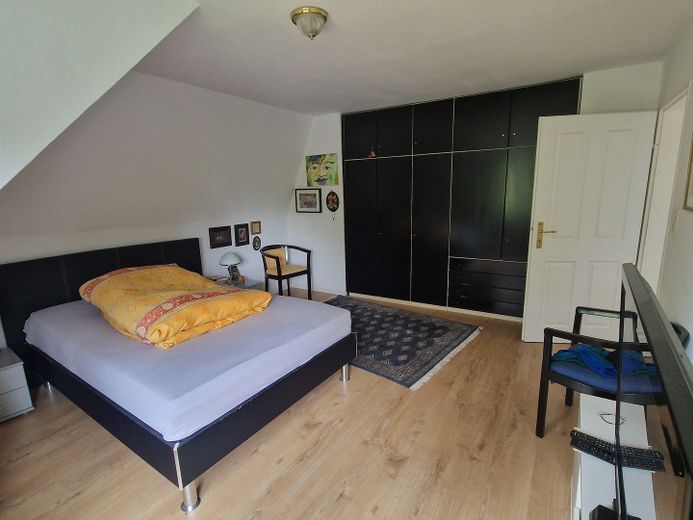
Detached single-family home with a separately located in-law apartment – Schlafzimmer
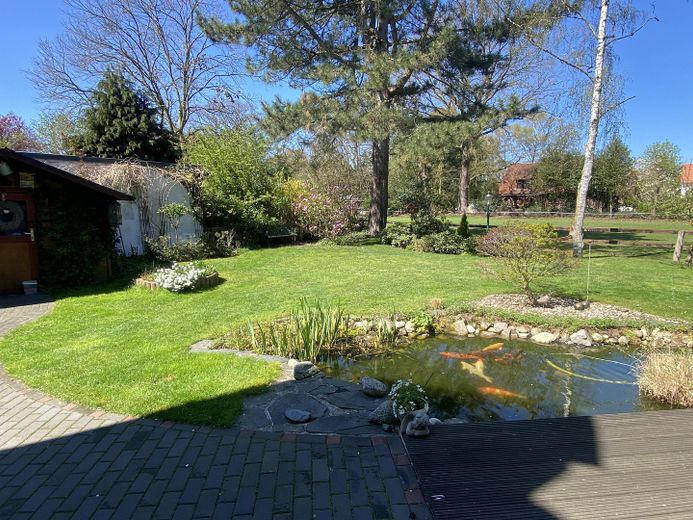
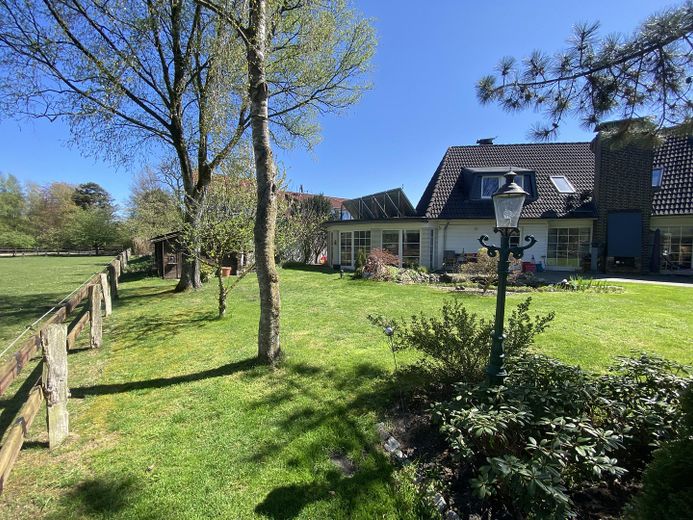
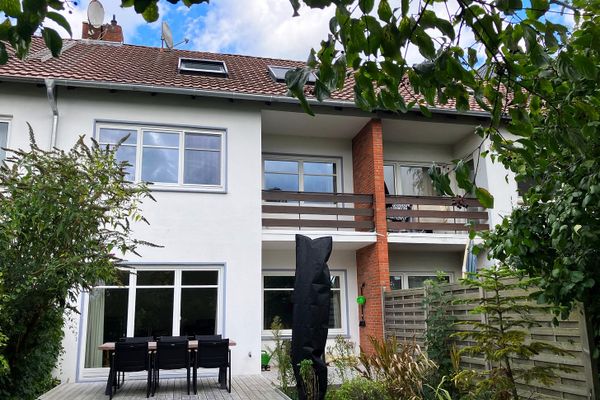
Detached single-family home with a separately located in-law apartment – Gartenansicht
Detached single-family home with a separately located in-law apartment – Gartenaussicht auf die Weide
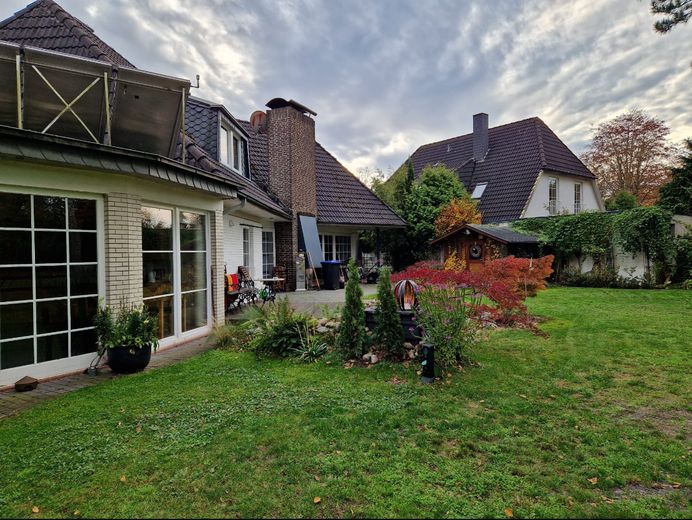
Detached single-family home with a separately located in-law apartment – Hausansicht  mit Aussenkamin
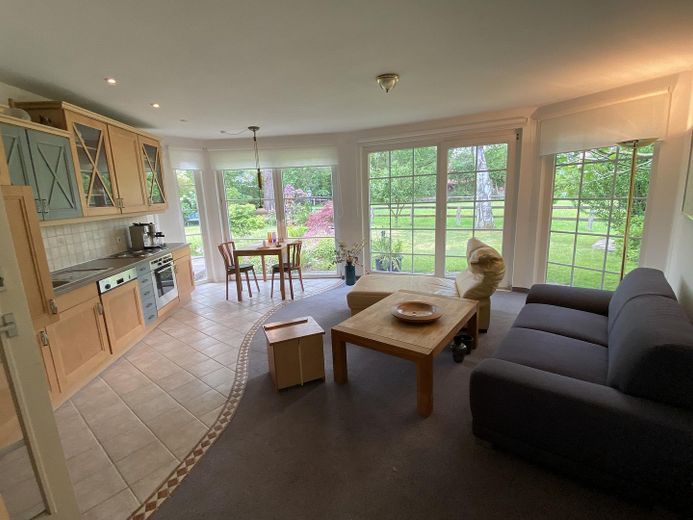
Detached single-family home with a separately located in-law apartment – Wohnbereich Einliegerwohnung
Detached single-family home with a separately located in-law apartment – Badezimmer Einliegerwohnung
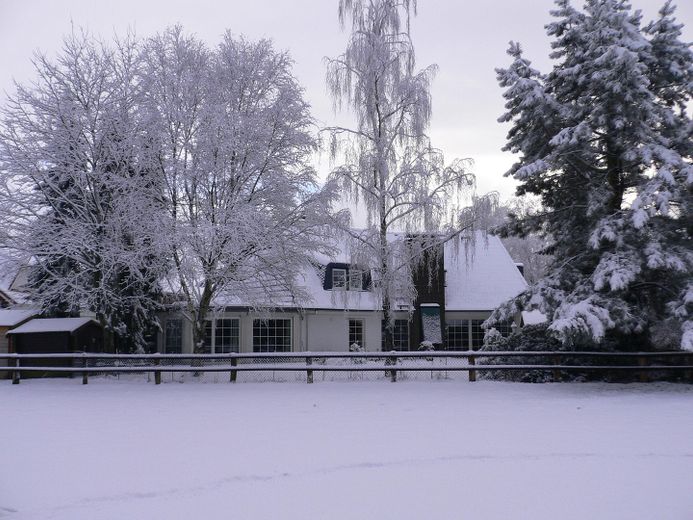
Detached single-family home with a separately located in-law apartment – Hausansicht im Winter
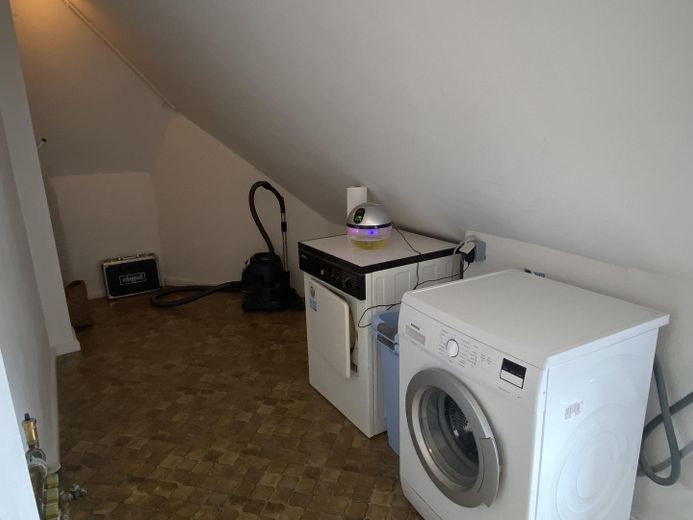
Detached single-family home with a separately located in-law apartment – Hauswirtschaftsraum OG
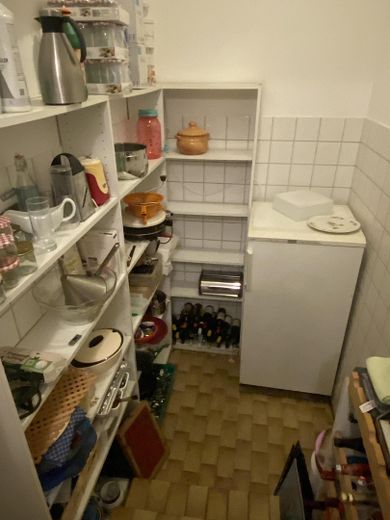
Detached single-family home with a separately located in-law apartment – Vorratskeller

Detached single-family home with a separately located in-law apartment

Commission-freePrivate listingohne-makler.net
Heideweg 4328865 Lilienthal – LilienthalNiedersachsen
Purchase price
645.000 €
Living area
240 m²
Rooms
6
TraumImmo ID: DJN7R33
Partner ID: 499670

Published on 29/09/2026 · Last checked on 01/10/2026

Advertiser:
Privat vom Eigentümer

Key facts

TypeDetached house
Living area approx.240 m²
Year built1978
Bedrooms4
Available fromsofort
Rooms6
Bathrooms3
HeatingUnderfloor heating
Fuel typeOil
CellarGuest toiletParkingFitted kitchenBalconyShowerBathtubTerraceFireplaceGarden

Plot area720 m²
Parking spaces3
ConditionModernised
Floors in the building2

Purchase price & costs

Purchase price645.000 €
Price per m²2,687.50 €/m²
Commissionno commission for buyers

Estimate financing and purchase costs

Calculate using this listing's purchase price. Every assumption is editable and all figures are non-binding estimates.

The initial payment is estimated as loan amount × (interest + repayment) ÷ 12. Individual lending terms, special repayments and further fees are not included. Tax, notary and agent costs may differ in your case. This is not a financing offer or financial advice.

Your inputs are calculated only in this browser and are not saved or sent to TraumImmo.

More financing calculators and assumptions

About this house

Detached, individual architect-designed house in Lilienthal, modernized in 2023, approx. 180 m² of living space, plus a separate approx. 60 m² fully equipped granny flat with its own entrance, plot size approx. 720 m². The house has a 71 m² living room with indoor fireplace and outdoor fireplace, 2 bedrooms, 2 bathrooms, 2 studies and guest WC. Underfloor heating combined with oil heating and solar collectors. Well-maintained condition with upscale interior finishes. A storage cellar provides additional storage space.


Location

Area and routes

Plan a route

Your destination goes to Google Maps only when you submit the form. TraumImmo neither stores nor logs it.

Location details

Lilienthal is an attractive municipality in the Osterholz district, which offers good connections to Bremen. The surroundings are characterized by a quiet and green residential area, yet still provide good infrastructure with shopping facilities, schools and doctors. Numerous green spaces and cycle paths invite outdoor leisure activities.
More houses in Lilienthal

All listings in Lilienthal
ohne-makler.net
Interested in this property?
Contact the advertiser
Advertiser:
Privat vom Eigentümer
Partner listing by: ohne-makler.net
Calculate financing