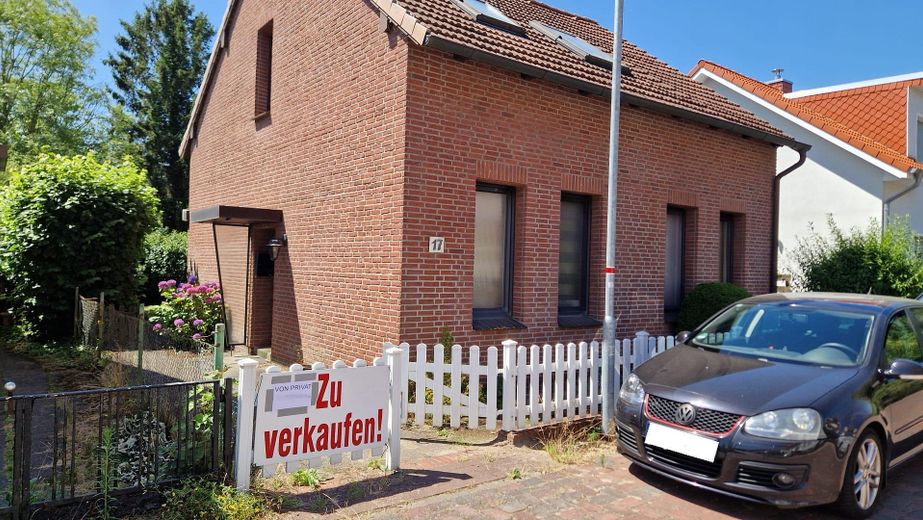
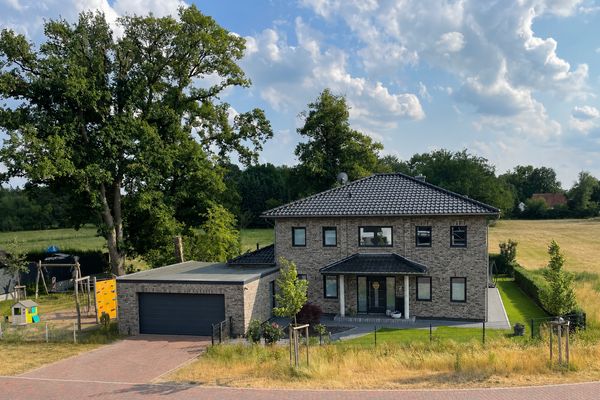
Ansicht von der Straße
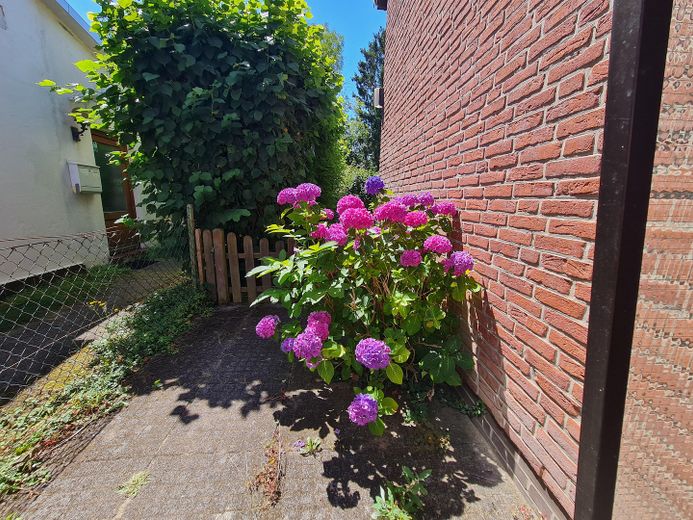
Haustürbereich
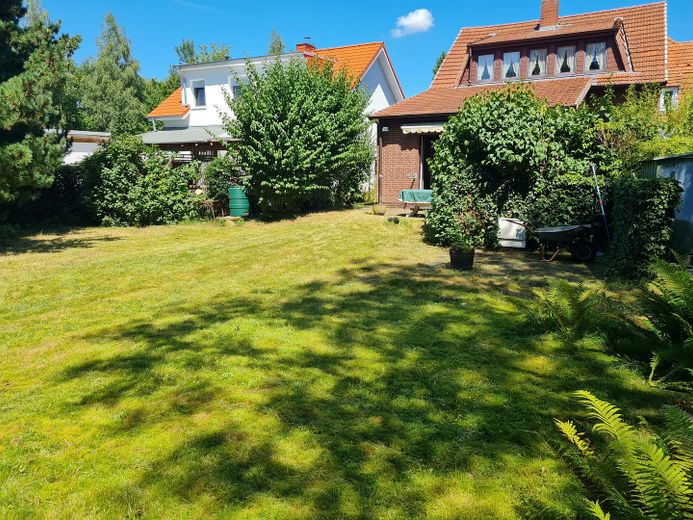
Haus vom Garten aus
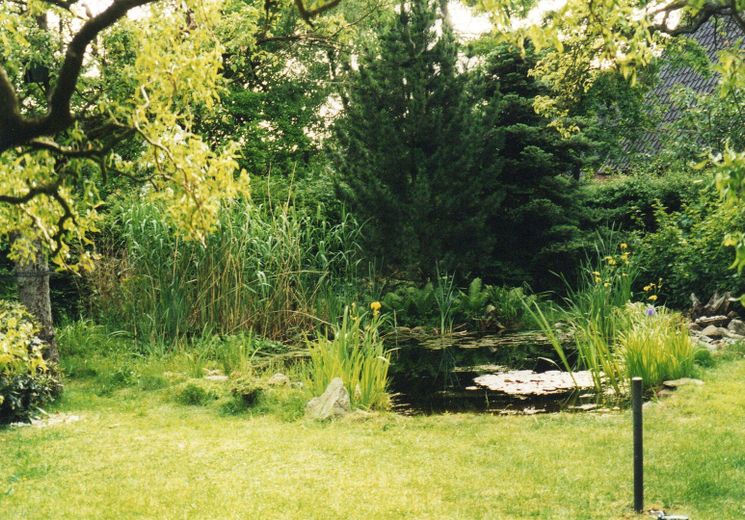
Teich

Seerosen auf dem Teich
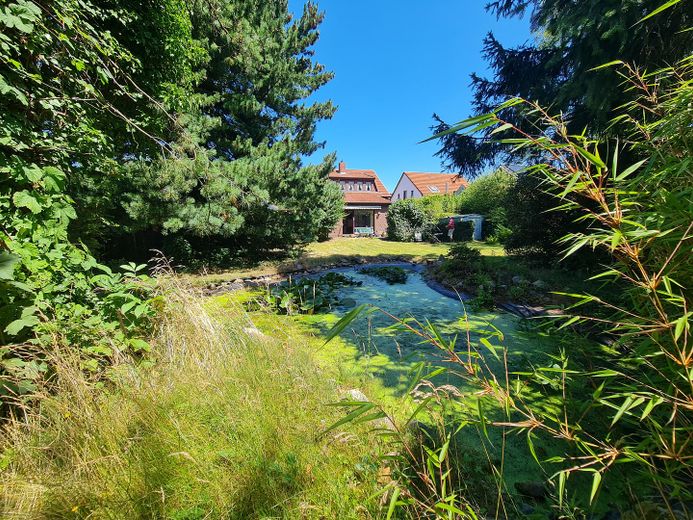
Von hinter dem Teich zum Haus
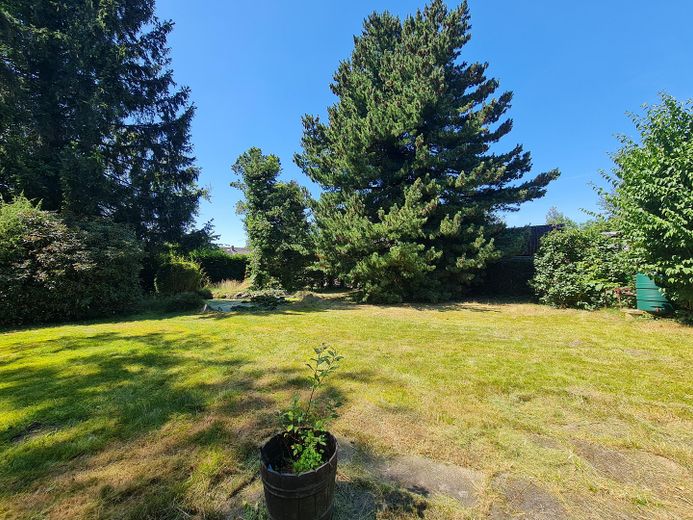
Von Terrasse zum Teich
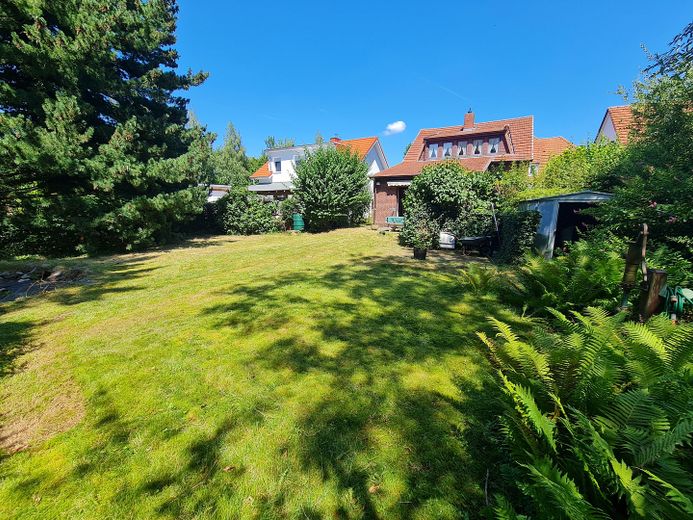
Haus vom Garten aus
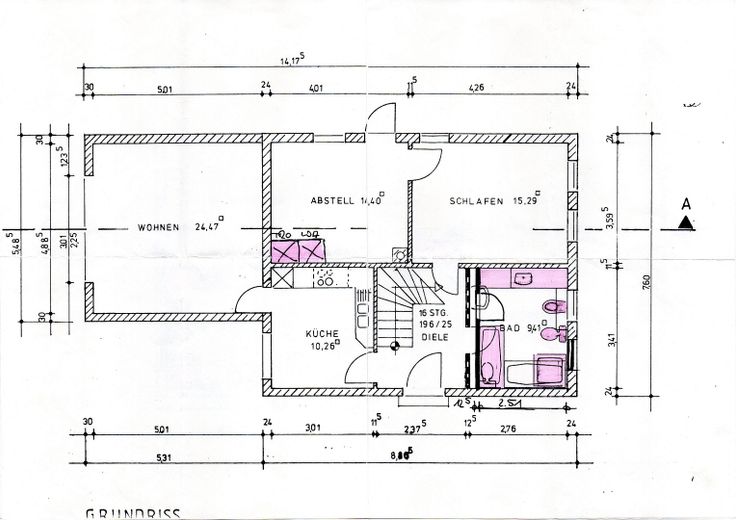
Grundriss Erdgeschoss
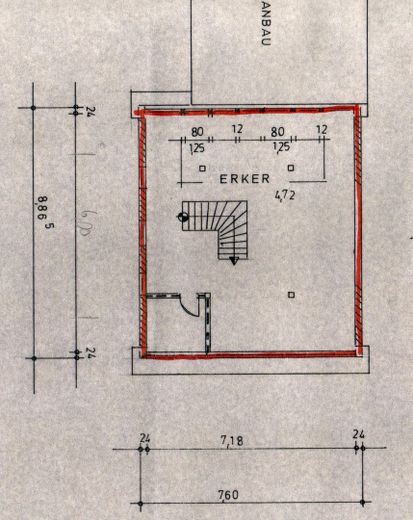
Grundriss Obergeschoss
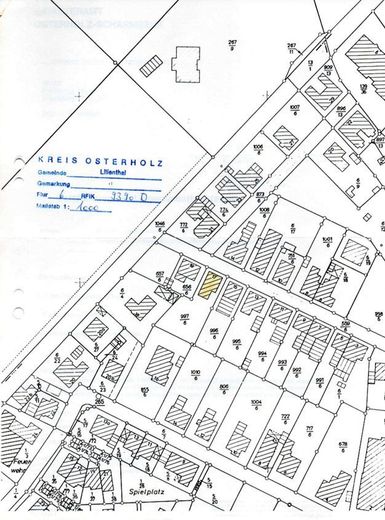
Lageplan
| Type | Detached house |
|---|---|
| Living area approx. | 121 m² |
| Year built | 1914 |
| Bedrooms | 2 |
| Available from | Nach Vereinbarung |
|---|---|
| Rooms | 3 |
| Bathrooms | 2 |
| Heating | Central heating |
| Fuel type | Gas |
| Plot area | 698 m² |
|---|---|
| Condition | Refurbished |
| Floors in the building | 2 |
| Usable floor area | 25 m² |
| Purchase price | 369.000 € |
|---|---|
| Price per m² | 3,049.59 €/m² |
| Commission | no commission for buyers |
Calculate using this listing's purchase price. Every assumption is editable and all figures are non-binding estimates.
The initial payment is estimated as loan amount × (interest + repayment) ÷ 12. Individual lending terms, special repayments and further fees are not included. Tax, notary and agent costs may differ in your case. This is not a financing offer or financial advice.
Your inputs are calculated only in this browser and are not saved or sent to TraumImmo.
More financing calculators and assumptionsThis charming detached house is nestled in a quiet, almost idyllic residential location near the Jan-Reiners-Weg – yet Lilienthal’s lively center can be reached on foot in just a few minutes. A dead-end street for vehicles, it is accessible from both sides for cyclists and pedestrians.
In 1987, the house was extensively renovated. It received a new tiled roof, double-glazed uPVC windows, thermal insulation, and solid brick cladding. In 2020, a new gas heating system was added, reliably and efficiently heating the house.
The house now requires renovation.
On the ground floor, the living room opens onto a wonderful view of the dreamlike garden – a green retreat with a pond, mature trees, and many small sunny and shaded spots to relax. Here, you can experience the seasons in all their beauty. This level also includes the kitchen, a hallway, a bathroom, a bedroom, and a practical utility/storage room.
A high-quality wooden staircase leads to the upper floor, which was converted in 1987 into a spacious, light-filled living area (previously used as a large studio room) with its own bathroom. The upper floor can easily be converted into two rooms.
From the upper floor, a retractable staircase leads to the attic. There is also a crawl space beneath the hallway.
The expansive southwest-facing garden is a true natural idyll. Mature trees provide shade, the pond is adorned with water lilies in summer, and the spacious terrace invites you to enjoy long summer evenings, convivial gatherings, or quiet moments overlooking the greenery.
The garden itself is a little paradise for nature lovers, hobby gardeners, or families who value plenty of space to play and enjoy.
This house is a home that radiates warmth – perfect for families with or without children and for anyone who loves the peace of nature without wanting to give up proximity to the town center.
A parking space on the property cannot be provided. However, as this is a residents-only street, parking is available.
General
Detached, single-family house, clinker-brick façade
Gas heating, installed in 2020, condition: like new, regularly maintained
uPVC double-glazed windows
Terrace
Large garden with pond
Groundwater pump and garden shed
Ground floor
Hallway with wooden staircase to the upper floor
Fitted kitchen with cabinets, electric stove with oven, dishwasher, table, chairs, PVC flooring.
Living room with large windows and patio door, PVC flooring, partly open and partly closed wooden living-room shelving.
Bathroom with washbasin and cabinets, large mirror, bathtub, shower, bidet, toilet, all in Bahama beige, window, walls and floor tiled in light colors.
Bedroom with wardrobes and large double bed.
Utility/storage/work room with washing-machine connection and heating boiler, tiled floor.
All room doors made of wood. Between the kitchen and living room, a smoked-glass door
Upper floor
Large living area with windows on all sides, bright and welcoming, views of the garden, with carpeting. The room is also suitable for division and a variety of other uses.
Bathroom with washbasin, shower, toilet in Bahama beige, walls and floor tiled in light colors.
Attic
The attic is accessible via a pull-out wooden ladder. It can only be used as storage space.
The energy performance certificate for the house was issued on 05.07.26.
All measurements are approximate. If exact measurements are important to you, we recommend personally checking the measurements at the property before purchase.
All information has been provided to the best of our knowledge and belief.
Your destination goes to Google Maps only when you submit the form. TraumImmo neither stores nor logs it.
Lilienthal is one of the most sought-after residential areas in the immediate vicinity of Bremen. The municipality combines excellent infrastructure with a high quality of life. Doctors, schools, a wide range of shopping facilities, and cozy restaurants are quickly accessible, making everyday life pleasant and uncomplicated.
Public transport connections are also ideal: Bus lines 630 and 670 and the tram stop for line 4 are less than a five-minute walk from the house—perfect for anyone who wants to remain flexible.
At the same time, the area surrounding Lilienthal offers a landscape that invites you to take trips and relax. Within a few minutes, you can reach the green countryside with its dikes, meadows, and fields along the Wümme, Wörpe, and Hamme rivers. Here, you can go for hours-long walks, cycle, or simply unwind. Sports enthusiasts will be pleased to find an equestrian club, gymnastics and football clubs, a golf club, a swimming pool, and 2 tennis clubs.
The famous artists’ village of Worpswede and picturesque Fischerhude are 20 minutes away by car.
Lilienthal—a place where nature and local amenities exist in harmonious balance, offering a little more quality of life every day.
 354.000 € Professionally renovated mid-terrace house in an attractive location in Lilienthal-Butendiek28865 Lilienthal– Lilienthal
 269.900 € Lilienthal | Mid-terrace house with garden and plenty of potential for customization28865 Lilienthal
 938.000 € Exclusive detached house with wellness & smart home28865 Lilienthal– Lilienthal


