Calculate using this listing's purchase price. Every assumption is editable and all figures are non-binding estimates.
The initial payment is estimated as loan amount × (interest + repayment) ÷ 12. Individual lending terms, special repayments and further fees are not included. Tax, notary and agent costs may differ in your case. This is not a financing offer or financial advice.
Your inputs are calculated only in this browser and are not saved or sent to TraumImmo.
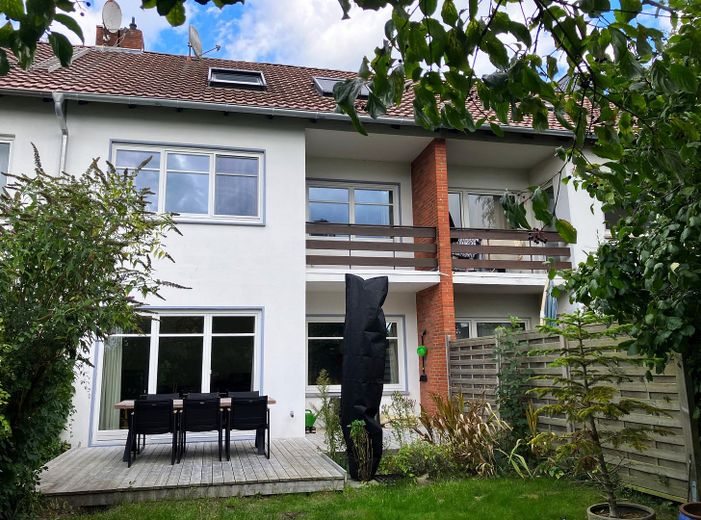
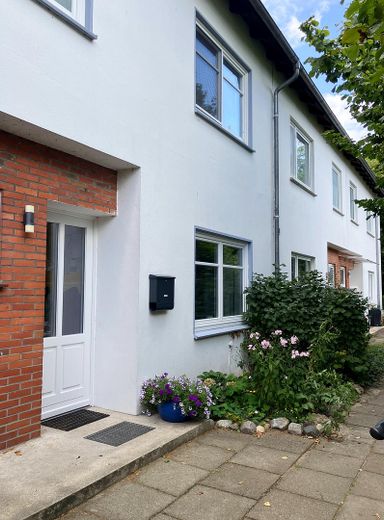
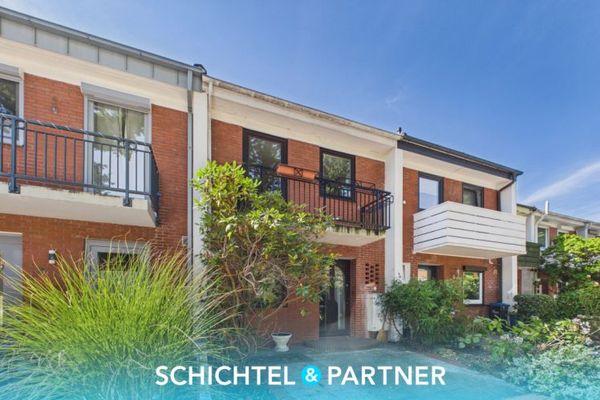
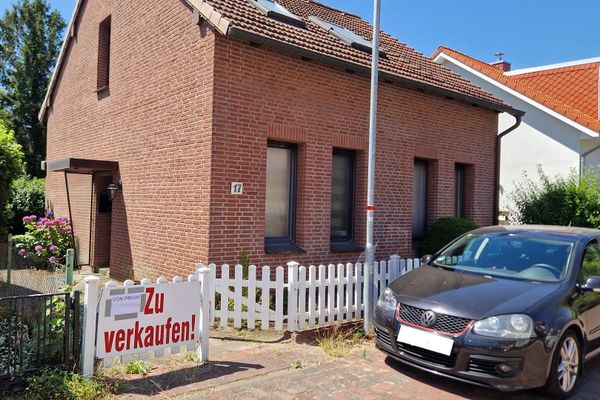
Offered for sale privately is a renovated mid-terrace house in the popular Lilienthal district of Butendiek. The house features bright, welcoming rooms and a well-designed layout. The large, triple-glazed wooden windows have been replaced and the window reveals insulated. All radiators, as well as water supply and wastewater pipes, have been replaced, and a circulation pipe installed. As part of this energy-efficient renovation in 2018, the heating recesses and the ceiling above the crawl space were also insulated, and a central ventilation system installed. The renovation work was carried out by specialist companies and monitored by a construction supervisor.
** Layout & Features **
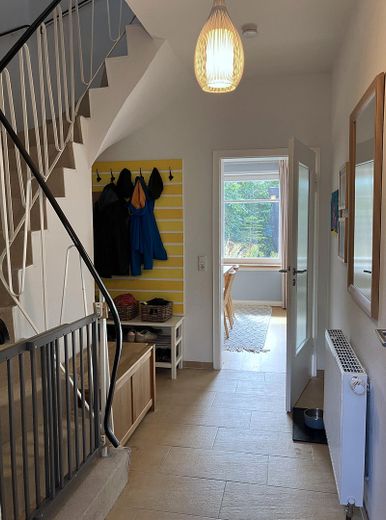
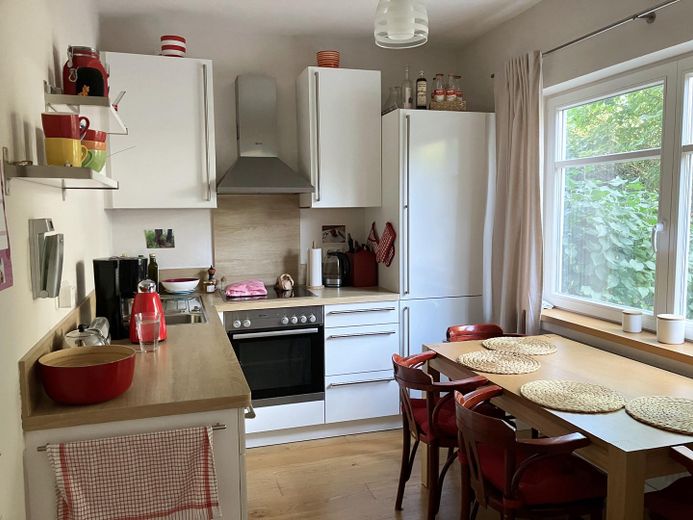
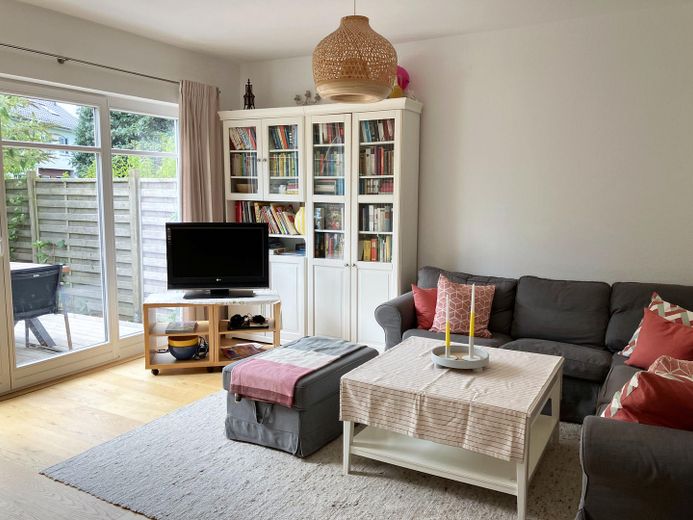
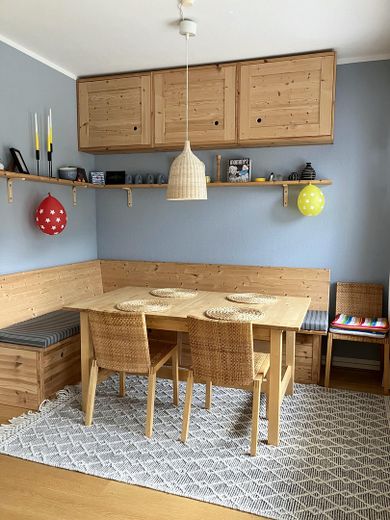
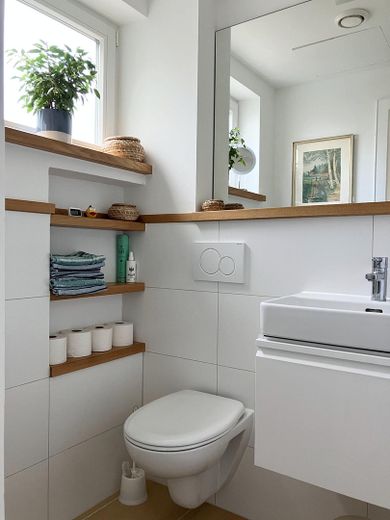
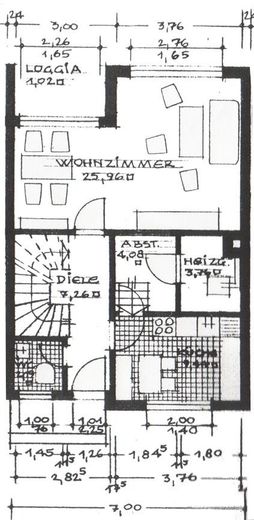
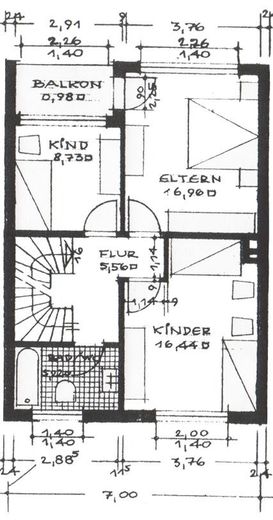
Ground floor: The ground floor comprises the kitchen (including fitted kitchen) with access to the partial basement with utility room and separate boiler room, the renovated guest WC, and the living and dining room with access to the wooden terrace and garden. The hallway and guest WC are tiled; all other rooms have parquet flooring. The windowsills are made of oak.
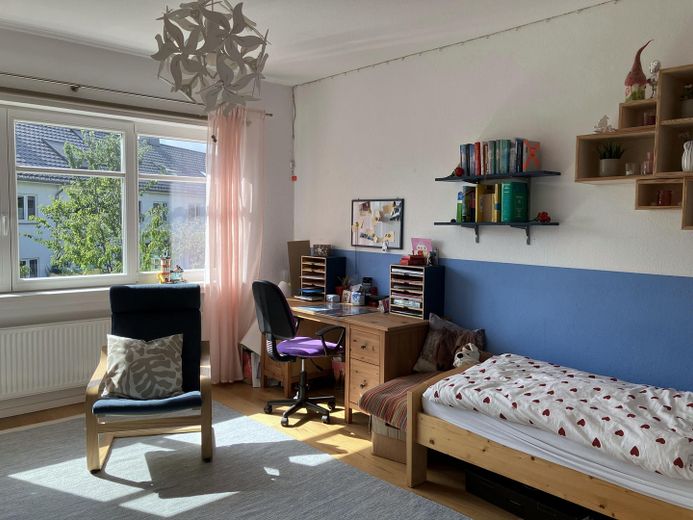
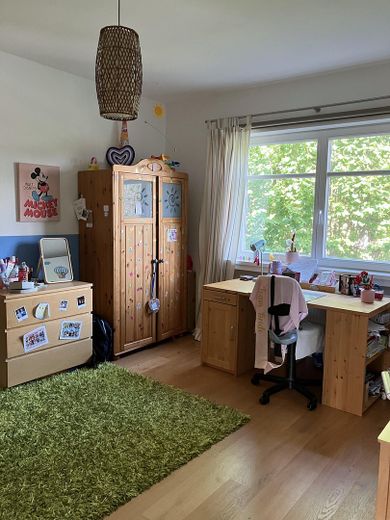
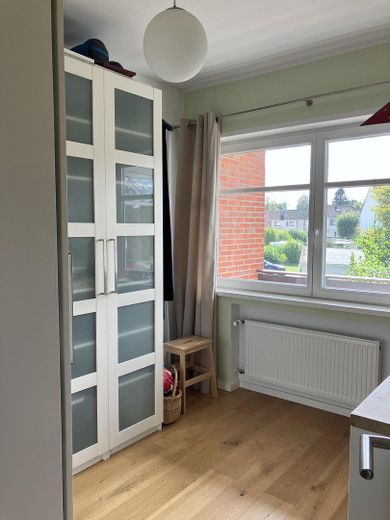
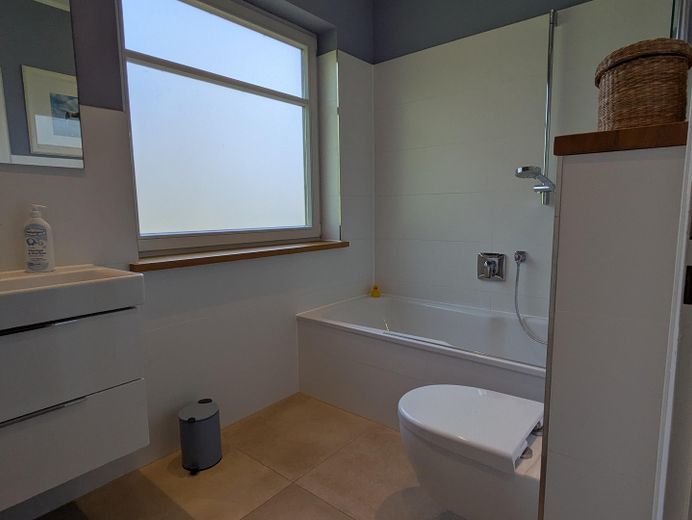
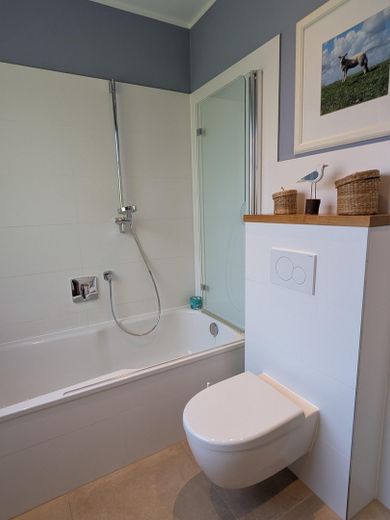
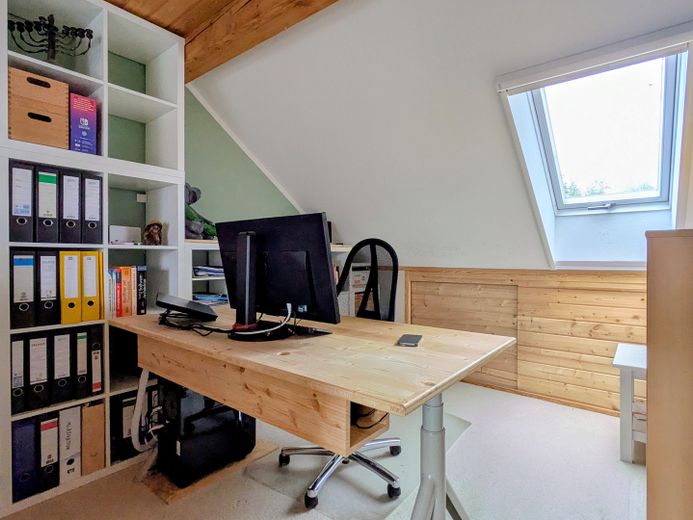
Upper floor (full storey without sloping ceilings): This floor contains two spacious bedrooms/children’s rooms (one with access to the balcony) and a small room ideally suited as an office or guest room. All living rooms on the upper floor have parquet flooring, and the bedroom windows have insect screens. The tiled bathroom features oak elements, underfloor heating, separately switchable ceiling spotlights, and a steel-enamel shower/bathtub combination with an overflow rim.
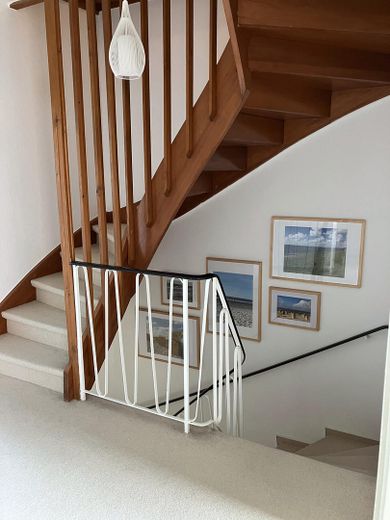
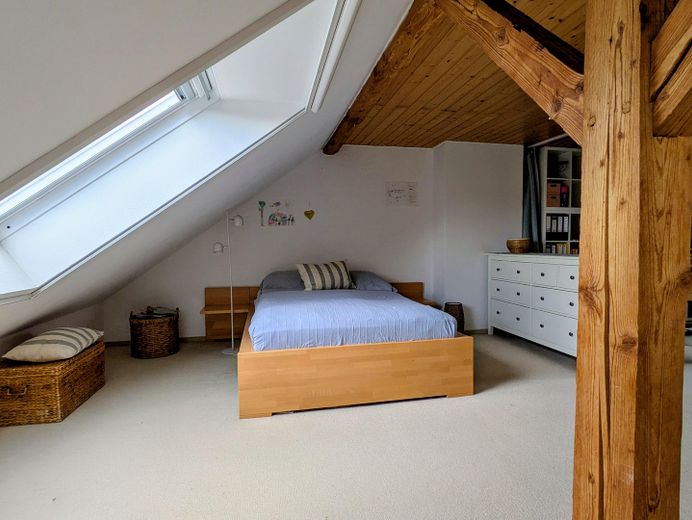
Converted attic: A wooden staircase leads to the converted attic with carpet flooring, which expands the original 100 m² of living space by approximately 30 m² of usable living area. The Velux roof windows are fitted with insect screens and solar-powered, motorised external roller shutters. An adjoining storage room offers the possibility of installing a second bathroom, thanks to connections already installed (water, wastewater, electricity, heating, ventilation).
Storage space: Additional storage space is provided by the attic, which is accessible via a folding ladder. A shed in front of the house and another in the garden also provide practical storage options.
Parking: The house includes a garage and an additional car parking space.
Fittings and features, as described
** The Key Details at a Glance **
Sale: Private sale (no estate agent)
Living area: 130m² (100m² stated living area from the year of construction plus approx. 30m² converted attic space)
Front door / Windows: Front door (2018), triple-glazed wooden windows (2018) (without central mullion) with insect screens (2024) in the bedrooms. Velux windows (1996) in the attic with solar-powered Velux external roller shutters (2024) and insect screens (2024).
Bathroom: Renovated bathroom with underfloor heating (2018), connections for a second bathroom in the attic installed (2018)
Guest WC: Renovated guest WC (2018).
Building services: Central ventilation system (2018), replacement of the incoming and outgoing water pipes including insulation (2018), fiber-optic connection (2024)
Heating: Central gas heating with hot-water storage tank (2006), replacement of radiators (2018), insulation and replacement of heating pipes (2018), installation of a circulation pipe (2018), a quotation for a heat pump is available (2026).
Exterior: Facade painted (2018), wooden terrace (2024), shed in front of the house (2020), garden house.
Parking: Single garage and additional parking space.
Location
Area and routes
Plan a route
Your destination goes to Google Maps only when you submit the form. TraumImmo neither stores nor logs it.
Location details
The house is located in the quiet yet central Lilienthal-Butendiek, directly adjoining Bremen-Borgfeld.
Everything for everyday needs: Various shopping facilities for everyday needs are located in the immediate vicinity. Kindergartens, primary schools and secondary schools. Doctors and pharmacies, as well as a hospital. Restaurants, a swimming pool and many sports and leisure opportunities.
Good infrastructure connections: The stop for tram line 4 to Bremen (500m), kindergartens (700m), the primary school (800m) and the centre of Lilienthal are all easily reachable on foot. The route to secondary schools can largely be travelled by bicycle (2.5 km) without using roads.
Walking opportunities: In just about 5 minutes on foot, you can reach the Wörpe and the Butendieker Gehölz with its playground. The Wümme meadows in the immediate vicinity also offer numerous walking opportunities.
Commuting to Bremen: There is a very good connection to local public transport. Bremen’s close proximity offers pleasant routes for bicycle commuters, for example via the Jan-Reiners-Weg or through the Blockland. Butendiek thus combines the advantages of the green surrounding area with a short distance to the city.