Calculate using this listing's purchase price. Every assumption is editable and all figures are non-binding estimates.
The initial payment is estimated as loan amount × (interest + repayment) ÷ 12. Individual lending terms, special repayments and further fees are not included. Tax, notary and agent costs may differ in your case. This is not a financing offer or financial advice.
Your inputs are calculated only in this browser and are not saved or sent to TraumImmo.
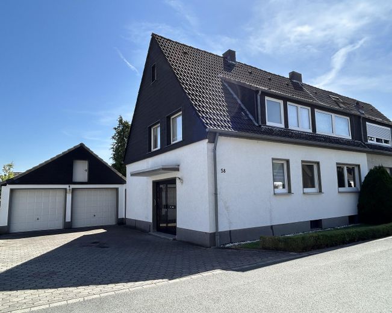
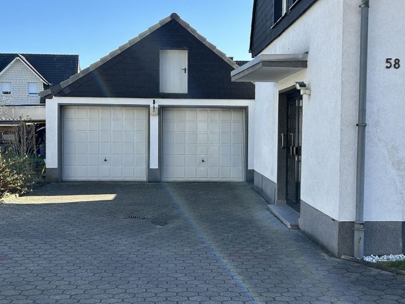
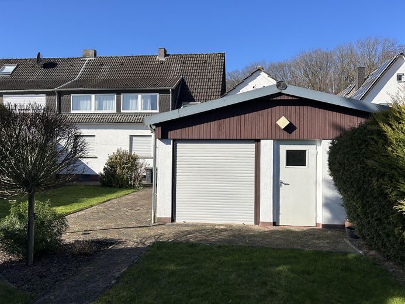
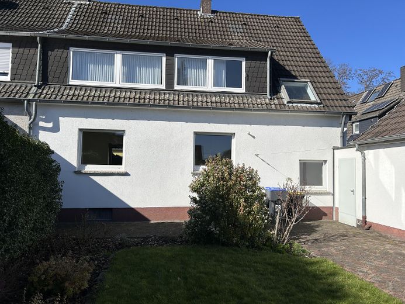
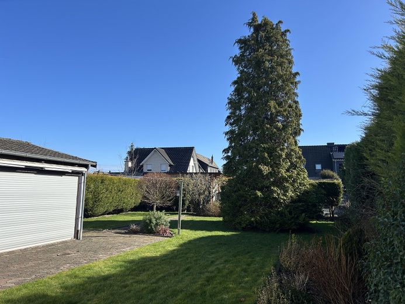
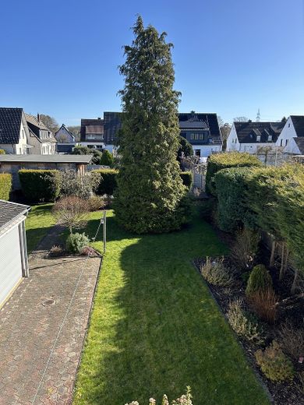
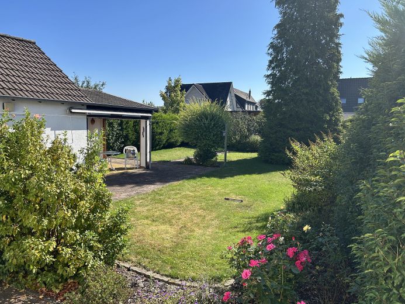
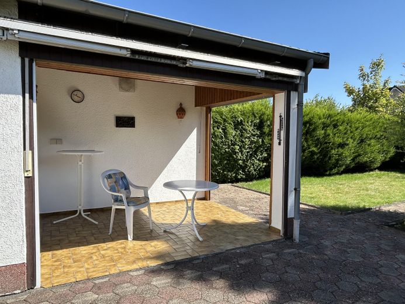
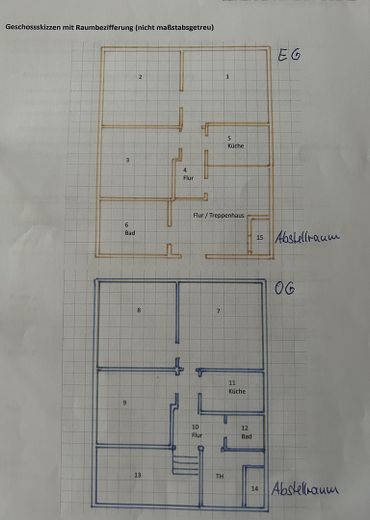
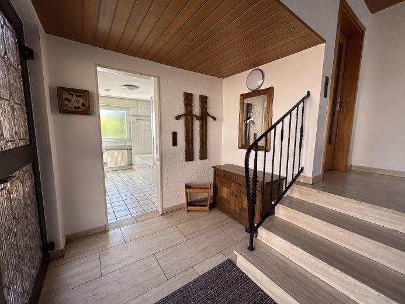
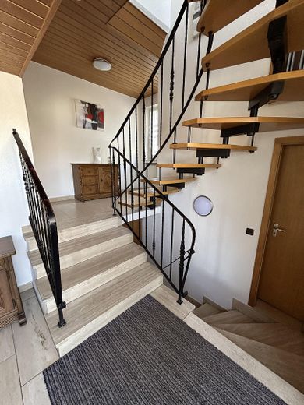
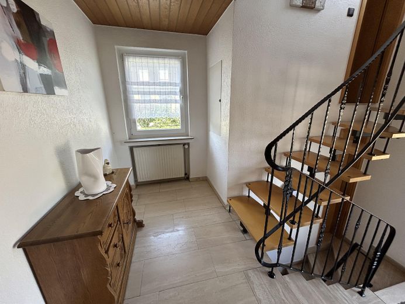
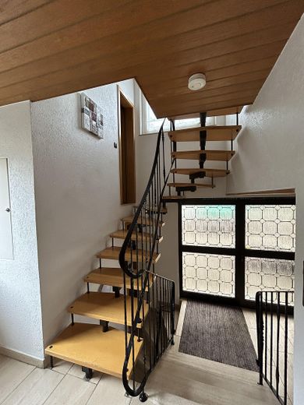
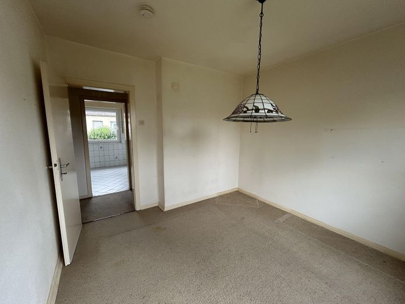
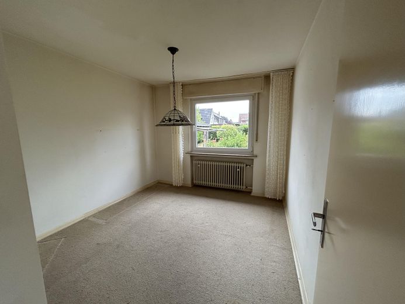
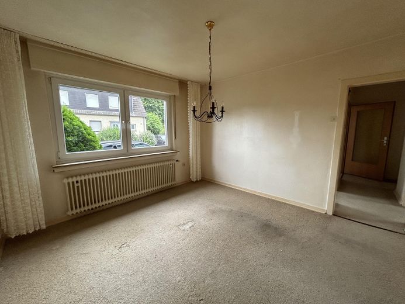
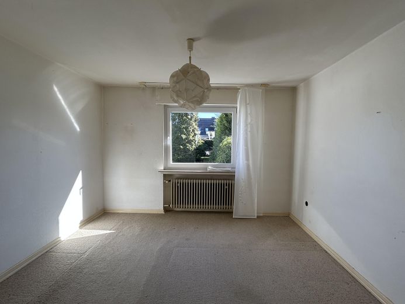
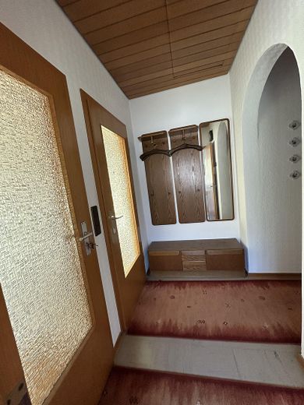
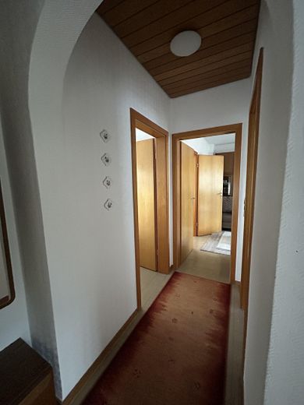
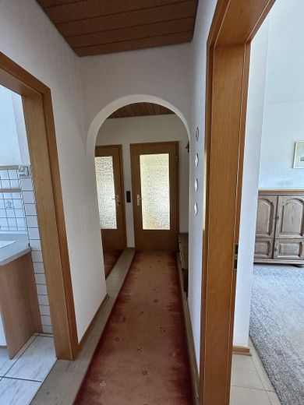
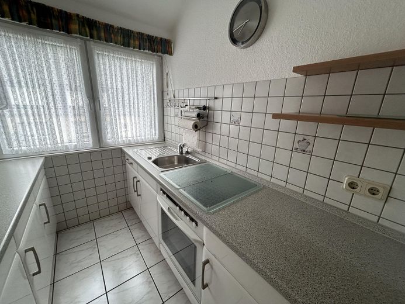
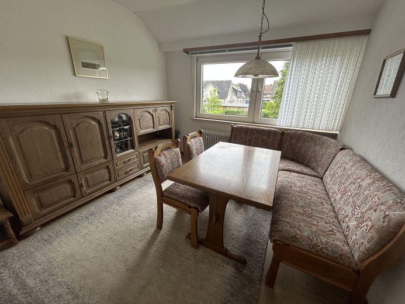
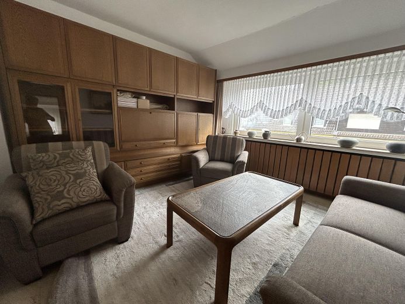
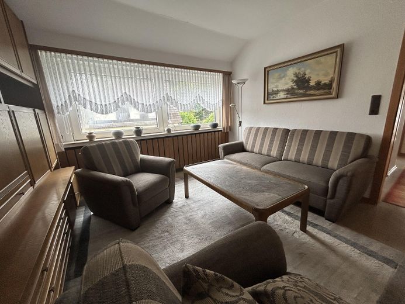
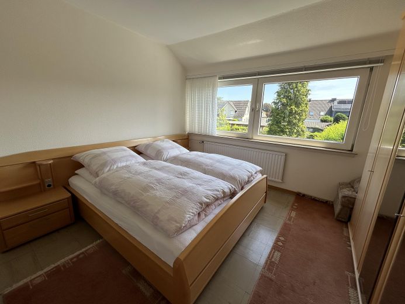
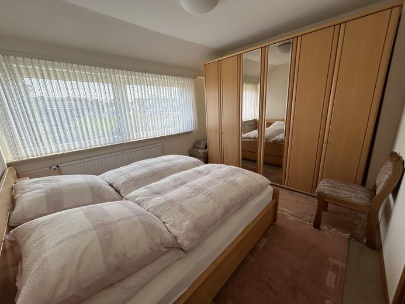
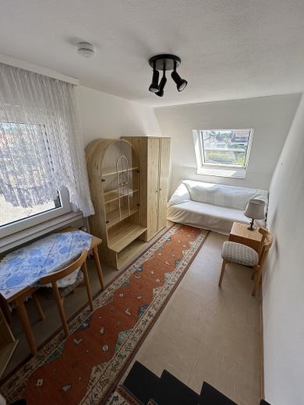
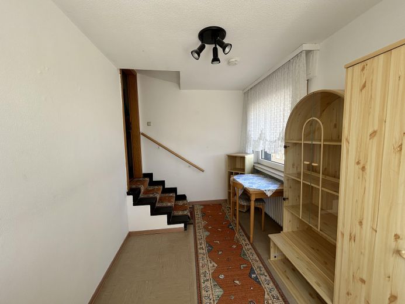
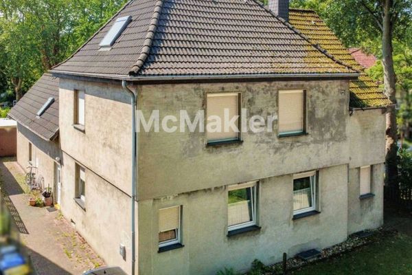
Welcome to your new home. This semi-detached two-family house impresses with its bright rooms and open staircase with 2 storage rooms. The property can also be used very well as a single-family house; in this case, the total living area would be around 122 square metres, as the staircase would be added to the living area. The existing attic is currently used as a storage room, but can also be converted into additional living space. The functional basement rooms include, among other things, a laundry room and a heated basement room that could be used as an office, for example. The existing double garage with electric garage doors and accessible pitched roof, as well as the parking spaces in front of it, enable flexible parking and offer plenty of storage space. The highlight is the well-maintained and very sunny garden, which invites you to play and relax. A storage room and a covered patio that can be closed with roller shutters round off the offer.
Fittings and features, as described
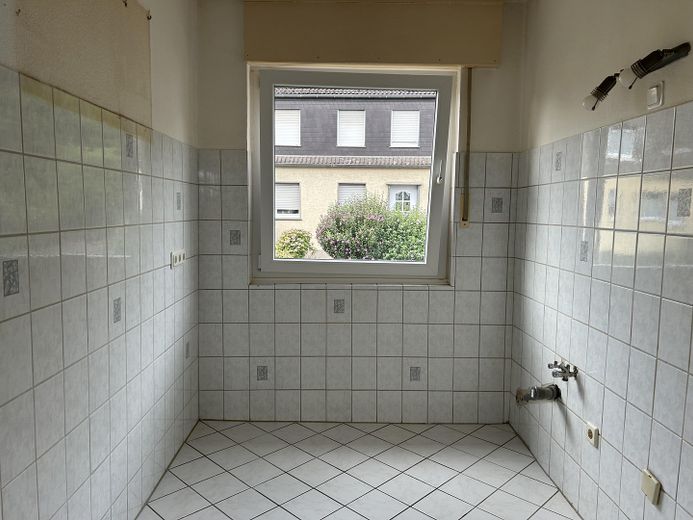
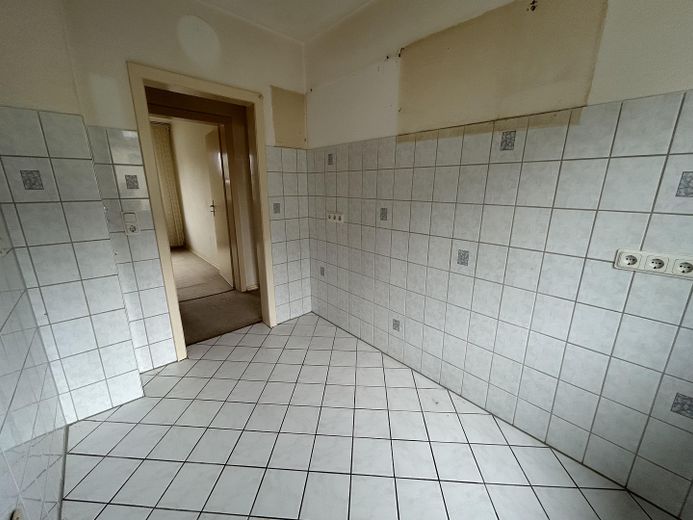
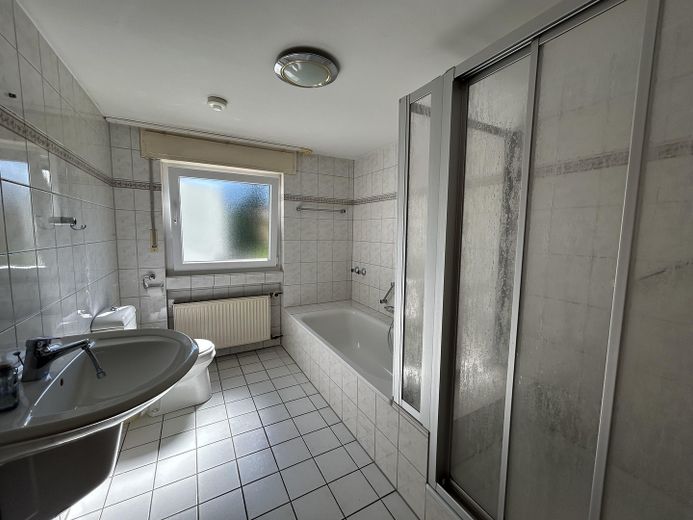
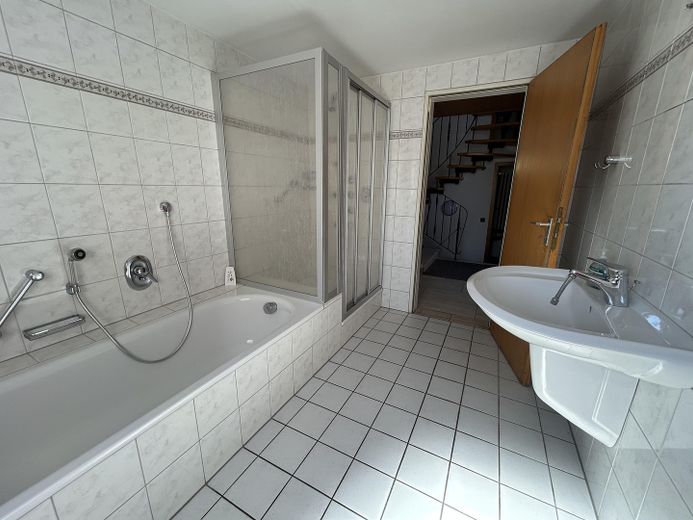
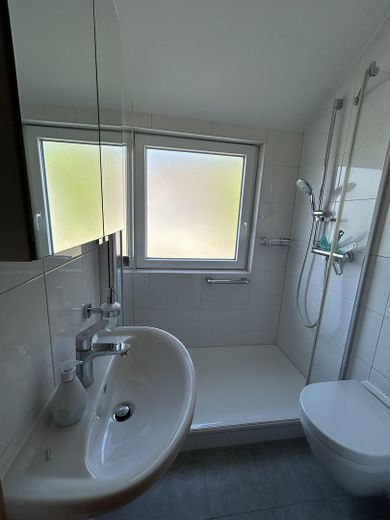
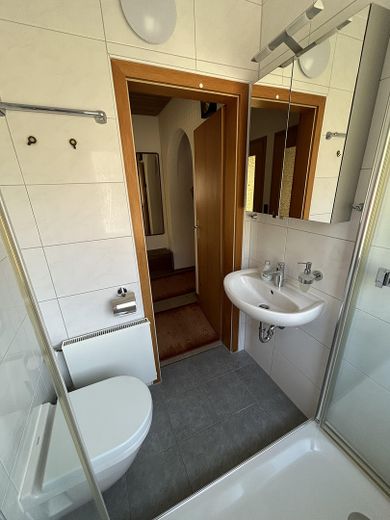
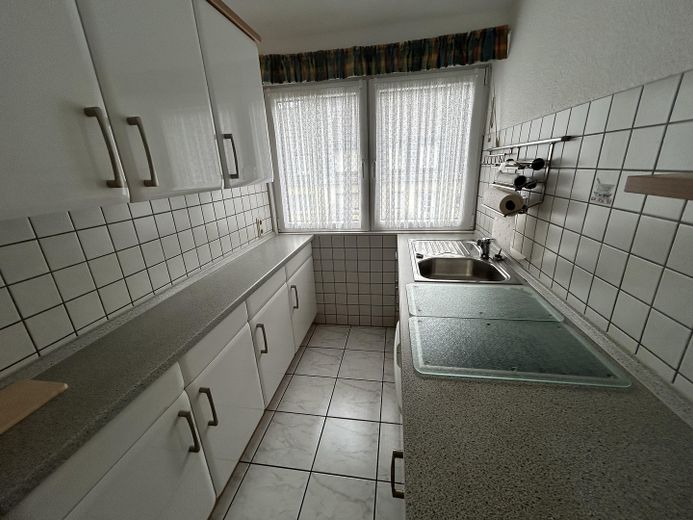
- Well-maintained, bright exterior façade - Large daylight bathroom with shower and bathtub on the ground floor - Kitchen pre-installation on the ground floor - Renovated daylight bathroom with shower on the upper floor - Fitted kitchen with branded appliances on the upper floor - Possibility of installing a wood-burning stove on both floors - Fully basemented - Due to the age and past use of the property, some renovation work will certainly be required, particularly on the ground floor
Other
We ask for your understanding that proof of financing must be available before an appointment for a viewing can be arranged. Thank you!
Location
Area and routes
Plan a route
Your destination goes to Google Maps only when you submit the form. TraumImmo neither stores nor logs it.
Location details
The semi-detached house is located in an absolutely quiet and family-friendly residential area at the end of a cul-de-sac. There is no through traffic. The well-maintained and helpful neighborhood guarantees a pleasant atmosphere. A wooded area on a former spoil heap is located in the immediate vicinity and invites you to go for walks. Numerous shopping facilities, pharmacies and medical practices, as well as daycare centers and schools, are easily accessible. The location of Rünthe, between Münsterland and the Ruhr area, provides excellent connections to the A1 and A2 motorways, as well as to the nearby towns of Bergkamen, Kamen and Hamm, and the historic town of Werne an der Lippe. One of the town’s highlights is the Marina Rünthe yacht harbor with restaurants and sports and leisure facilities. The nearby surroundings offer many green spaces and wooded areas that invite you to enjoy outdoor activities. The nearby Datteln-Hamm Canal and an extensive network of cycle paths guarantee varied recreational opportunities.