| Usable floor area | 176 m² |
|---|
| Rent excluding bills | 2250 € |
|---|---|
| Service charge | 500 € |
| Commission | 1 Bruttomonatsmiete zzgl. MwSt. |
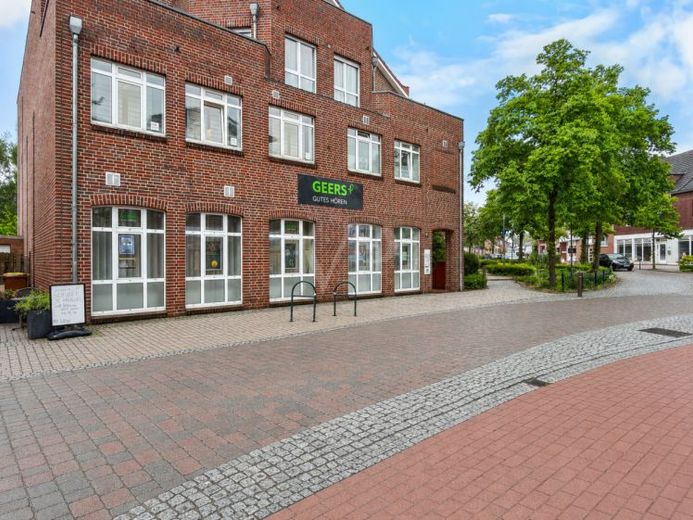
•approx. 176 m² of commercial space on the ground floor of a well-maintained residential and commercial building
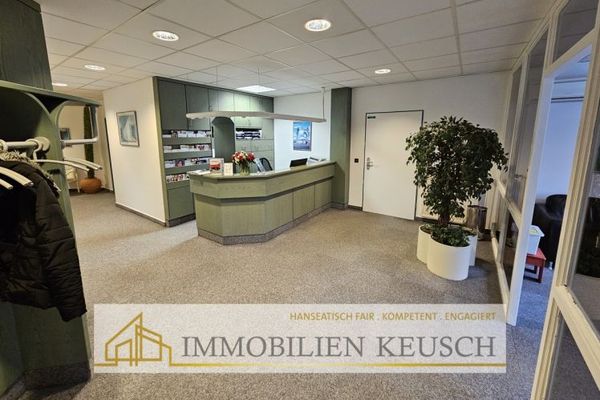
•clearly structured layout: spacious reception area + four separate office/treatment rooms
•step-free access with its own vestibule, two WCs (women/men), as well as storage and technical room
•four large windows facing the main street – lots of natural light and visibility from the street
•established city-center location with very good visibility and high foot traffic
•modern, well-maintained features – immediately ready for occupancy
•floor plan can be flexibly adapted to the tenant’s needs
•ideal for a law office, tax advisor, agency, insurance office, doctor’s practice, or alternative medicine practice
Room layout:
•Reception / central main room: approx. 80.8 m²
•Office 1: approx. 24.1 m²
•Office 3: approx. 17.8 m²
•Office 2: approx. 10.3 m²
•Office 4: approx. 9.5 m²
•Vestibule / entrance: approx. 9.4 m²
•Hallway: approx. 6.3 m²
•WC men / WC women: approx. 5.6 m² / approx. 4.8 m²
•Utility connection room: approx. 5.8 m²
•Storage room: approx. 2.1 m²
A commercial space of approx. 176 m² on the ground floor of a well-maintained residential and commercial building in a central location in Syke is available for re-letting. The space presents itself in a modern, immediately ready-to-move-in condition and, thanks to its well thought-out layout, is ideal for use as an office or practice.
The highlight is a spacious, bright reception area of approx. 80 m², which is equally suitable as a reception and waiting area as well as an open workspace. Four separate office or treatment rooms of varying sizes are arranged around this central room, allowing for concentrated work, consultations, or treatments in a protected atmosphere. The space is complemented by its own vestibule, separate women’s and men’s WCs, as well as a storage room and a technical room.
The existing room layout is flexible and can be adapted to the wishes of the future tenant – from combining individual rooms to an individualized reconfiguration.
Thanks to the representative city-center address, step-free access, and existing infrastructure, the space is available at short notice and without major effort.
We will be happy to provide you with further information and present the space to you during a viewing.
Your destination goes to Google Maps only when you submit the form. TraumImmo neither stores nor logs it.