Calculate using this listing's purchase price. Every assumption is editable and all figures are non-binding estimates.
The initial payment is estimated as loan amount × (interest + repayment) ÷ 12. Individual lending terms, special repayments and further fees are not included. Tax, notary and agent costs may differ in your case. This is not a financing offer or financial advice.
Your inputs are calculated only in this browser and are not saved or sent to TraumImmo.
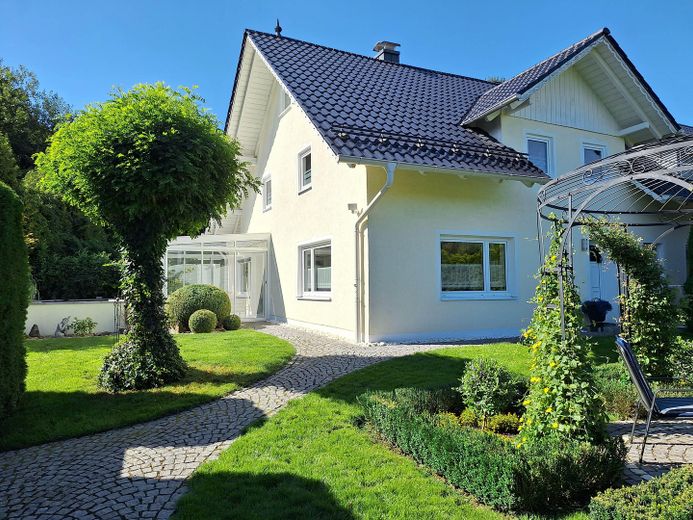
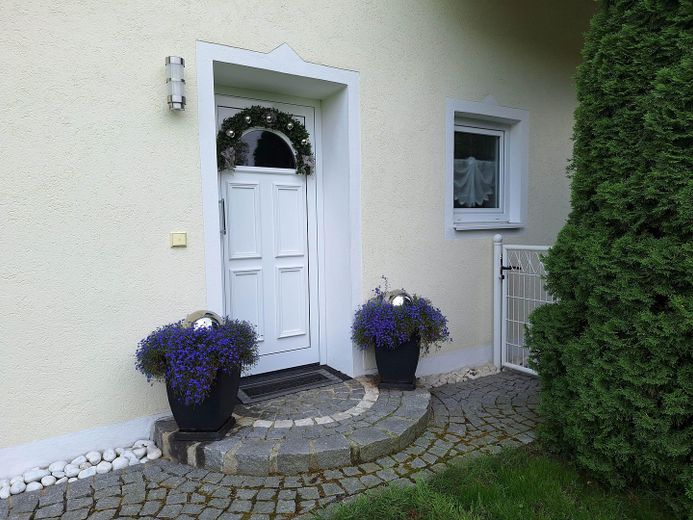
This impeccably maintained condominium (built around 1900), similar to a semi-detached house, has been continuously modernized with great attention to detail and offers contemporary living comfort.
A generous layout extends over approx. 118 sqm of living space on the ground and upper floors. This space is complemented by practical storage space in the attic.
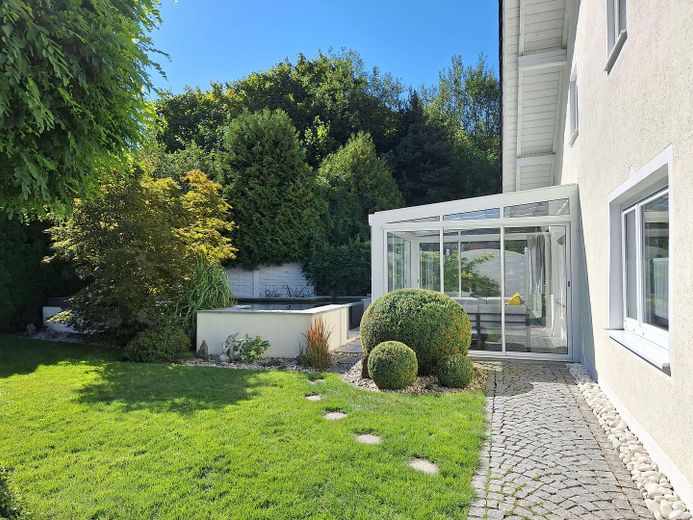
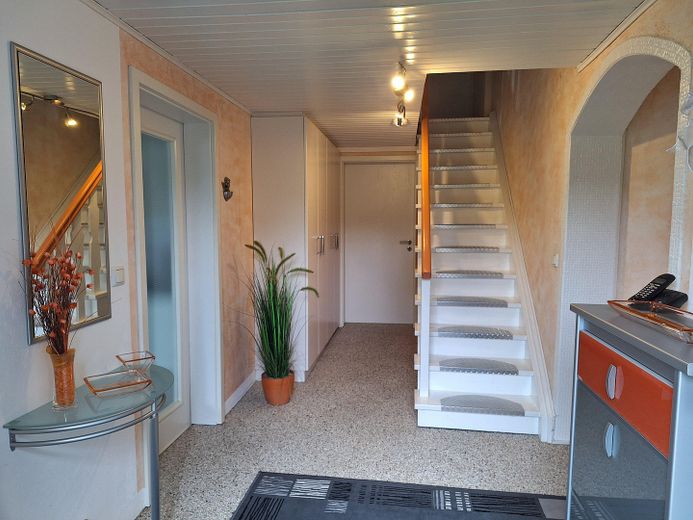
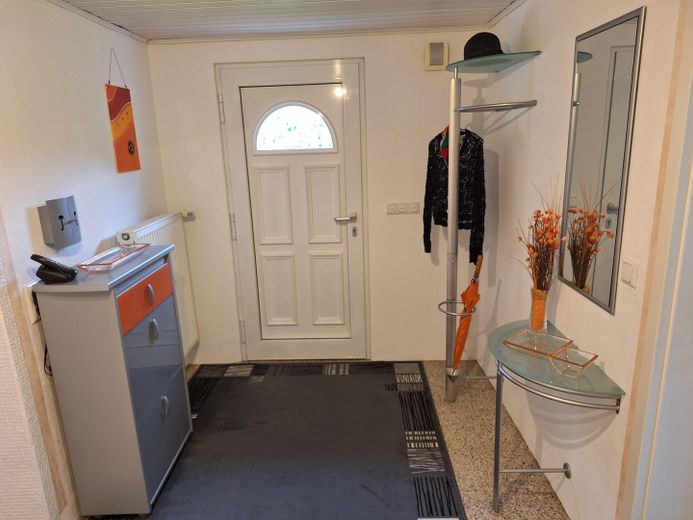
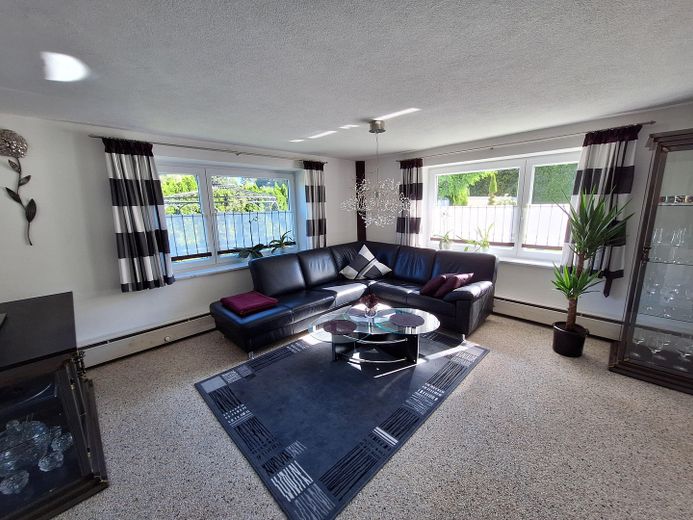
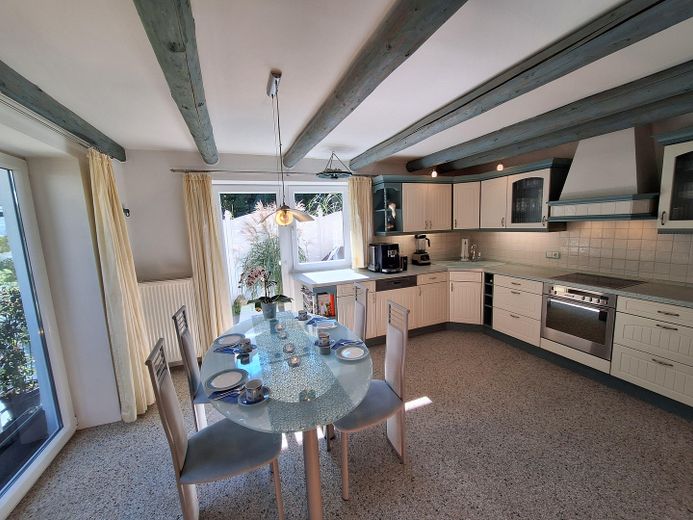
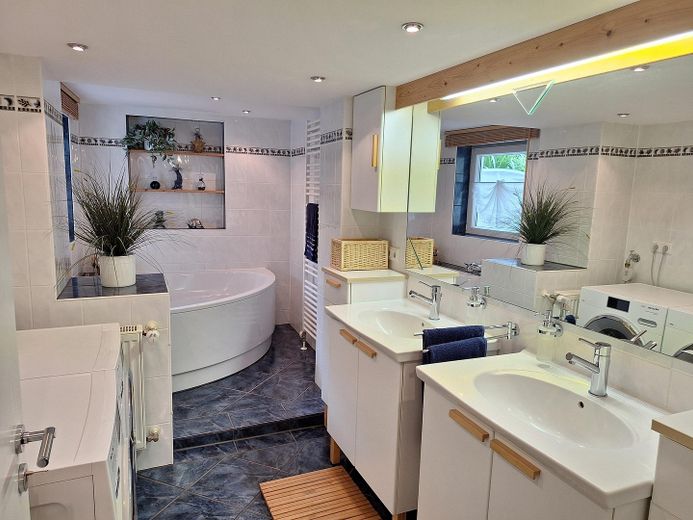
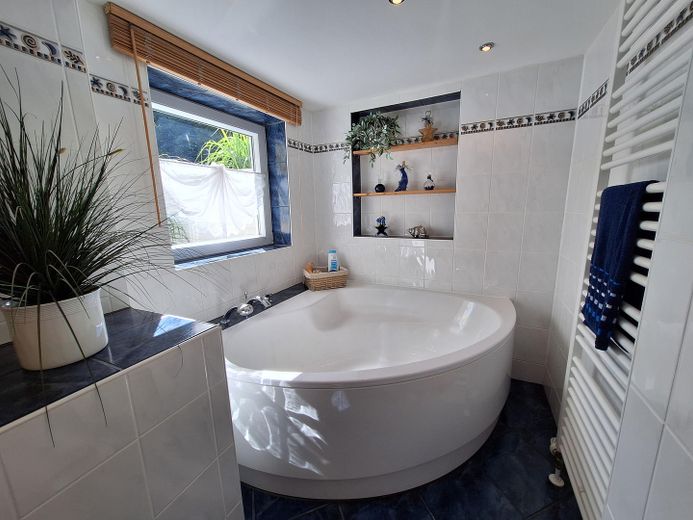
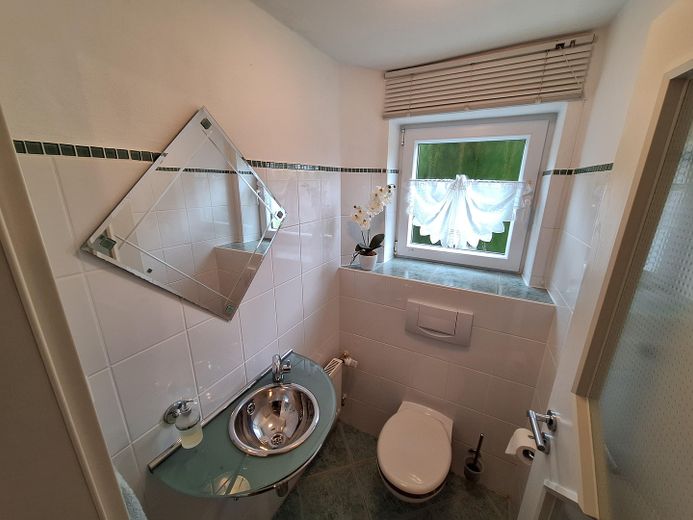
Ground floor: - Hallway with coat area and custom-built wardrobe - Guest WC - Large daylight bathroom with corner bathtub and ample space for a washing machine and dryer - Living room with large windows and the option to install a wood-burning stove - Bright country-style kitchen - Unheated conservatory
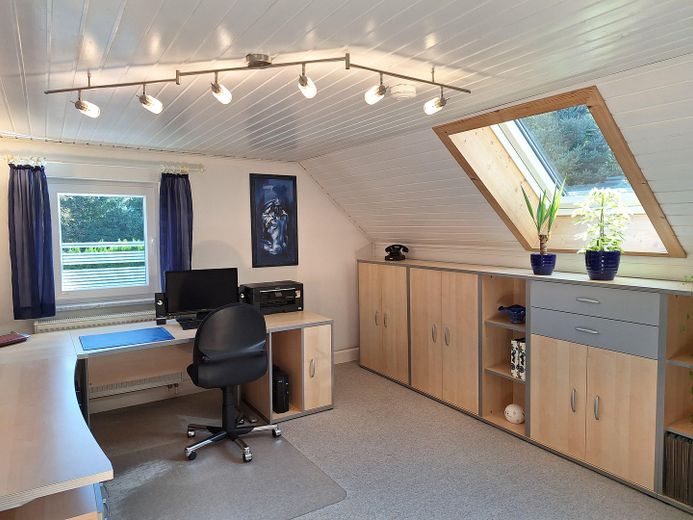
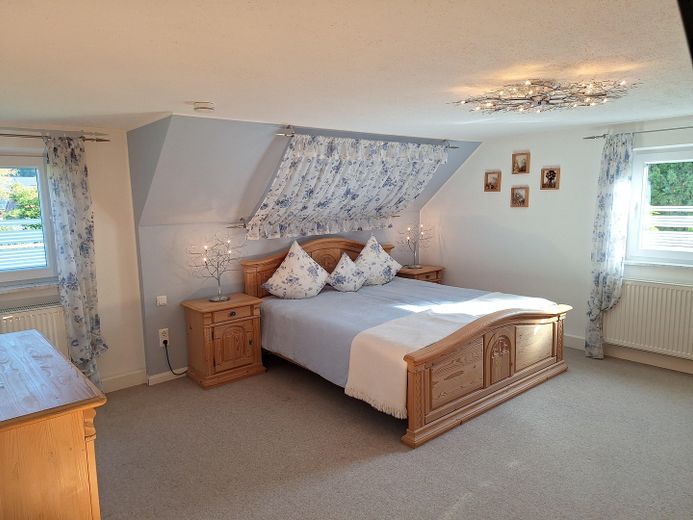
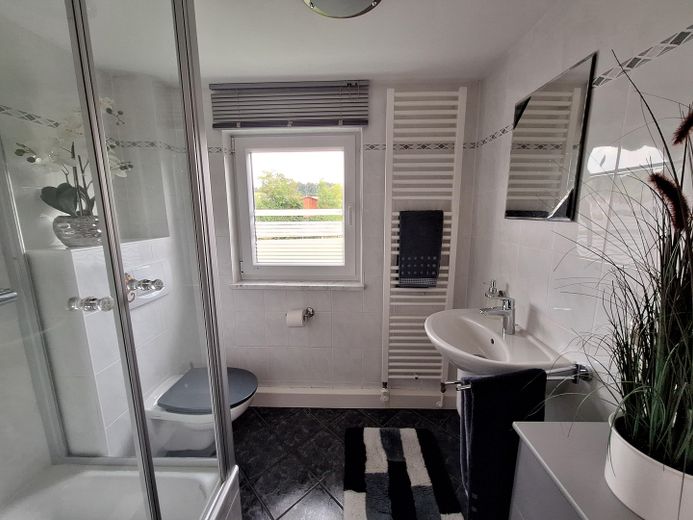
1st upper floor: - WC with shower - Bedroom with two windows - Additional room with two windows, suitable for individual use as an office, guest room or children's room - Storage room with utilities
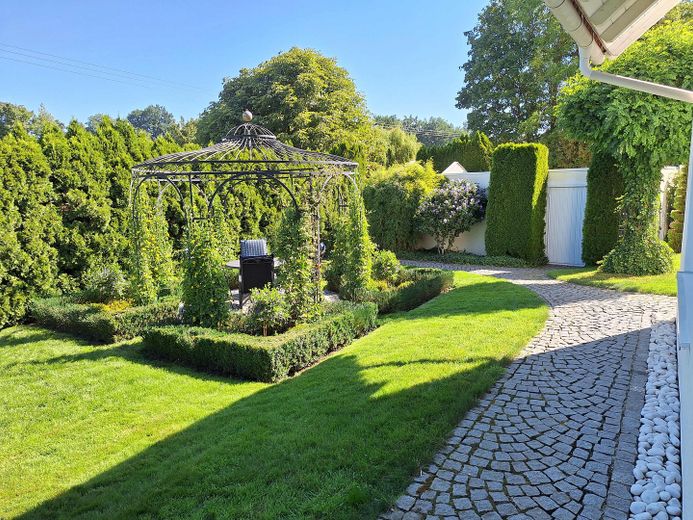
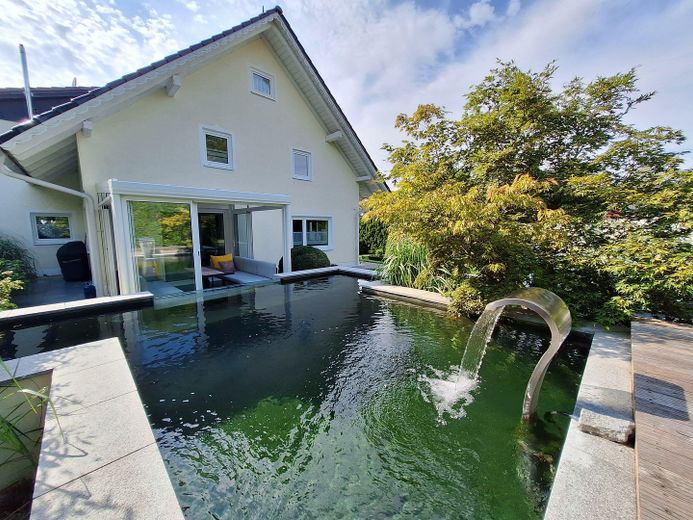
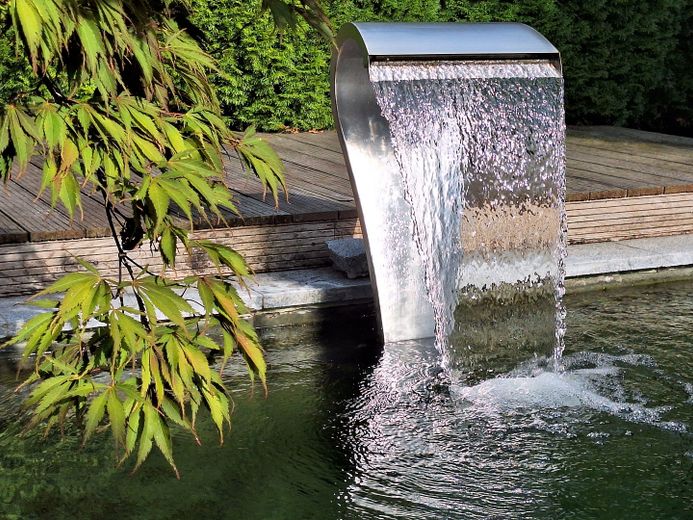
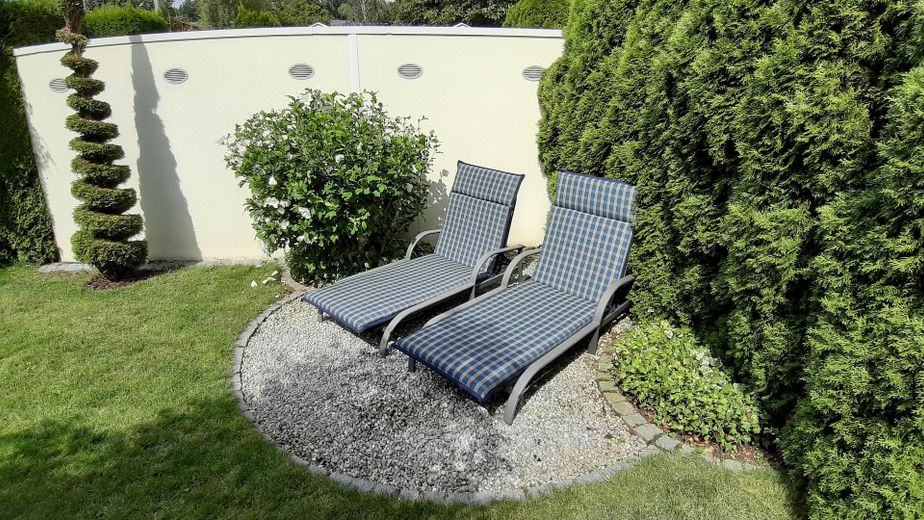
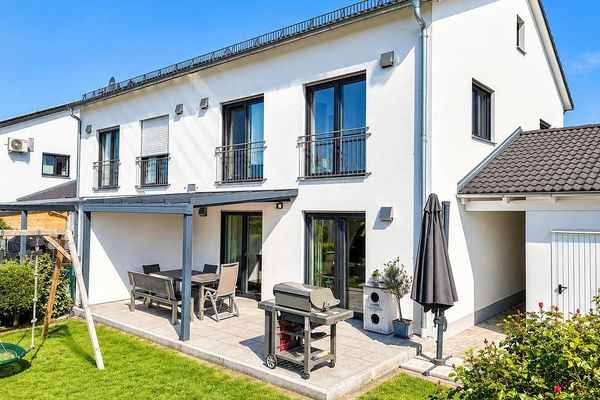
A highlight of this property is the spacious garden. Here, you can enjoy maximum privacy without prying eyes from neighbors.
The pavilion and sunbathing area invite you to spend relaxing hours there.
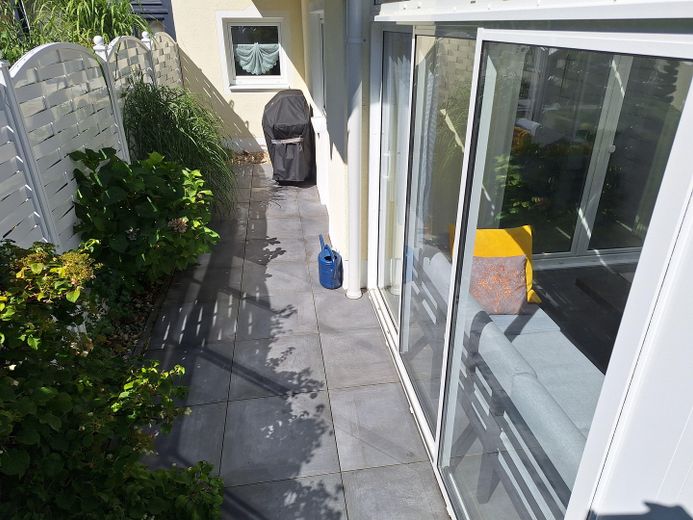
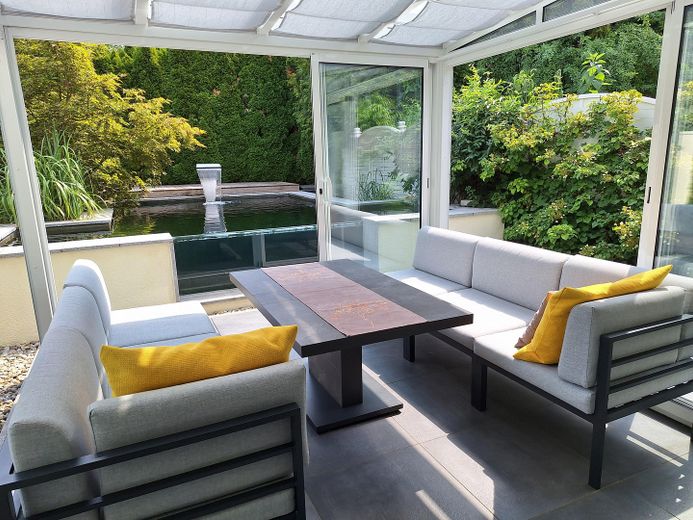
The unheated conservatory extends the living space from early spring through late autumn.
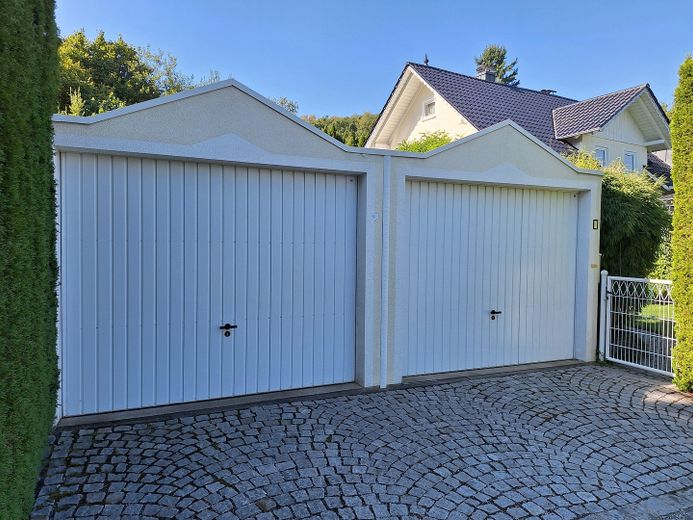
A spacious double garage ensures the secure storage of vehicles and is also ideal as additional storage space for garden equipment.
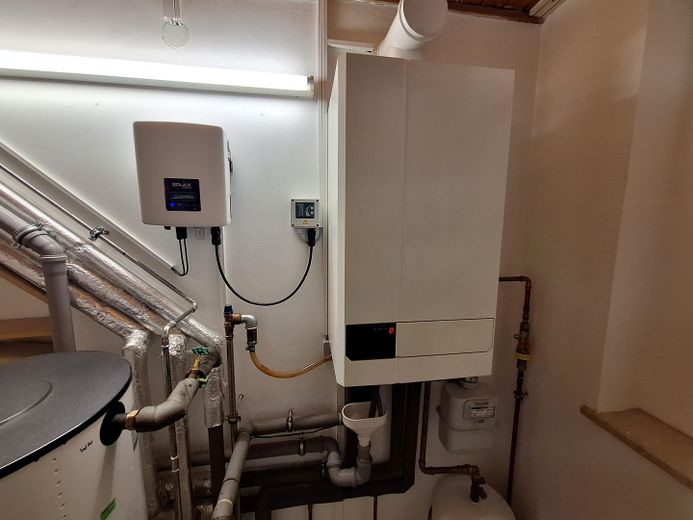
The property is in very well-maintained condition. It has been extensively modernized over the years (uPVC windows with double-pane thermal insulation glazing, front door, white interior doors, floor coverings, sanitary facilities, gas condensing boiler, micro-PV system, roof structure including roofing, double garage, high-quality garden landscaping, unheated conservatory).
This apartment offers the feel of a house: - own house entrance door - large garden (exclusive right of use for this apartment) - no property management costs - efficient gas condensing boiler (serves this apartment exclusively) - micro-PV system (600 watts) to reduce electricity costs from day one
Independence and self-sufficiency are highly valued here.
Please feel free to get in touch by email via the real estate portal or by phone at 0152 27456474.
Other
Clear, notarized or land-register-secured regulations are in place regarding the water and energy supply, chimney, and satellite technology.
The sale is directly from the owner and therefore without an estate agent’s commission for the buyer. Please feel free to get in touch by email via the real estate portal or by telephone on 0152 27456474.
Location
Area and routes
Plan a route
Your destination goes to Google Maps only when you submit the form. TraumImmo neither stores nor logs it.
Location details
The location in the municipality of Postau (not far from the A92 Wörth/Isar motorway junction and the B15n federal road) is ideal for reaching Dingolfing, Landshut, or Regensburg in no time.
This is a pleasant place to live. A friendly neighborhood combined with proximity to nature. Forests, country lanes, and cycle paths provide quality of life right outside the door.