| Type | Block of flats |
|---|---|
| Living area approx. | 161 m² |
| Bedrooms | 4 |
| Rooms | 6 |
|---|---|
| Bathrooms | 2 |
| Plot area | 2290 m² |
|---|
| Purchase price | 269.000 € |
|---|---|
| Price per m² | 1,670.81 €/m² |
| Commission | 3,57% (3,57% inkl. 19% MwSt. vom Kaufpreis durch Abwälzung, weitere Info unter "sonstige Angaben" im Exposé) |
Calculate using this listing's purchase price. Every assumption is editable and all figures are non-binding estimates.
The initial payment is estimated as loan amount × (interest + repayment) ÷ 12. Individual lending terms, special repayments and further fees are not included. Tax, notary and agent costs may differ in your case. This is not a financing offer or financial advice.
Your inputs are calculated only in this browser and are not saved or sent to TraumImmo.
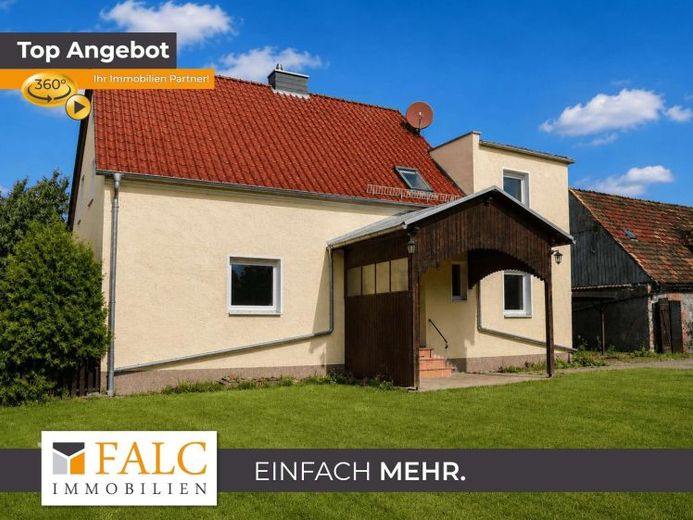
More financing calculators and assumptionsVersatile residential property with two living areas, orchard and outbuildings in Beilrode
This property in Eulenau near Beilrode is far more than just a house – it is a place offering an exceptional amount of space for personal ideas and different lifestyles. On a plot of approx. 2,290 m², you will find a residential building constructed around 1947 with approx. 161 m² of living space, six rooms, four potential bedrooms and two bathrooms. In addition, there is a cellar of approx. 64.2 m², a garage, a carport and further outdoor parking spaces. The oil heating system dates from 2019.
The existing layout offers a wide range of possible uses. The ground floor comprises a spacious living area, a bedroom, a separate kitchen and a bathroom. The upper floor offers another living area, its own kitchen, additional rooms and a second bathroom. This makes the house ideal for a large family, several generations living together, or combining living, working and retreating under one roof. The existing layout also lends itself well to two largely independent living areas.
The interiors provide a functional foundation while also offering considerable potential for contemporary redesign. Spacious rooms, numerous windows and the charming sloping ceilings on the upper floor create excellent conditions for designing an individual home. Whether a modern family house, a cosy multigenerational home or a combination of living and home office – new owners can realise their ideas step by step here.
The true centrepiece of the property, however, is the spacious plot. Expansive lawns, a mature stock of fruit trees and various garden areas provide plenty of room for relaxing, playing, gardening or partial self-sufficiency. The view across the surrounding rural landscape conveys a pleasant sense of space and tranquillity. The garden and exterior photos in the exposé particularly impressively showcase the well-maintained trees, orchard and generous open spaces.
Several outbuildings, the garage and additional storage and shelving areas provide valuable space for vehicles, gardening equipment, a workshop, hobbies or supplies. The fully existing cellar also considerably expands the available space. It contains, among other things, storage areas, technical installations, the hot water system and a water filtration system.
The property is situated in a pleasantly quiet, rural setting in the Torgau area. Shopping facilities can be reached by car within a few minutes. The Beilrode and Torgau railway stations are also within easy reach. The property therefore combines nature-oriented living with practical access to supplies, public transport and medical facilities.
This house is ideal for people who are not looking for an ordinary property, but for a place with character, land and development opportunities. Those who need plenty of space and enjoy designing a home according to their own ideas will find a rare opportunity here with long-term potential.
Arrange a personal viewing appointment and discover the possibilities this exceptional property has in store for you.
Your destination goes to Google Maps only when you submit the form. TraumImmo neither stores nor logs it.


