| Type | Penthouse |
|---|---|
| Floor | 2 |
| Living area approx. | 132 m² |
| Year built | 2006 |
| Bedrooms | 3 |
| Available from | sofort |
|---|---|
| Rooms | 4 |
| Bathrooms | 2 |
| Heating | Central heating |
| Fuel type | Gas |
| Parking spaces | 2 |
|---|---|
| Condition | Like new |
| Floors in the building | 2 |
| Purchase price | 620.000 € |
|---|---|
| Price per m² | 4,696.97 €/m² |
| Commission | no commission for buyers |
Calculate using this listing's purchase price. Every assumption is editable and all figures are non-binding estimates.
The initial payment is estimated as loan amount × (interest + repayment) ÷ 12. Individual lending terms, special repayments and further fees are not included. Tax, notary and agent costs may differ in your case. This is not a financing offer or financial advice.
Your inputs are calculated only in this browser and are not saved or sent to TraumImmo.
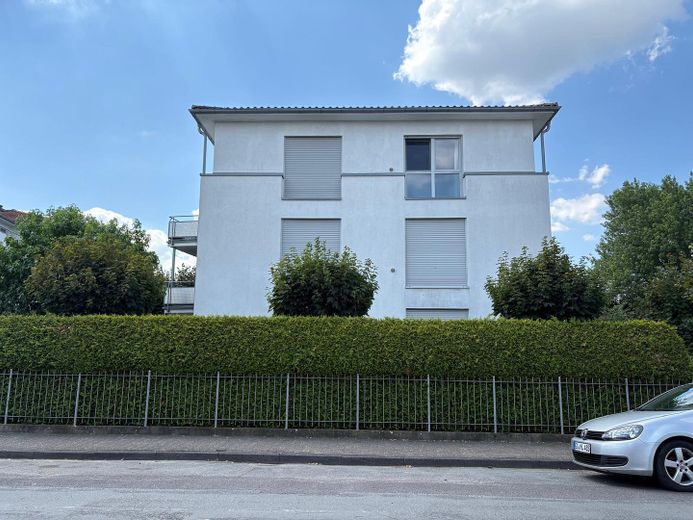
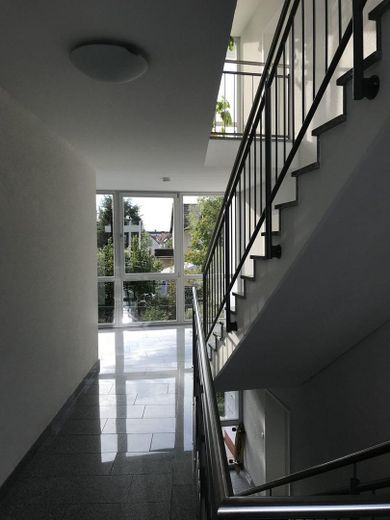
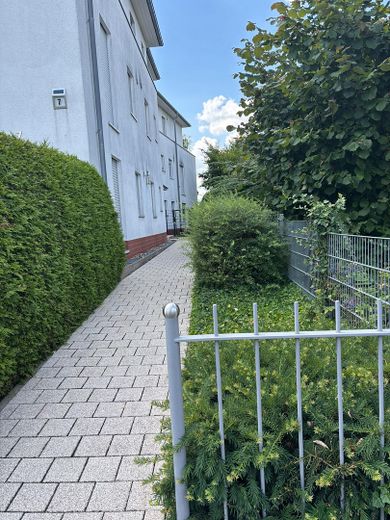
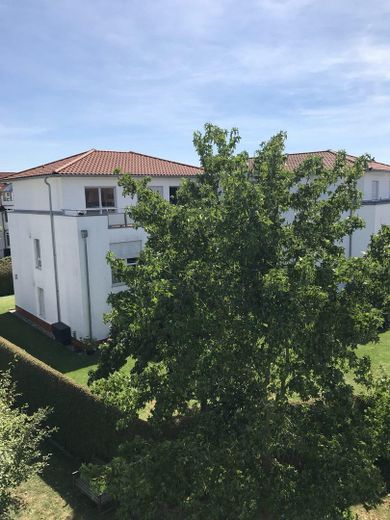
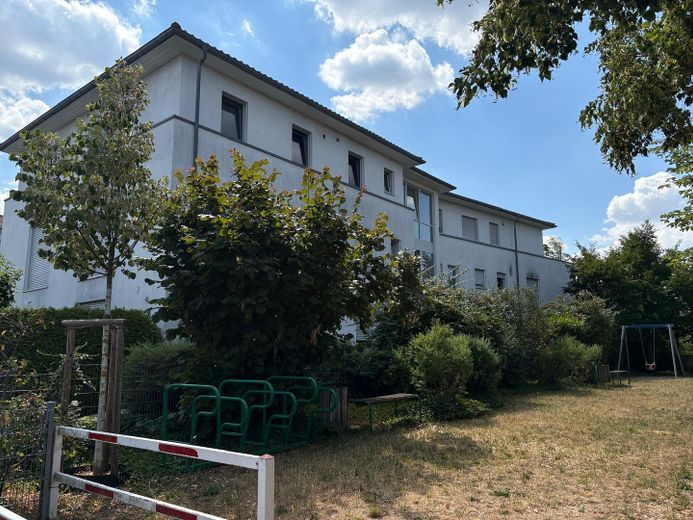
More financing calculators and assumptionsThis light-flooded 4-room penthouse apartment combines modern living with generous outdoor space and very good infrastructure. The apartment is located in the top floor of an apartment building with only eight residential units and offers a pleasant living environment for families, couples, or discerning commuters. The building has no elevator.
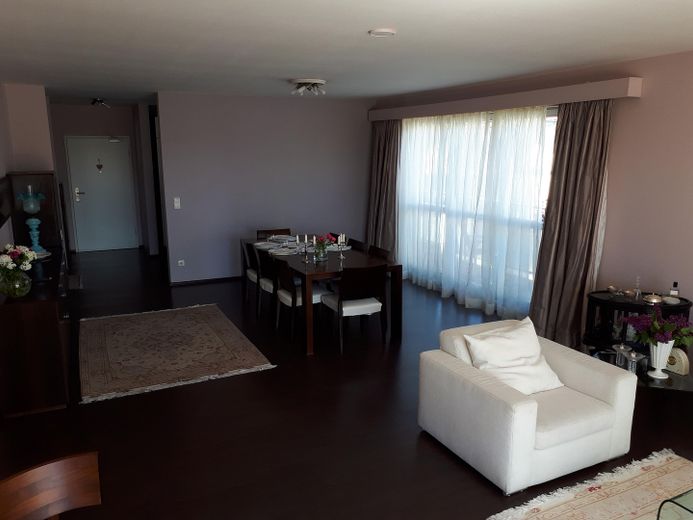
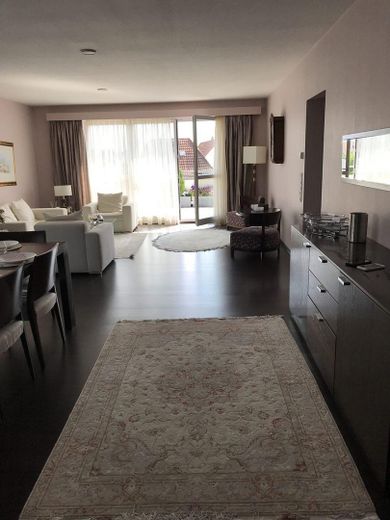
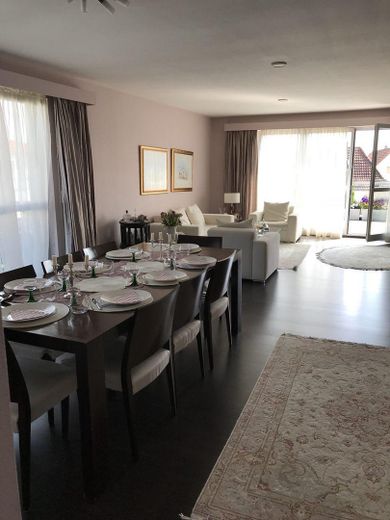
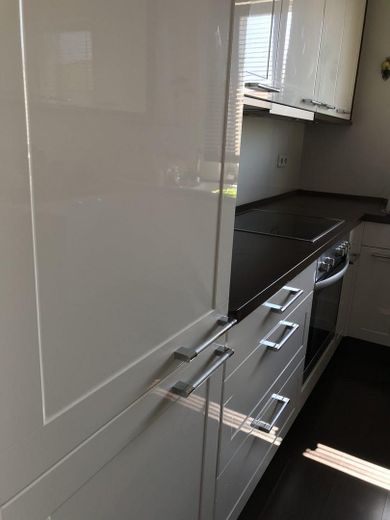
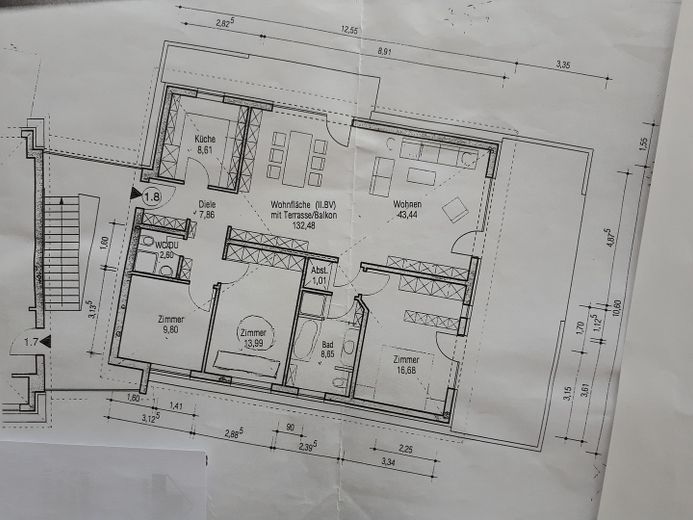
The heart of the apartment is the approx. 43 m² living and dining area with floor-to-ceiling window elements, which create an open spatial feel and plenty of daylight. The features include a fitted kitchen, underfloor heating, electric shutters, and electric exterior blinds.
In addition to the spacious living area, there are three well-proportioned bedrooms. The daylight bathroom is equipped with a large shower. The space is complemented by a guest WC with an additional shower.
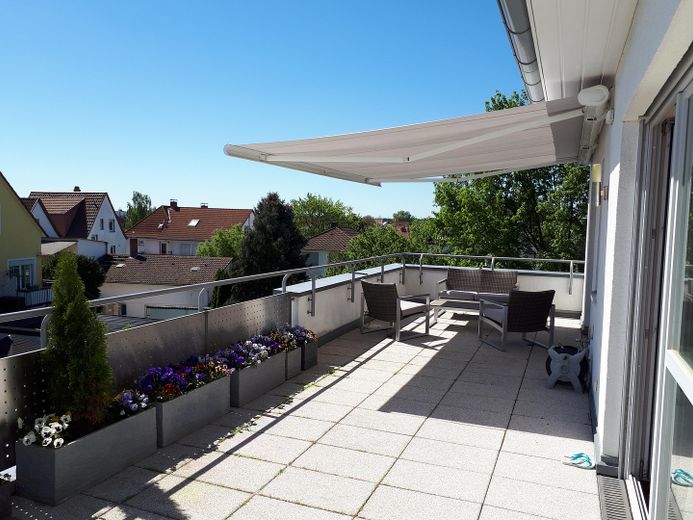
A special highlight is the generous outdoor space: the approx. 33 m² roof terrace and an additional balcony of around 10 m² offer a wide range of opportunities for relaxing, sunbathing, or social gatherings.
The apartment includes two comfortable underground parking spaces, as well as a masonry cellar storage room. In the basement, there is also a separate area for a washing machine and dryer. A caretaker service takes care of stairwell cleaning, winter service, and sidewalk cleaning.
- 4-room penthouse apartment
- approx. 43 m² living and dining area
- three bedrooms
- fitted kitchen
- daylight bathroom with large shower
- guest WC with additional shower
- underfloor heating with individual room control
- approx. 33 m² roof terrace, open on three sides!
- approx. 10 m² balcony
- electric shutters
- electric exterior blinds
- masonry cellar storage room
- washing and drying area in the basement
- two underground parking spaces
- well-maintained apartment building with only 8 residential units
- caretaker service
- The apartment is currently reliably rented out. The existing tenancy provides the buyer with immediate ongoing rental income and saves the effort of re-letting.
- A janitor service takes care of the entire stairwell, winter maintenance, and sidewalk cleaning
Your destination goes to Google Maps only when you submit the form. TraumImmo neither stores nor logs it.
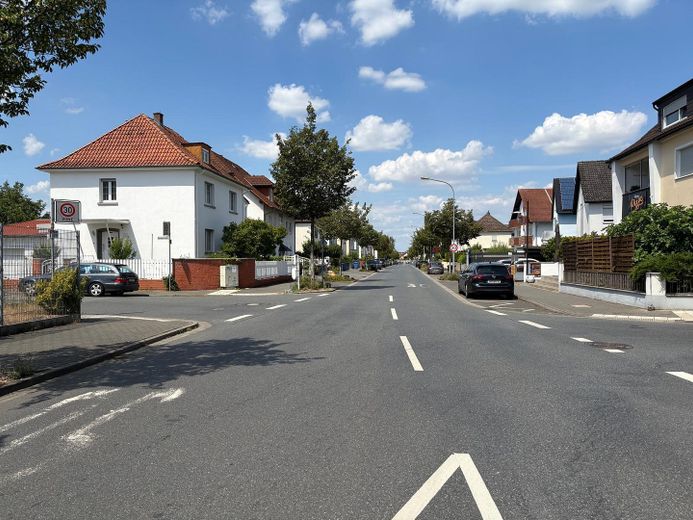
The apartment is located in Walldorf, a district of Mörfelden-Walldorf, in the Rhine-Main area. Particularly noteworthy is the excellent transport connection: Walldorf (Hess) train station as well as the bus stop are reachable in just a few minutes on foot. From there, there are fast connections to Frankfurt, Frankfurt Airport, and the surrounding economic centers.
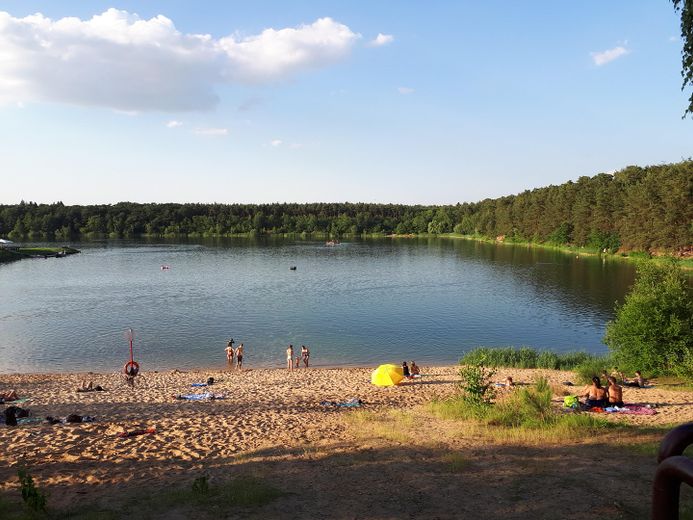
Despite the convenient transport location, the surrounding area offers a high recreational value. Forests, cycle paths, the Walldorf bathing lake, and the Langener Waldsee are located nearby and invite a variety of leisure activities.
Shopping facilities, bakeries, pharmacies, restaurants, as well as kindergarten and primary school, are conveniently reachable on foot.
The location is particularly suitable for commuters who value proximity to Frankfurt, the airport, and the main highways of the Rhine-Main area.
 305.000 € commission-free 3.5-room apartment in a prime location, no aircraft noise!64546 Mörfelden-Walldorf
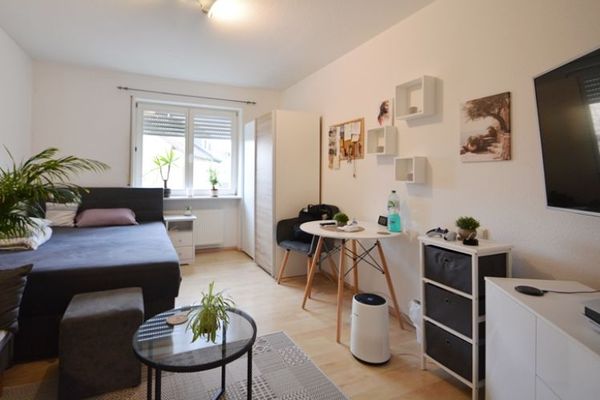 175.000 € Mörfelden - Walldorf! Bright 2-room condominium with 2 balconies and 2 car parking spaces in a good location!64546 Mörfelden-Walldorf
 299.000 € 10396 - Modernized 3-room apartment with balcony and parking space64546 Mörfelden-Walldorf / Mörfelden


