| Living area approx. | 132 m² |
|---|
| Rooms | 5 |
|---|---|
| Bathrooms | 1 |
| Plot area | 553 m² |
|---|
| Purchase price | 455.000 € |
|---|---|
| Price per m² | 3,447.75 €/m² |
| Commission | 0 |
Calculate using this listing's purchase price. Every assumption is editable and all figures are non-binding estimates.
The initial payment is estimated as loan amount × (interest + repayment) ÷ 12. Individual lending terms, special repayments and further fees are not included. Tax, notary and agent costs may differ in your case. This is not a financing offer or financial advice.
Your inputs are calculated only in this browser and are not saved or sent to TraumImmo.
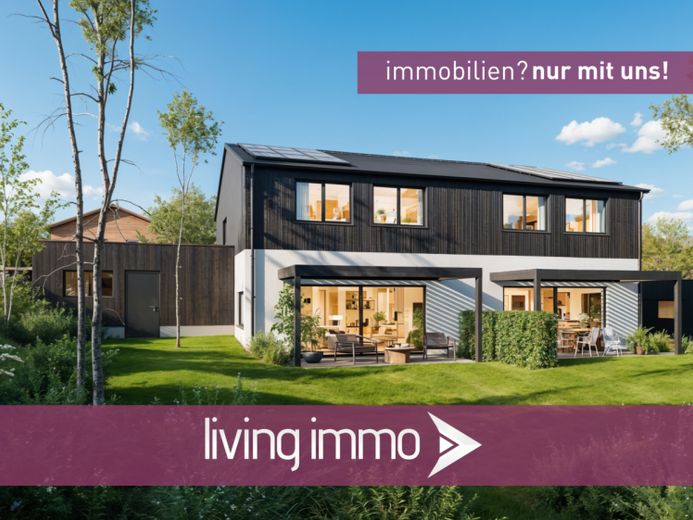
More financing calculators and assumptionsThe property offered is a high-quality, modern semi-detached house in new-build construction with a planned year of construction of 2026. The residential building is being constructed in accordance with current building regulations, energy, and technical standards and meets the requirements for contemporary, sustainable living. The property is ideally suited for families, couples, or discerning owner-occupiers who value living comfort, energy efficiency, and a clear architectural line.
Architecture and construction
The semi-detached house presents itself in a modern, straight-lined architecture with harmoniously coordinated facade design. Generous window areas ensure optimal lighting of the living spaces and create an open, friendly living atmosphere. The construction is solid and of high quality, with a focus on durability, sound insulation, and energy efficiency.
Room concept and floor plan
The house has a well-thought-out and family-friendly room layout over two full storeys.
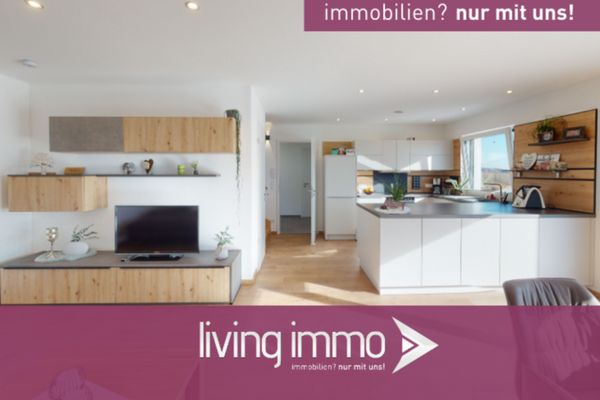
On the ground floor is the open-plan living, dining, and kitchen area, which serves as the central focal point of daily life. The open kitchen blends seamlessly into the dining area and offers a wide range of design possibilities. From here there is direct access to the terrace as well as to the private garden area. The ground floor is complemented by an entrance area with cloakroom, a guest WC, and a utility room or housework room.
The upper floor accommodates several bedrooms, children's rooms, or study rooms that can be used flexibly. The modernly planned bathroom is intended as a daylight bathroom and offers sufficient space for a bathtub and shower. The room layout allows for both retreat areas and a clear separation of living and sleeping areas.
Features and living comfort
The fittings correspond to a high-end new-build standard and are designed for long-term living comfort. Planned features include:
energy-efficient heating technology (e.g. air-to-water heat pump)
- underfloor heating in all living spaces
- modern triple-glazed windows
- high-quality floor coverings (tiles, designer flooring, or vinyl flooring)
- contemporary bathroom fittings
- modern electrical installation with a sufficient number of sockets and switches
- electric shutters or sun protection (depending on the building concept)
- PV system included
- terrace canopy included
Depending on construction progress, individual equipment requests and sample selections can be taken into account.
Outdoor area and parking spaces
The property includes a spacious double garage. The private garden and terrace area offers ample space for relaxation, leisure, and family use. The outdoor facilities are designed to be functional and easy to maintain.
Energy efficiency and sustainability
Thanks to its new-build construction in line with current energy standards, the property is characterized by low ongoing energy costs and sustainable operation. The modern building technology ensures efficient heating supply and a pleasant indoor climate.
Overall character
This new-build semi-detached house impresses with modern architecture, high-quality construction, and a well-thought-out living concept. It offers a future-proof housing solution with high comfort, low maintenance requirements, and long-term value stability.
Your destination goes to Google Maps only when you submit the form. TraumImmo neither stores nor logs it.