| Type | Detached house |
|---|---|
| Living area approx. | 190 m² |
| Year built | 2016 |
| Bedrooms | 4 |
| Available from | Nach Vereinbarung |
|---|---|
| Rooms | 5 |
| Bathrooms | 2 |
| Heating | Underfloor heating |
| Fuel type | Gas |
| Plot area | 740 m² |
|---|---|
| Parking spaces | 6 |
| Condition | Well kept |
| Floors in the building | 2 |
| Purchase price | 890.000 € |
|---|---|
| Price per m² | 4,684.21 €/m² |
| Commission | no commission for buyers |
Calculate using this listing's purchase price. Every assumption is editable and all figures are non-binding estimates.
The initial payment is estimated as loan amount × (interest + repayment) ÷ 12. Individual lending terms, special repayments and further fees are not included. Tax, notary and agent costs may differ in your case. This is not a financing offer or financial advice.
Your inputs are calculated only in this browser and are not saved or sent to TraumImmo.
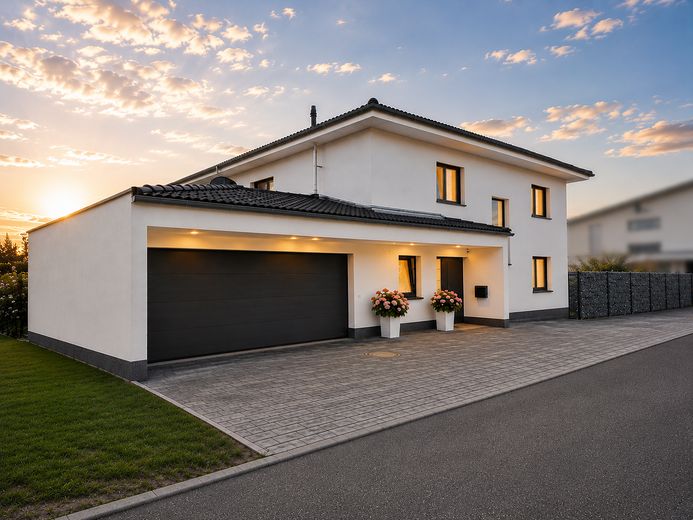
More financing calculators and assumptionsThis detached house was planned and professionally built for the owners’ family and occupied for the first time in 2016. Since then, it has been occupied exclusively by the family and lovingly maintained accordingly.
With 190.57 m² of living space on a 740 m² plot, the house offers plenty of room for family life and personal retreats.
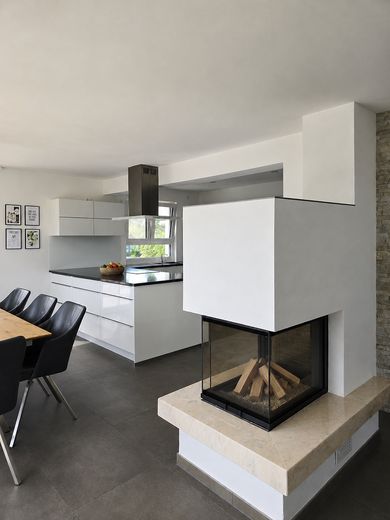
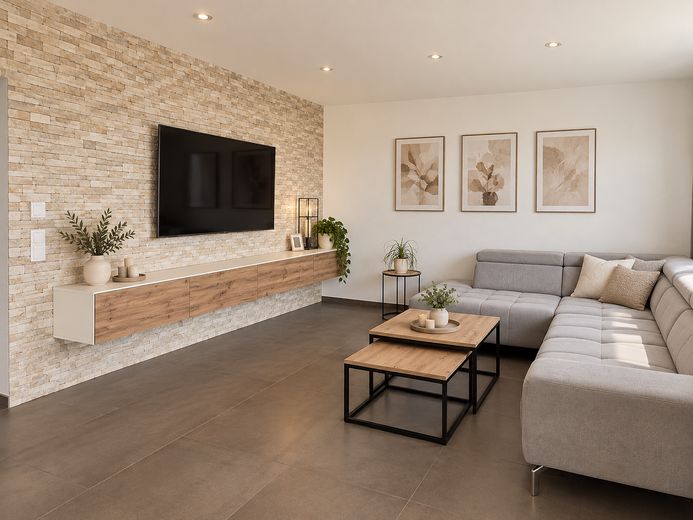
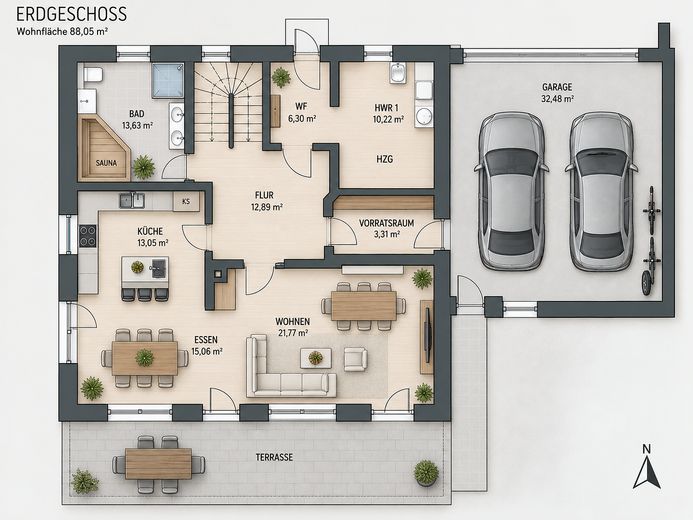
The heart of the house is the spacious, open-plan living, dining and kitchen area on the ground floor.
The fireplace creates a cosy atmosphere, while the large windows connect the living area with the terrace and garden.
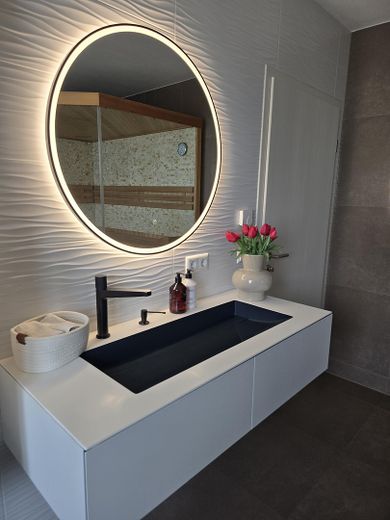
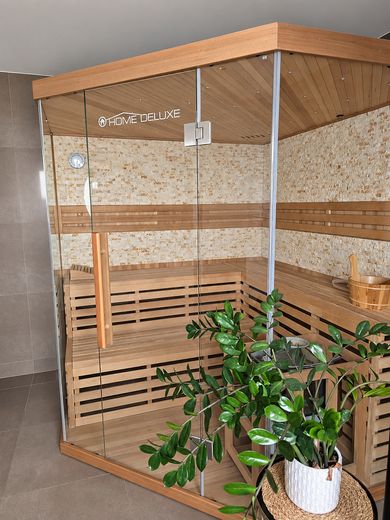
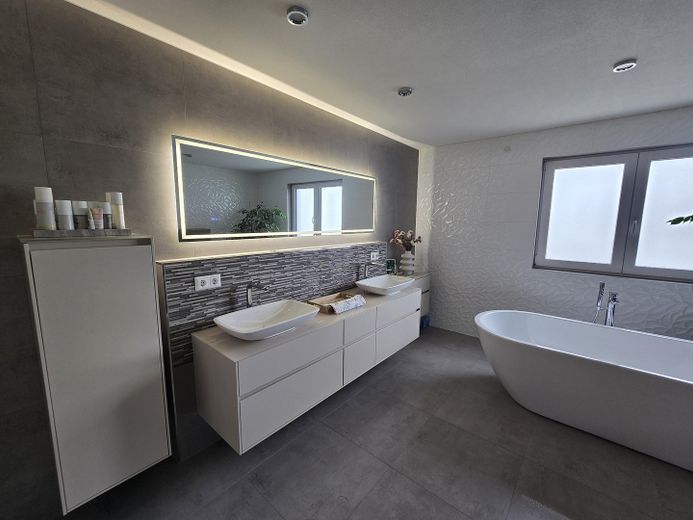
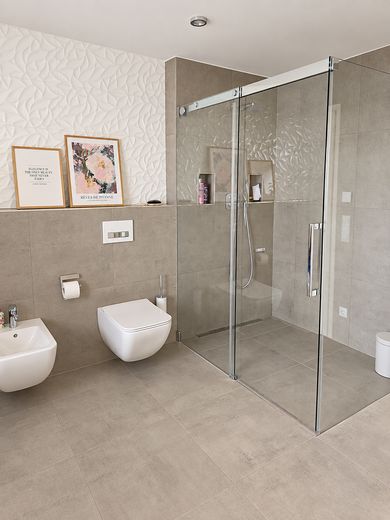
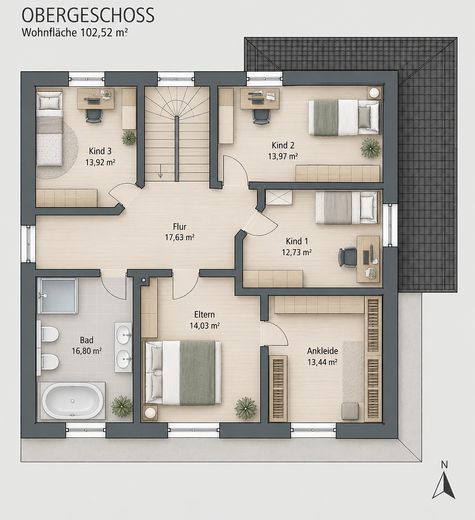
The wellness bathroom with sauna is also located on the ground floor. Upstairs, there are three children’s bedrooms, a master bedroom with a separate dressing room and a spacious family bathroom.
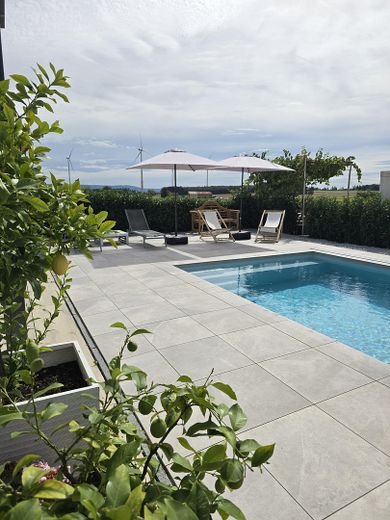
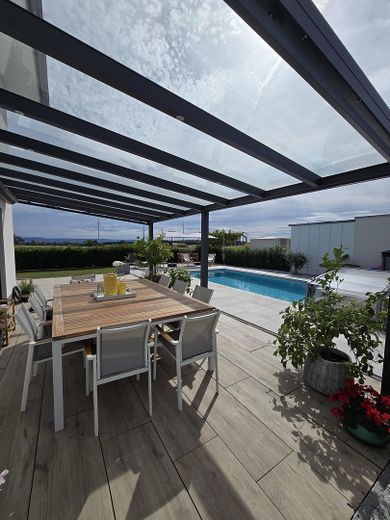
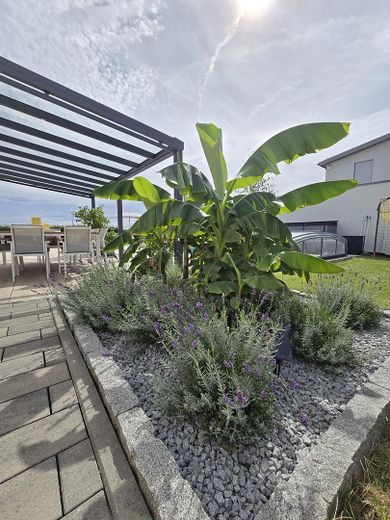
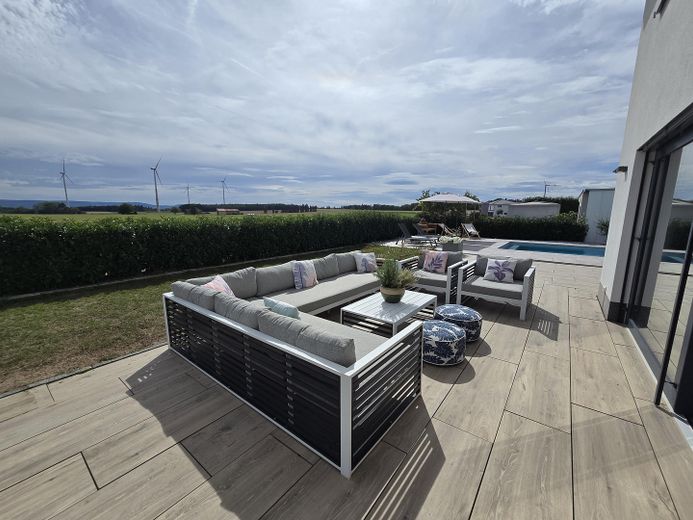
A particular highlight is the lovingly landscaped outdoor area. The spacious terrace, the 7 x 3.5 m saltwater pool from 2024 and the varied planting with lemons, figs, olive trees and banana plants create a special atmosphere.
The terrace offers expansive views over the surrounding landscape.
A double garage and five additional parking spaces provide plenty of room for vehicles and visitors.
The house has underfloor heating throughout, except for the utility room, electric roller shutters throughout the house and electric blinds in the living and dining area on the ground floor.
Handover by arrangement.
• Spacious open-plan living, dining and kitchen area
• Fireplace/stove in the living area
• Wellness bathroom with sauna on the ground floor
• Spacious family bathroom on the upper floor
• Three children’s bedrooms
• Master bedroom with separate dressing room
• Underfloor heating throughout the house, except for the utility room
• Electric roller shutters throughout the house
• Electric blinds in the living and dining area on the ground floor
• Large windows with direct access to the terrace and garden
• Spacious terrace
• Saltwater pool 7 x 3.5 m, built in 2024
• Mediterranean planting with lemons, figs, olive trees and banana plants
• Expansive views over the surrounding landscape
• Double garage
• Five additional parking spaces
• Gas heating
Your destination goes to Google Maps only when you submit the form. TraumImmo neither stores nor logs it.
The detached house is located in Eschach in the Ostalb district and offers a quiet, nature-oriented and family-friendly residential environment.
The kindergarten and primary school are located directly in Eschach, ensuring short distances in everyday family life. Secondary schools, more extensive shopping facilities and other amenities for daily needs are easily accessible in the surrounding towns.
Eschach is also well connected in terms of transport. The surrounding towns are easily accessible via the L1080 and L1157. The B19 is approximately 5 km away, and the B29 approximately 10 km away. Schwäbisch Gmünd is also easily accessible.
The combination of peaceful living, abundant nature and good accessibility to the surrounding towns is particularly appealing.



