Rhöndorf: 148.5 m² of living and working space, house-within-a-house, separate access
Published on 21/04/2026 · Last checked on 09/08/2026
Commission-freeohne-makler.net
Mühlenweg 3
53604 Bad Honnef-Rhöndorf – Bad Honnef
Nordrhein-Westfalen

- 549.000 €
- Selling Price

- 148 m²
- Living Area

- 6
- Rooms
TraumImmo-ID: E4856MF
Partner-ID: 447736
Partner-Property by: ohne-makler.net
About this dream apartment
Property Description
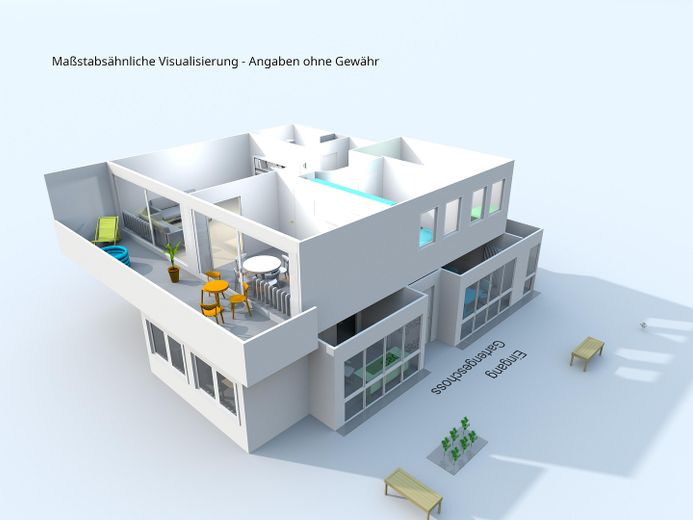
60 m² home office + 88.5 m² relaxation: house-within-a-house with its own entrance, 148.5 m² in Rhöndorf.
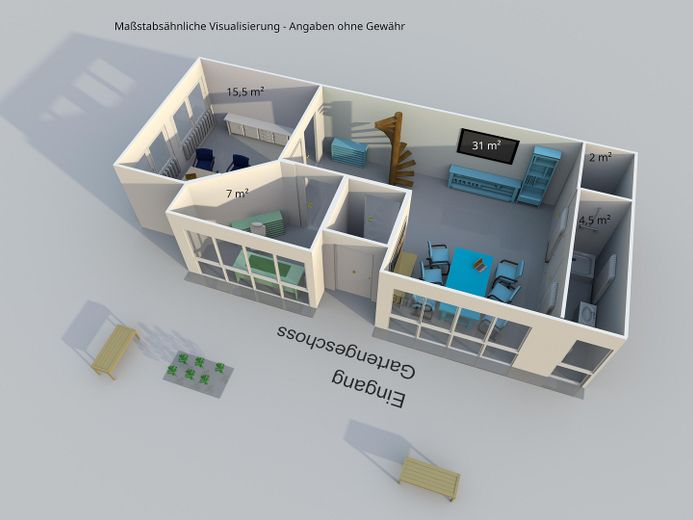
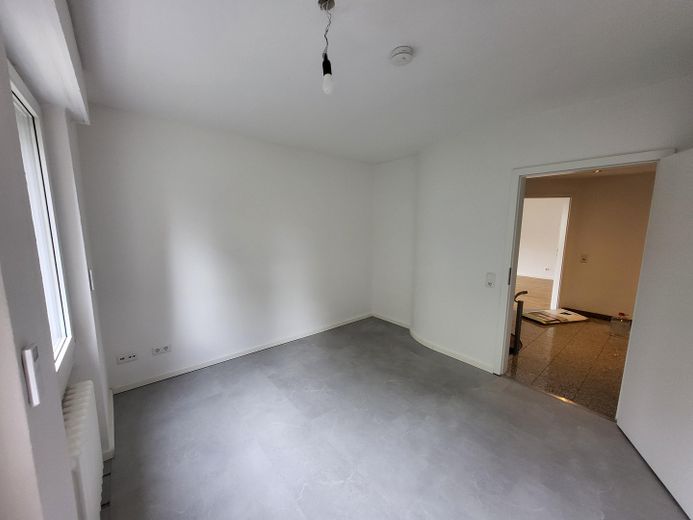
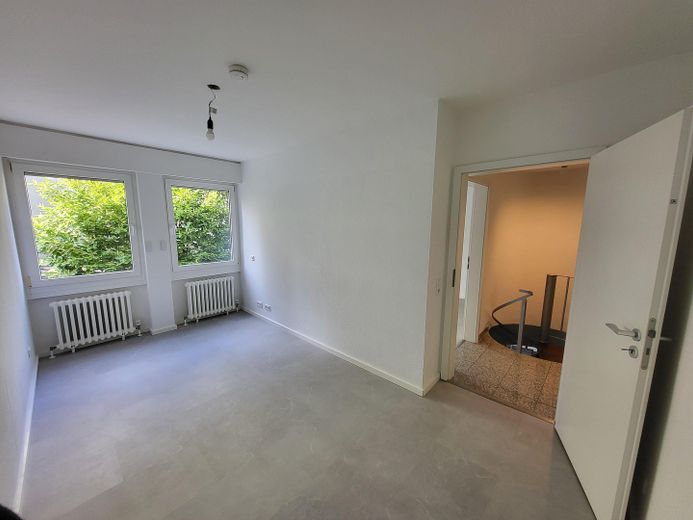
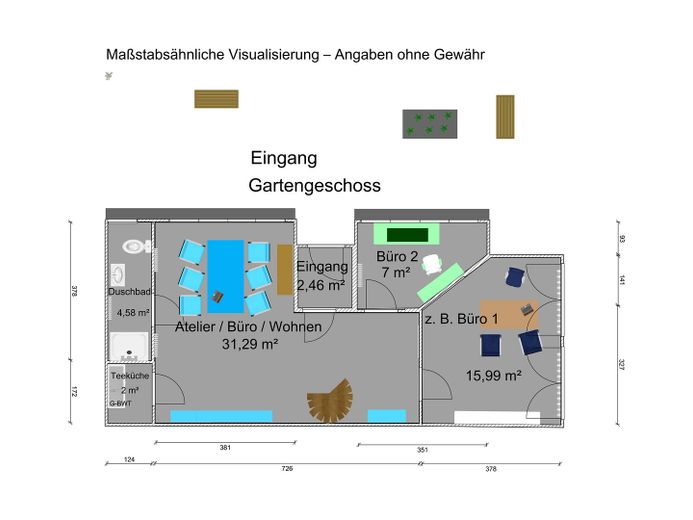
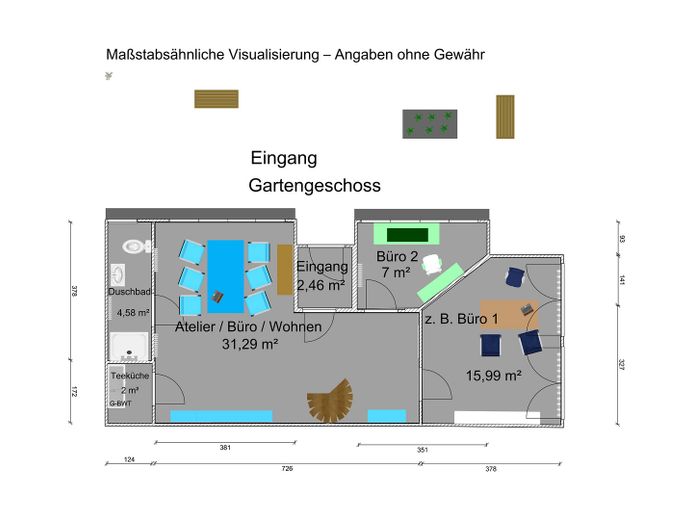
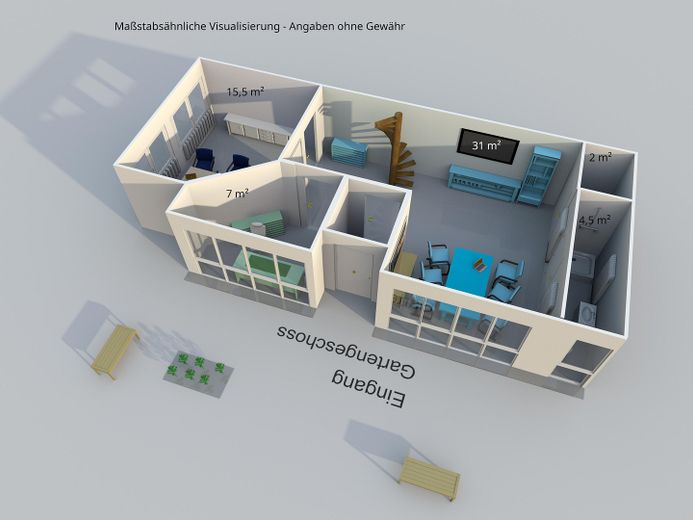
• Entrance level: separate house entrance, 60 m² work area in residential-quality space
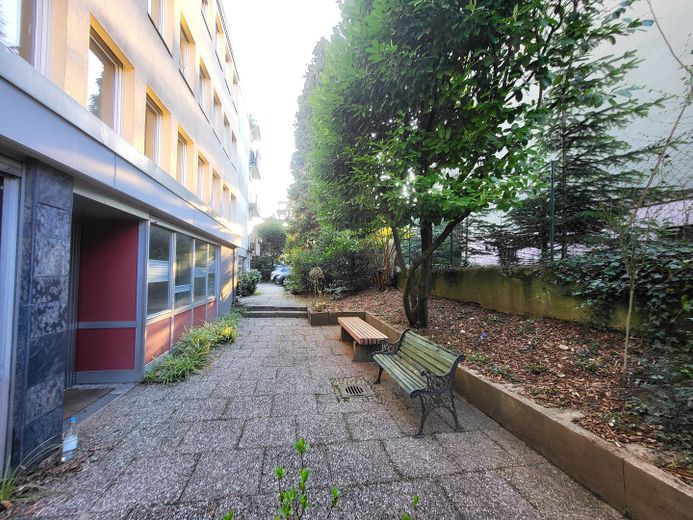
A quiet exterior entrance lies in front of the private house entrance, which leads directly into the attractively fitted entrance level of the maisonette.
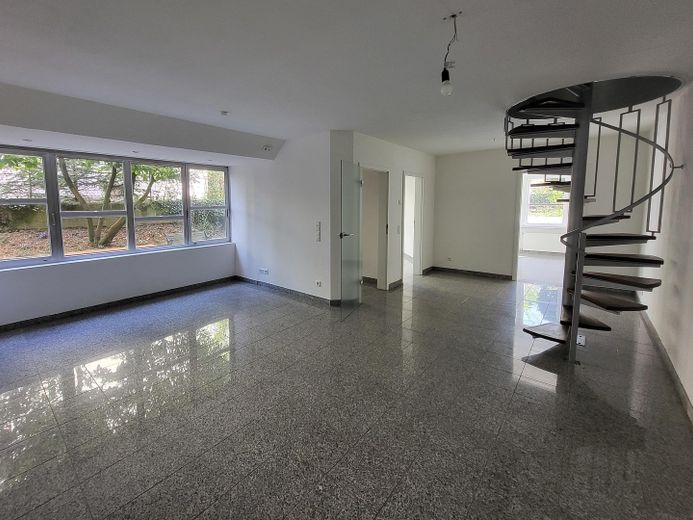
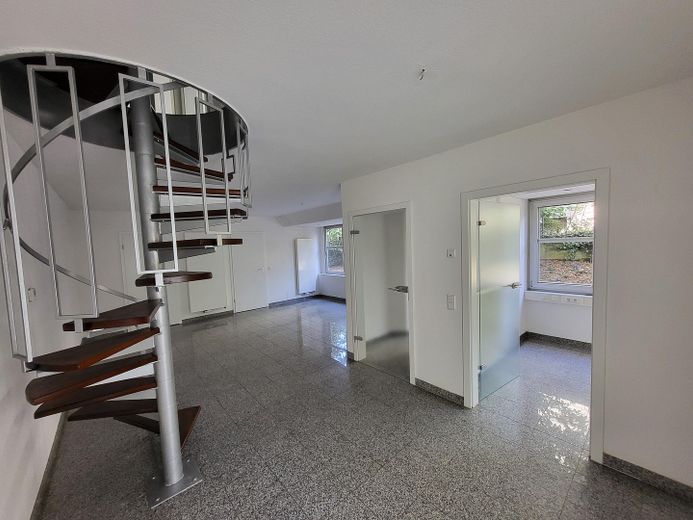
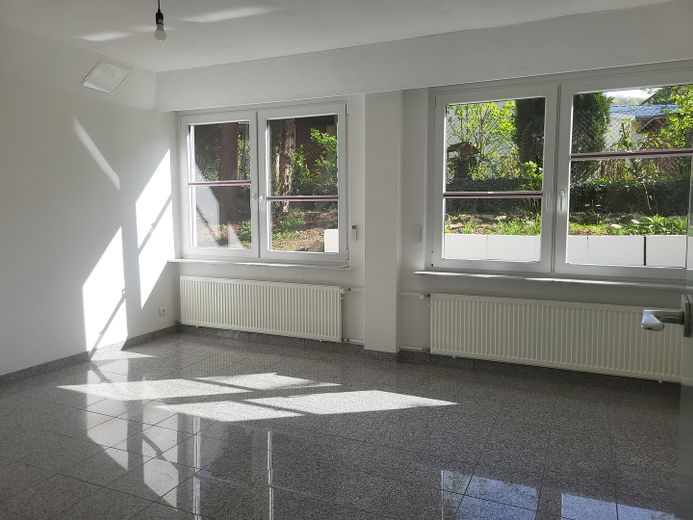
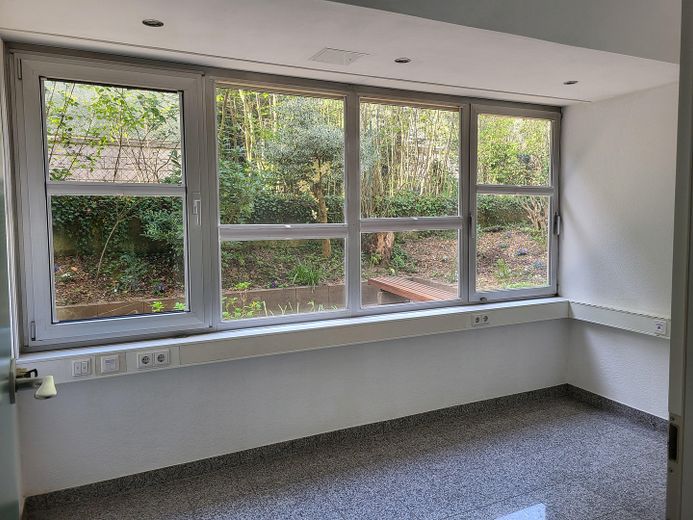
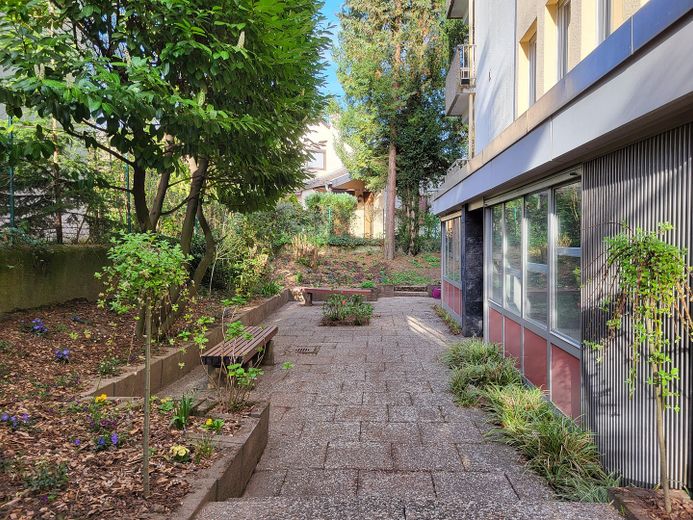
This area offers a wide range of possible uses: this level is suitable as an office, consulting or practice space as well as an studio, creative area or generous home office. The quiet location on the property, not visible from the street, provides a friendly and pleasant working environment.
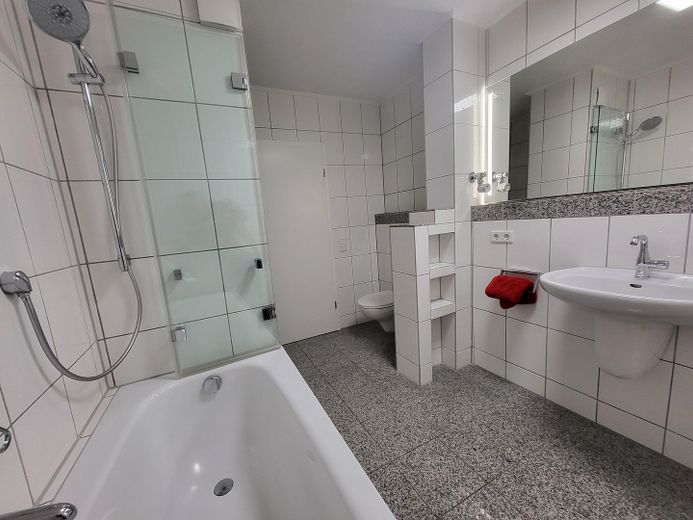
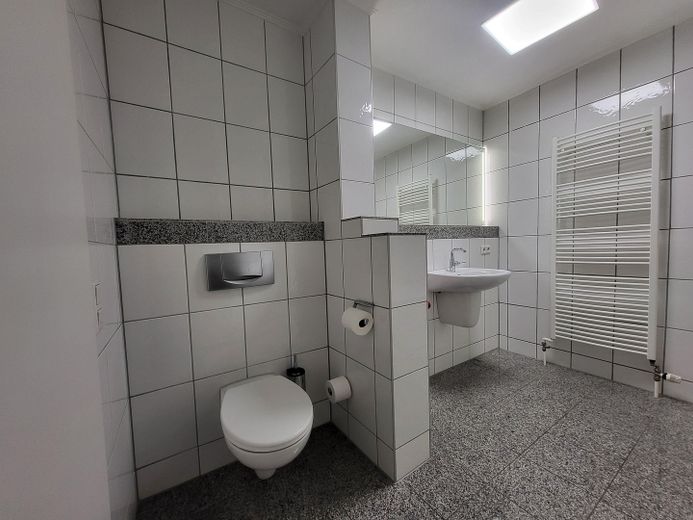
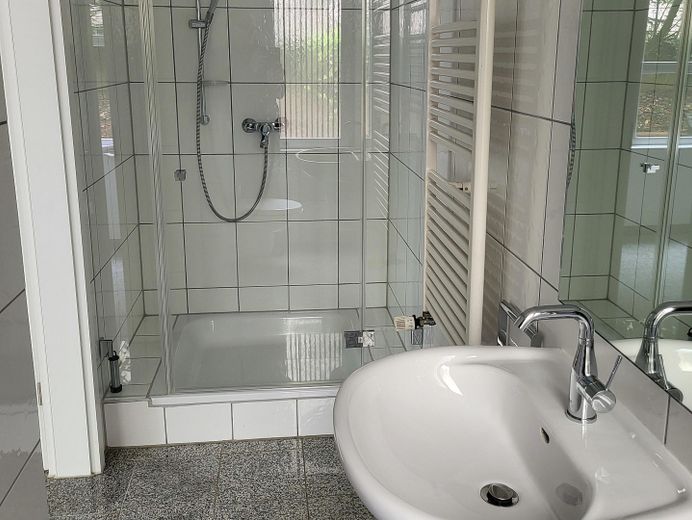
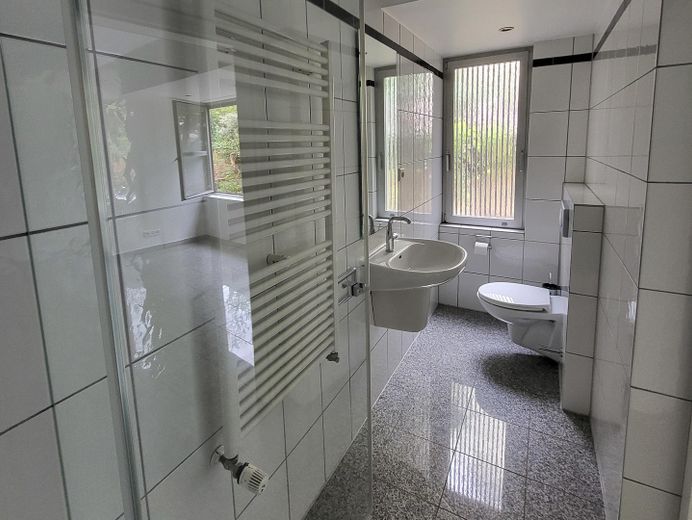
The focal point is a 31 m² room that offers ample space for teamwork and representative tasks. Together with the two additional rooms and the daylight bathroom, the entrance level offers 60 m² of space. There is also the option of a kitchen connection or a tea kitchen in the storage room.
The original architectural office was most recently used for consulting services, home office and as extended living space.
The direct connection to the living level offers short distances in everyday life, although professional and private areas can be clearly separated.
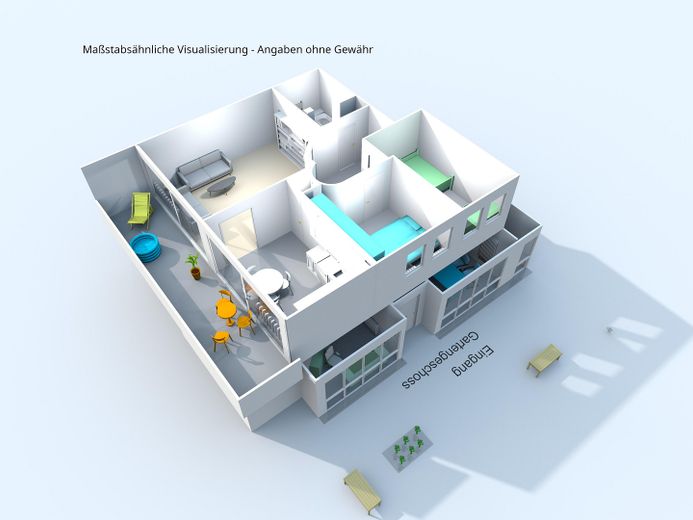
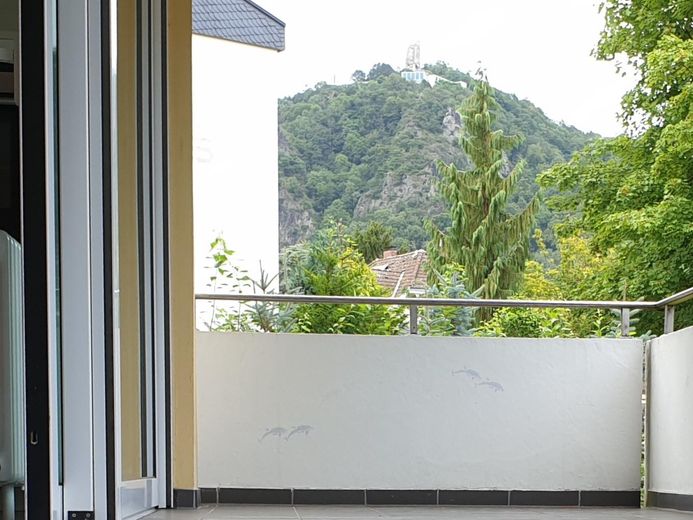
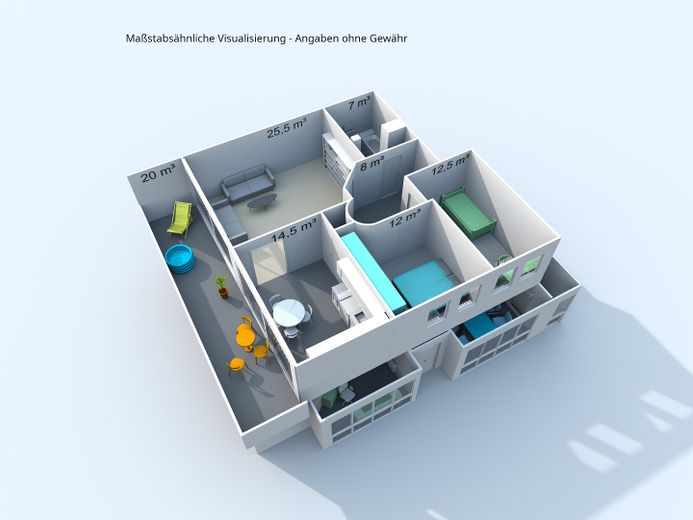
• Living level: open atmosphere, 20 m² balcony with a view of the Siebengebirge
The easy change between the floors via the internal staircase shapes the house-within-a-house feeling.
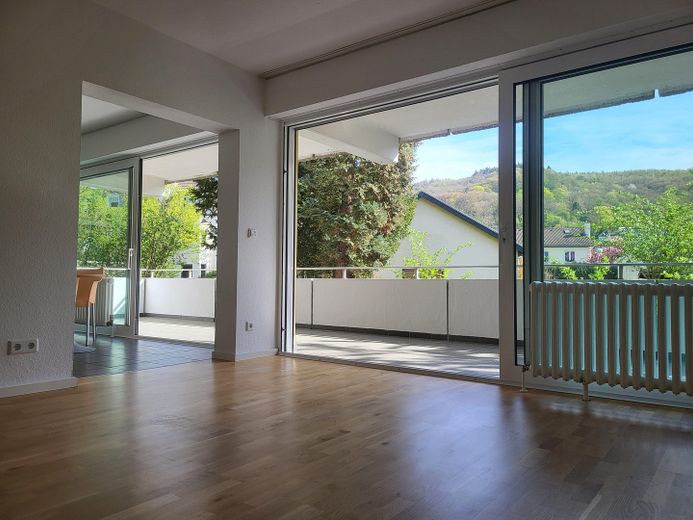
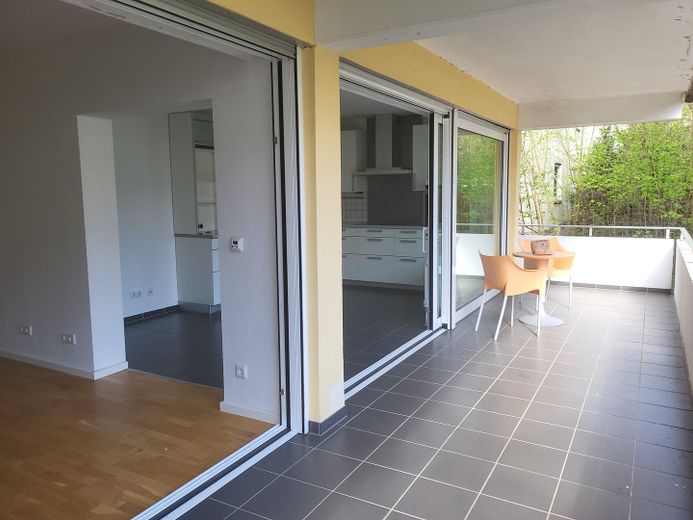
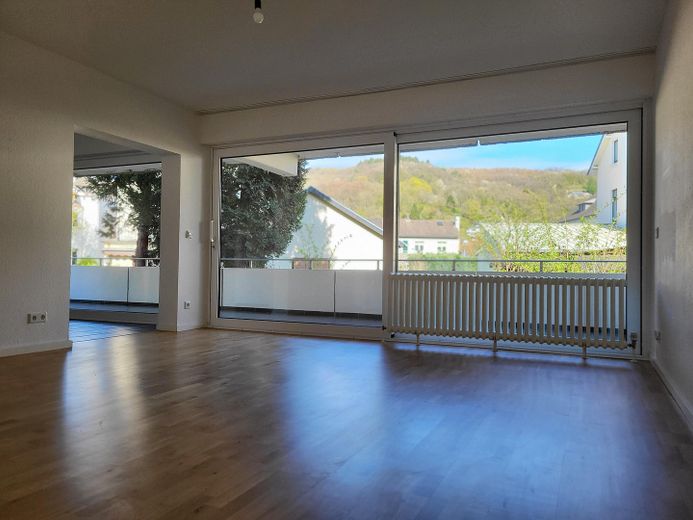
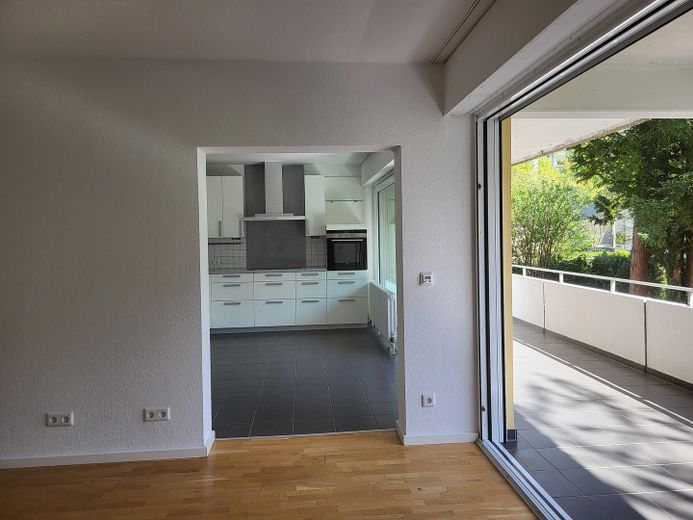
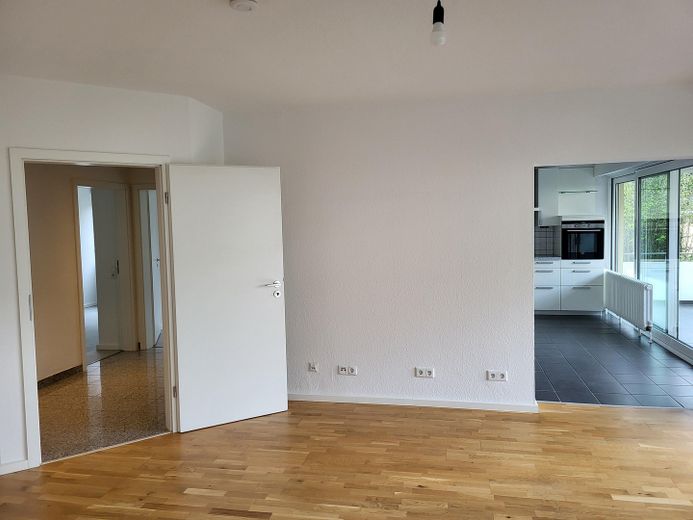
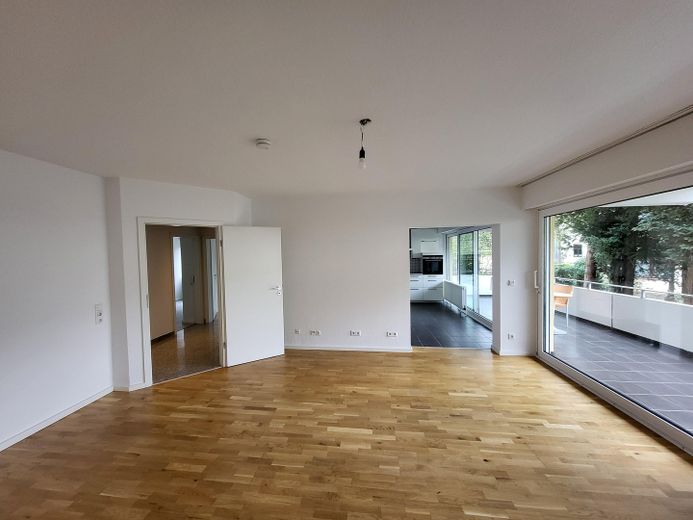
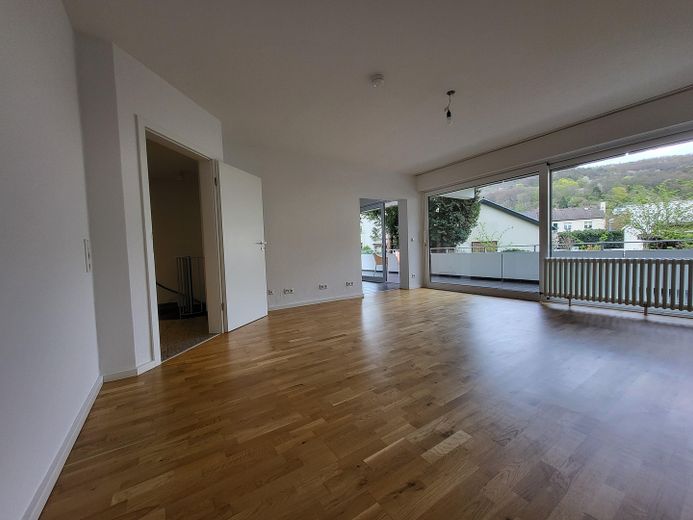
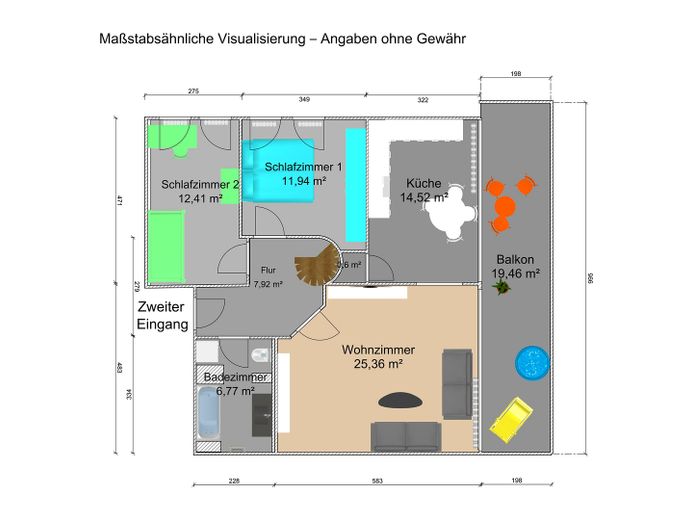
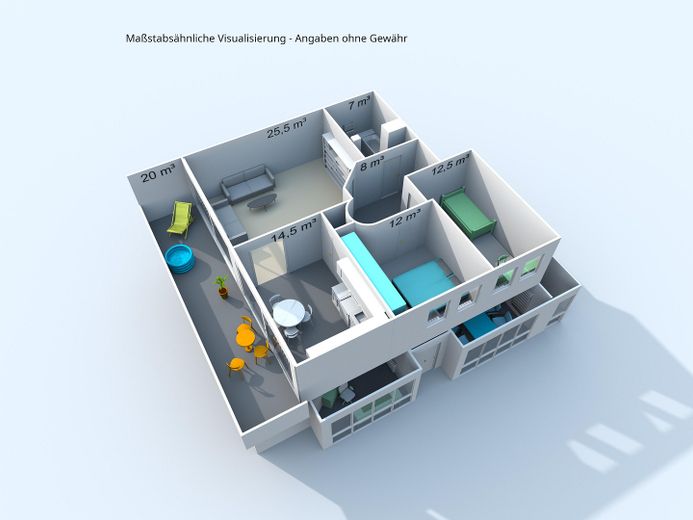
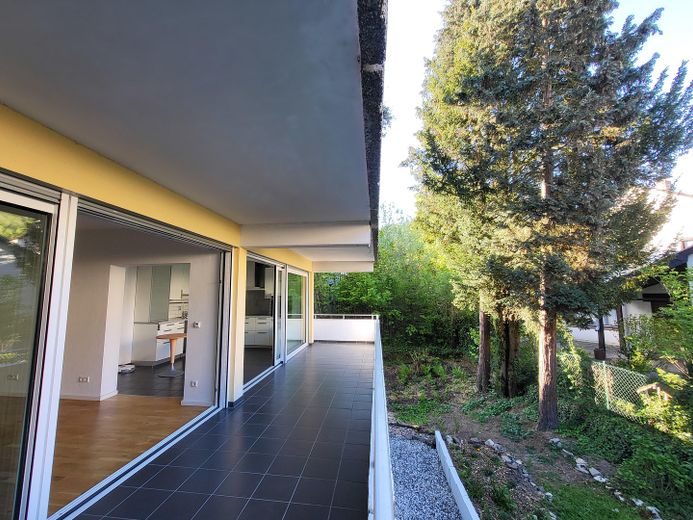
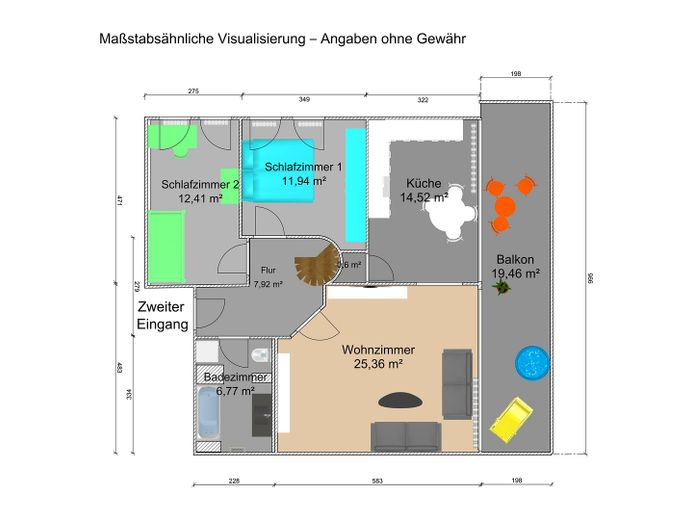
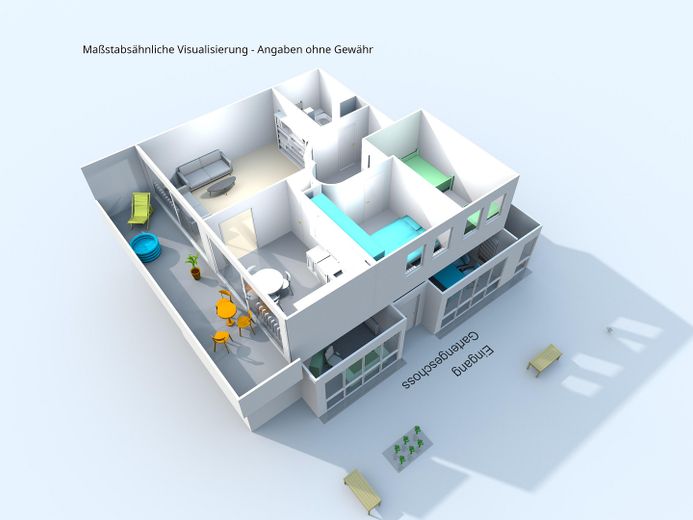
The bright and inviting impression of the living area is created by a special combination: living room and kitchen are connected and both rooms are visually linked to the balcony. Through the room-width sliding doors, the 20 m² balcony with a view of the Siebengebirge invites you to linger, and inside and outside are harmoniously connected.
Two further rooms and a bathroom complete the living area.
If, in everyday life, it is desired to disconnect the two levels, this is possible via the second access to the apartment: it can be reached via the internal staircase from the entrance level or via the shared staircase. This means the apartment and professional contacts can be kept separate from one another as required.
• Architecturally well thought-out concept
The connection of both levels was realized by the architects of the house, who originally used the unit themselves as an architectural office.
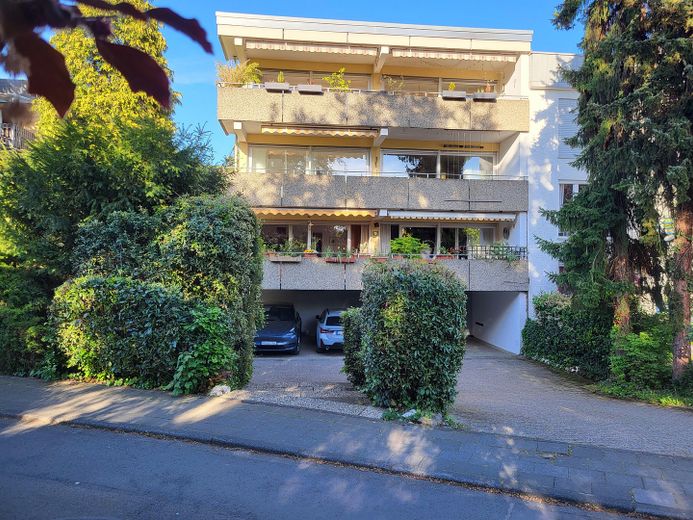
The interior areas have been fundamentally renovated and continuously updated and therefore present themselves in a modern way. The exterior view of the building has largely retained the characteristic architectural language of the 1970s.
• Other
The offer includes two car parking spaces, one of them covered.
Furnishing
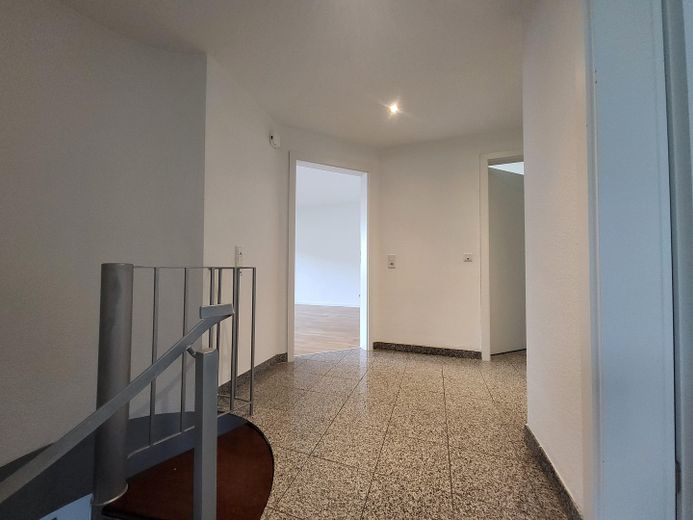
Granit flooring throughout the entrance level and in the bathroom and hallway on the upper floor. Oak parquet in the living room, porcelain stoneware in the kitchen and on the balcony.
The unit is in well-maintained condition and is ready for immediate use. Major modernizations have already been carried out, e.g.:
• gas condensing boiler (2021)
• electric shutters (2021)
• new doors and frames (2018)
• glass solutions in the bathroom (2021, custom-made)
• CAT7 cabling in almost all rooms
No renovation required.
Two car parking spaces, one of them covered, are included in the purchase price.
Shared use: bicycle cellar as well as washing and drying room. In addition, there is space and connection options for washing machine and dryer in the bathroom on the upper level.
Other
The unit consists of two legally independent units (condominium ownership and partial ownership), which are connected by an internal staircase and can be used flexibly.
Monthly service charge: €540, of which approx. €201 is allocated to reserves.
Due to the high allocation to reserves, the homeowners' association has built up a solid maintenance reserve of currently around €76,000 over the past years.
In 2025, the entrance door system was renewed. An engineering firm has currently been commissioned to plan and supervise renovation work on the balconies.
Energy:
• Energy efficiency class: C
• Final energy consumption: 92.36 kWh/(m²·a)
• Energy source: gas
No broker inquiries desired.
Location
What's nearby?
Location data is currently unavailable for this area.
Plan a route
The destination is sent to Google Maps only after submission and is not stored or logged by TraumImmo.
Location description
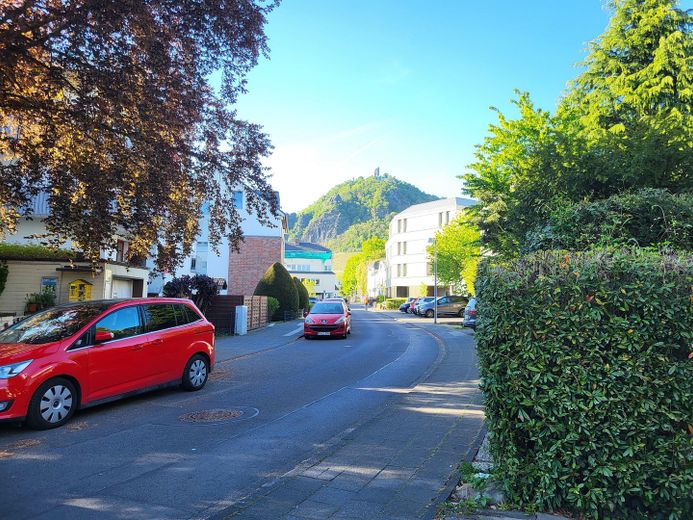
Direct access to the Siebengebirge and the Rhine promenade, good infrastructure for young and old and the relevant advantages of an upscale residential environment are combined with good transport connections. Rhöndorf is one of the most sought-after residential locations in the region.