| Type | Detached house |
|---|---|
| Living area approx. | 123 m² |
| Bedrooms | 5 |
| Rooms | 6,5 |
|---|---|
| Bathrooms | 3 |
| Plot area | 200 m² |
|---|
| Purchase price | 640.000 € |
|---|---|
| Price per m² | 5,203.25 €/m² |
| Commission | no commission for buyers |
Calculate using this listing's purchase price. Every assumption is editable and all figures are non-binding estimates.
The initial payment is estimated as loan amount × (interest + repayment) ÷ 12. Individual lending terms, special repayments and further fees are not included. Tax, notary and agent costs may differ in your case. This is not a financing offer or financial advice.
Your inputs are calculated only in this browser and are not saved or sent to TraumImmo.
More financing calculators and assumptionsThis very high-quality, completely renovated detached house was built in split-level style over four levels and offers distinctive architecture with a total of eight flights of stairs between the levels. The property has approx. 6.5 rooms and impresses with a well-designed layout and high-quality features.
Ground floor (GF 1):
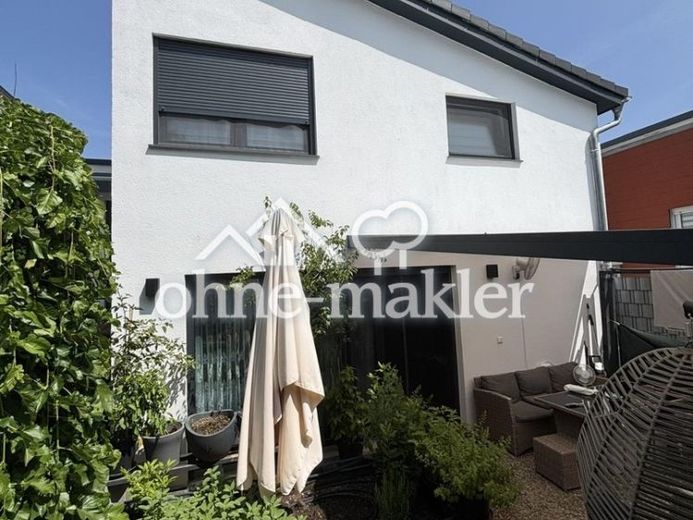
This level contains the spacious living room with a water-bearing fireplace and air conditioning, creating a pleasant living atmosphere. There is also a guest WC with bidet function and a high-quality fitted kitchen with all electrical appliances. The kitchen also features a Grohe Blue tap, which supplies chilled, filtered and sparkling drinking water directly from the tap. From here, you can access the covered terrace (approx. 16 m²) and the garden area.
Ground floor (GF 2):
Here you will find the dining room with access to the balcony, which is equipped with an electric awning. This level also contains the bedroom with an adjoining en-suite bathroom, equipped with a Jacuzzi whirlpool bathtub, bidet WC and ventilation system.
Upper floor:
The upper floor contains three additional rooms with electrically operated roof windows with automatic control. There is also a spacious bathroom with shower and bidet WC.
Lower floor:
The lower floor offers a guest room with direct access to the garden. In addition, this level contains the private wellness area with sauna and hammam (Turkish steam bath), as well as a guest WC with bidet function. A laundry room for the washing machine and dryer is also available.
Basement / technical area:
The basement contains the utility room with power distribution board and prepared provisions for a photovoltaic system, the buffer storage room with solar system, a large basement room and a separate tank room for the oil heating system.
The garage with an additional parking space is not included in the price and can be purchased additionally for €33000,-. If interested, please contact 01636805581
Your destination goes to Google Maps only when you submit the form. TraumImmo neither stores nor logs it.
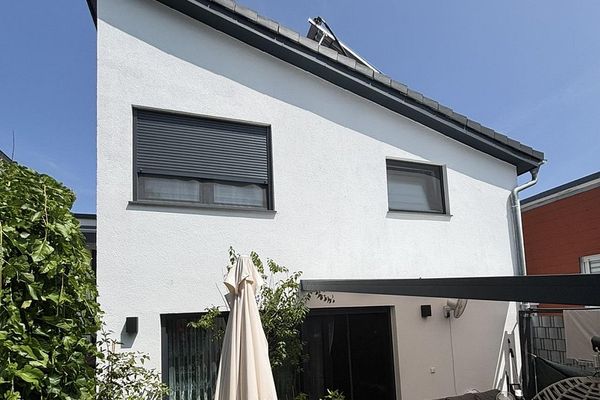 640.000 € High-quality detached house with exclusive living comfort and future-proof energy efficiency71287 Weissach– Weissach
 849.000 € Panoramic views & space miracle: approx. 285m² architect-designed house (Energy B), self-contained apartment & practice loft71287 Weissach-Flacht / Kreis Böblingen– Flacht

