| Type | Detached house |
|---|---|
| Living area approx. | 123 m² |
| Year built | 2020 |
| Bedrooms | 5 |
| Available from | Nach Vereinbarung |
|---|---|
| Rooms | 6,5 |
| Bathrooms | 3 |
| Heating | Underfloor heating |
| Plot area | 200 m² |
|---|---|
| Parking spaces | 2 |
| Condition | Refurbished |
| Floors in the building | 4 |
| Usable floor area | 55 m² |
| Purchase price | 640.000 € |
|---|---|
| Price per m² | 5,203.25 €/m² |
| Commission | no commission for buyers |
Calculate using this listing's purchase price. Every assumption is editable and all figures are non-binding estimates.
The initial payment is estimated as loan amount × (interest + repayment) ÷ 12. Individual lending terms, special repayments and further fees are not included. Tax, notary and agent costs may differ in your case. This is not a financing offer or financial advice.
Your inputs are calculated only in this browser and are not saved or sent to TraumImmo.
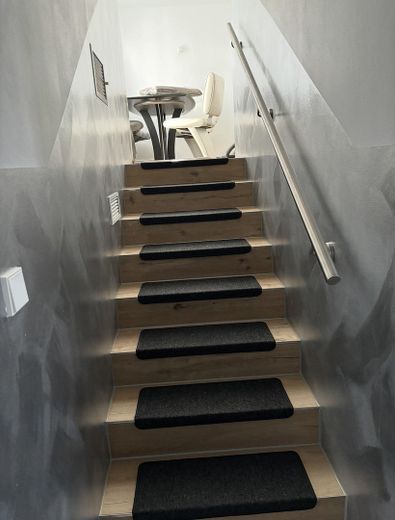
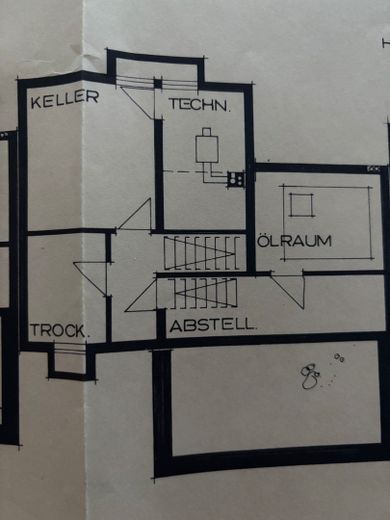
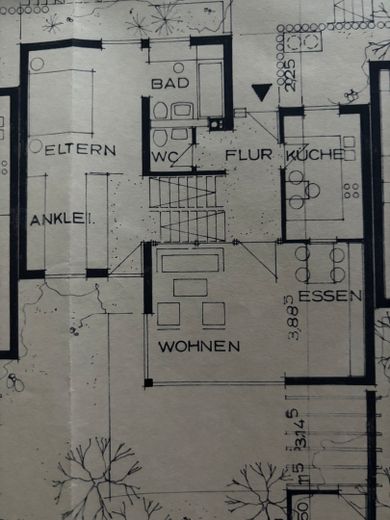
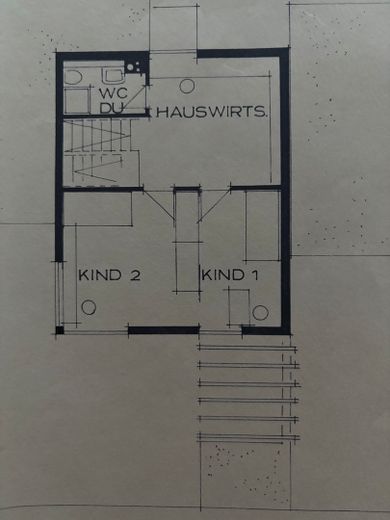
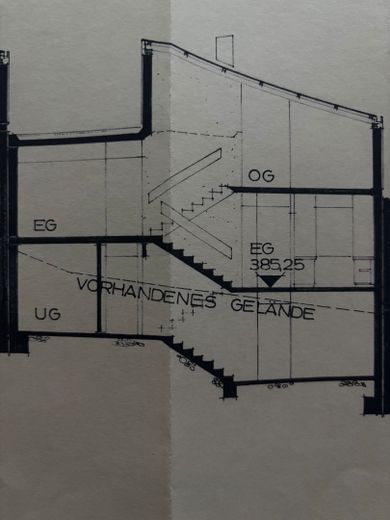
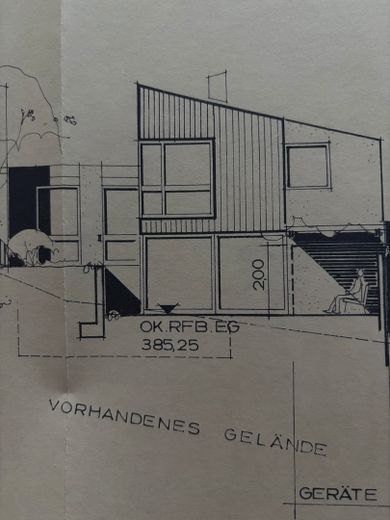
More financing calculators and assumptionsThis very high-quality fully renovated detached house was built in split-level style over four levels and offers distinctive architecture with a total of eight stair sections between the levels. The property has approximately 6.5 rooms and impresses with a well-designed layout and high-quality fittings.
Ground floor (EG 1):
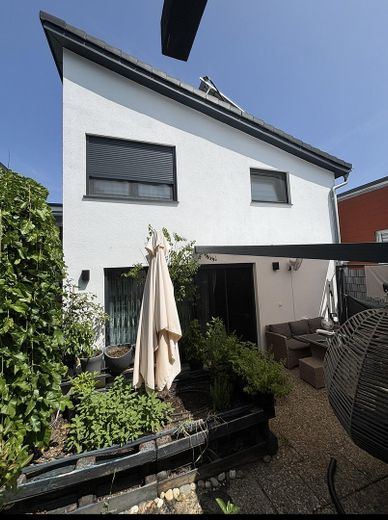
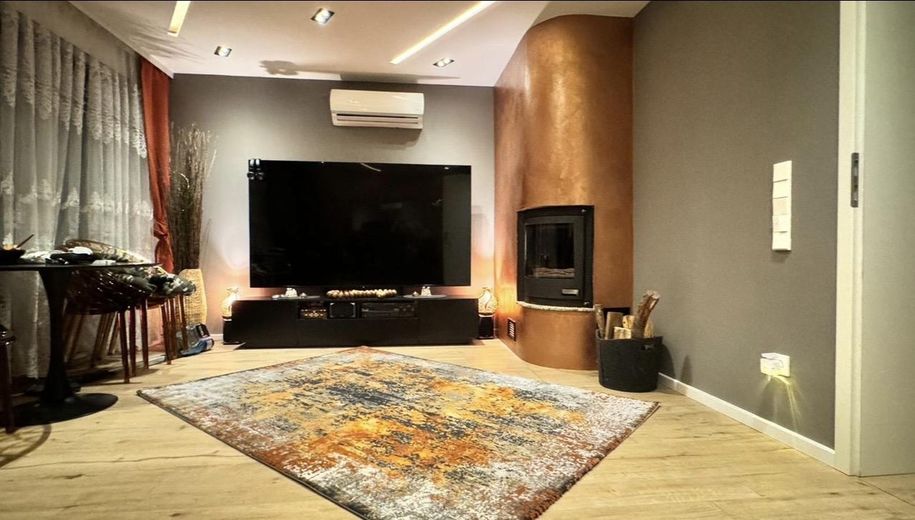
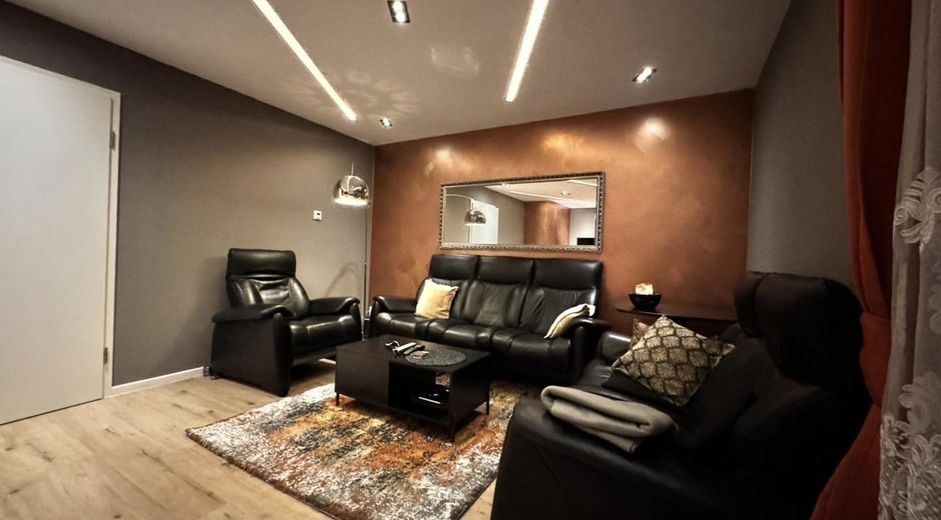
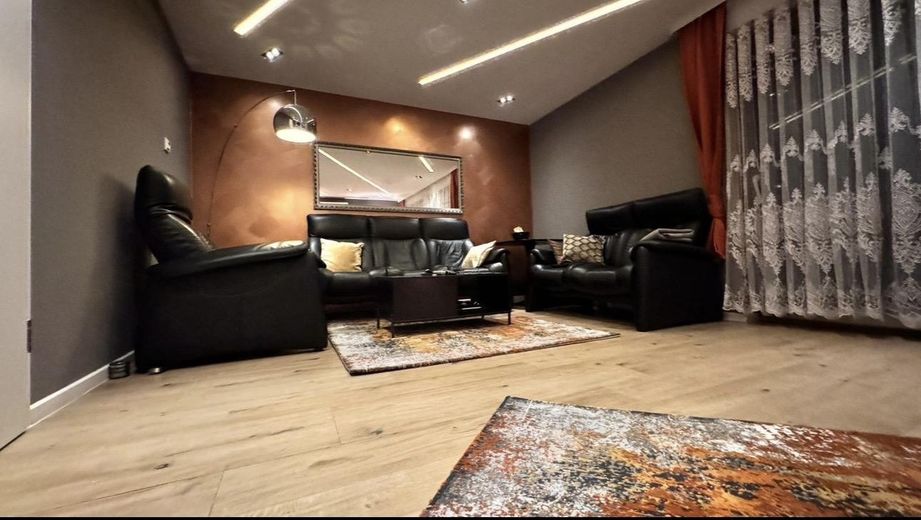
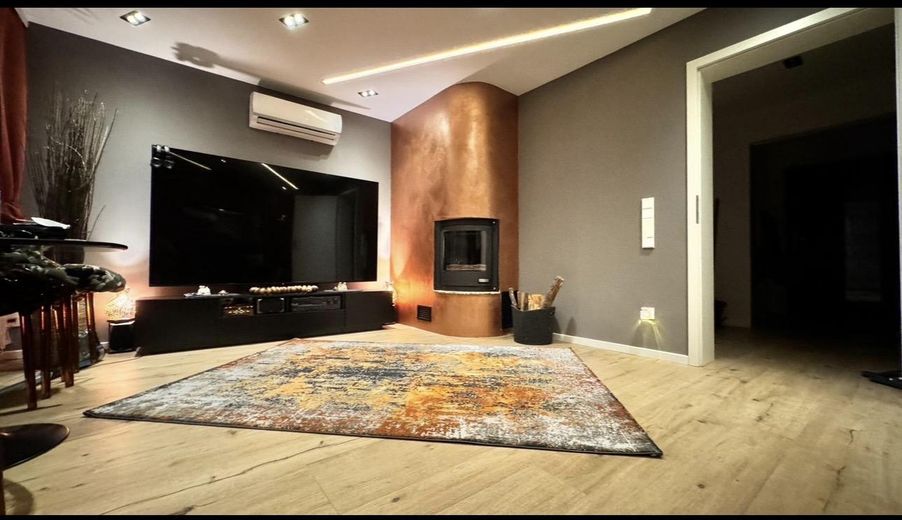
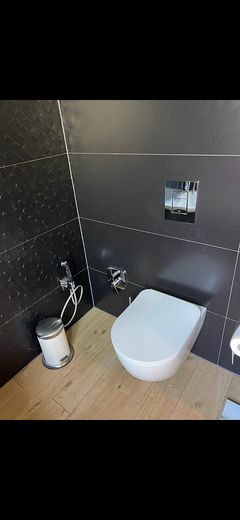
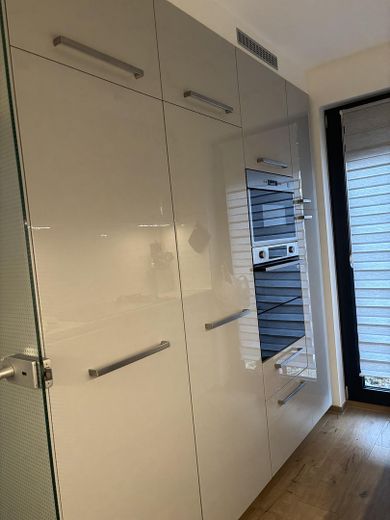
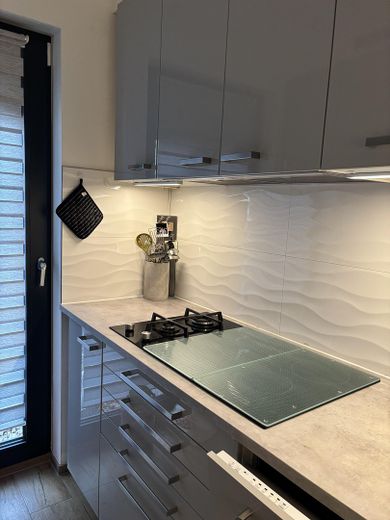
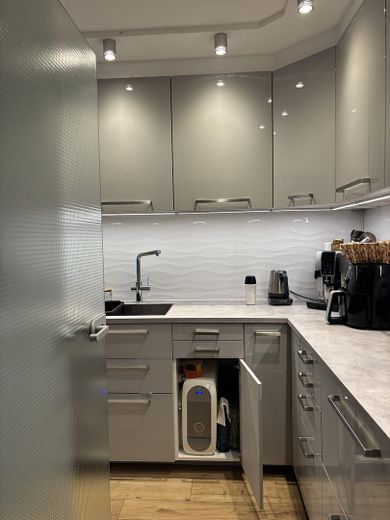
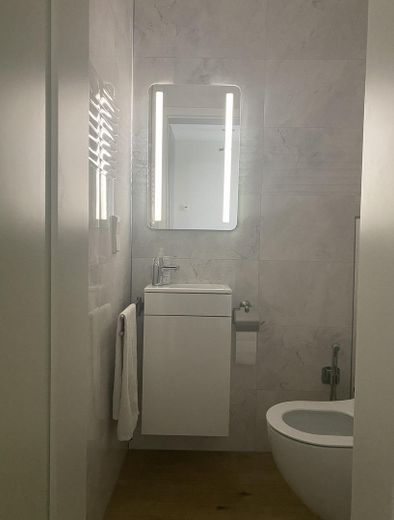
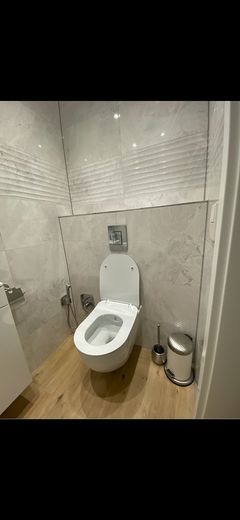
This level features the spacious living room with a water-bearing fireplace and air conditioning, creating a pleasant living atmosphere. There is also a guest WC with bidet function and a high-quality fitted kitchen with all electrical appliances. The kitchen also has a Grohe Blue tap, which supplies chilled, filtered and carbonated drinking water directly from the faucet. From here, you can access the covered terrace (approx. 16 m²) and the garden area.
Ground floor (EG 2):
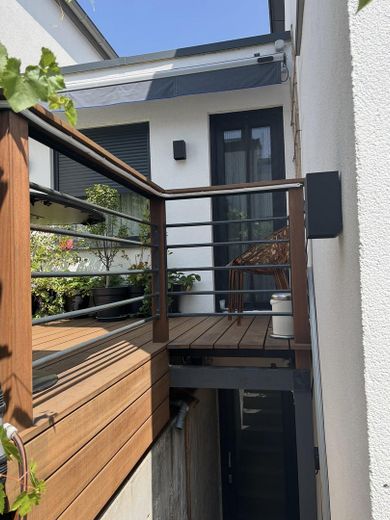
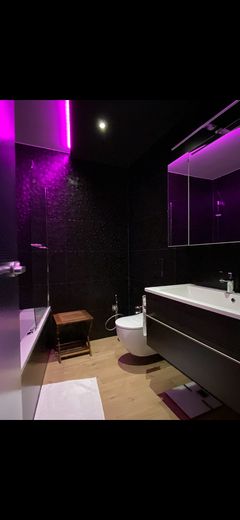
This level contains the dining room with access to the balcony, which is equipped with an electric awning. Also located on this level is the bedroom with adjoining en-suite bathroom, equipped with a Jacuzzi whirlpool bathtub, bidet WC and ventilation system.
Upper floor:
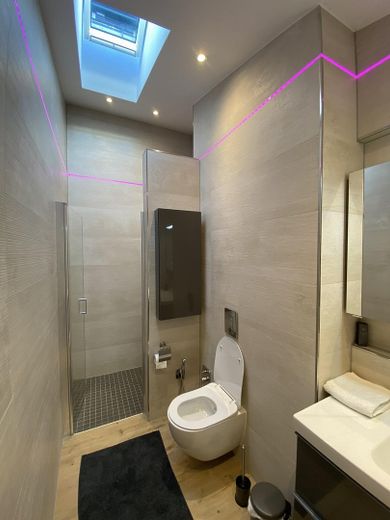
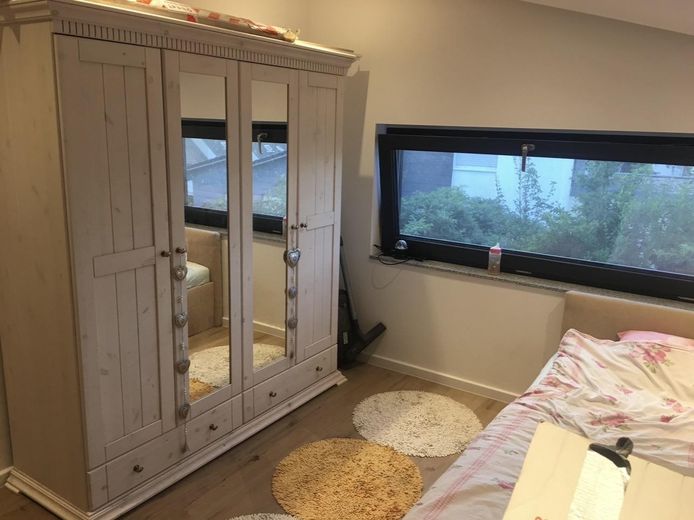
The upper floor contains three further rooms with electric roof windows featuring automatic control. There is also a spacious bathroom with shower and bidet WC.
Lower floor:
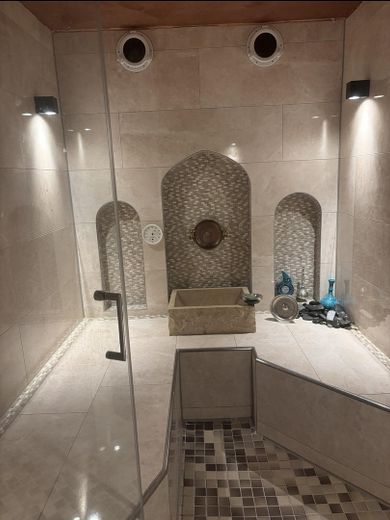
The lower floor offers a guest room with direct access to the garden. It also contains the private wellness area with sauna and hammam (Turkish steam bath), as well as a guest WC with bidet function. A laundry room for the washing machine and dryer is also available.
Basement / utility area:
The basement contains the utility room with electrical distribution panel and prepared provision for a photovoltaic system, the buffer storage room with solar system, a large basement room and a separate tank room for the oil heating system.
The garage with an additional parking space is not included in the price and can be purchased additionally for €33,000. If interested, please contact 01636805581
The detached house, originally built in 1975 using solid construction, underwent extensive renovation and technical modernization in 2020. As part of the renovation, numerous structural and technical components were renewed, resulting in a modern, well-equipped and high-quality modernized residential property.
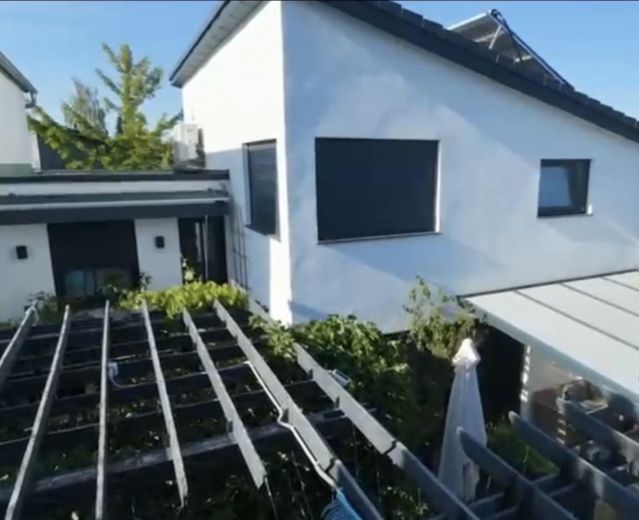
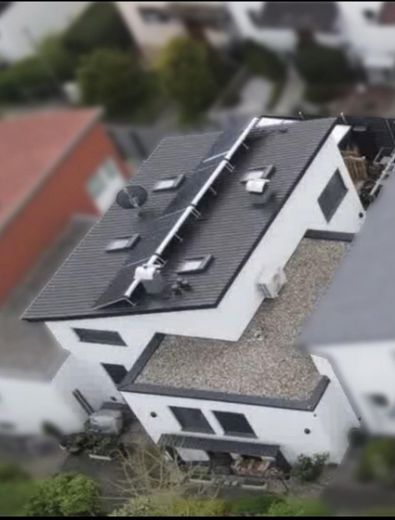
The building envelope was optimized for energy efficiency. The house façade is insulated, and the roof was also completely renewed and fitted with approx. 25 cm of insulation. The roof was covered with anthracite Frankfurt Braas roof tiles. In addition, four electrically operated Velux roof windows provide good illumination of the rooms. These can be operated electrically and can also be controlled via a Velux Bridge using an app.
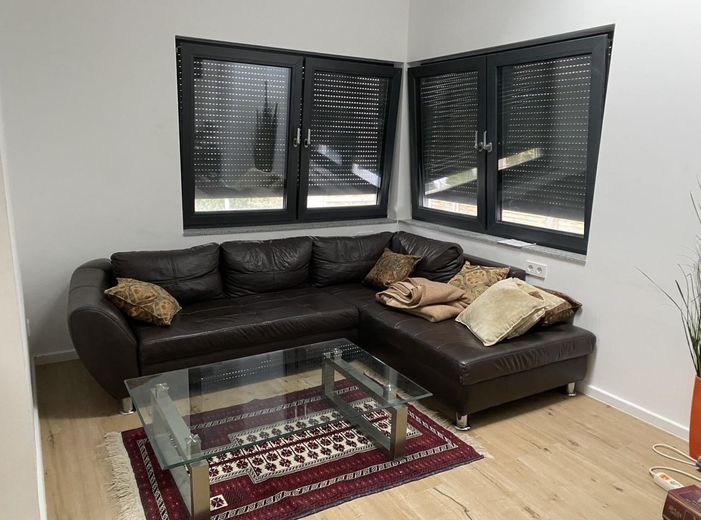
High-quality triple-glazed Schüco windows in anthracite were installed throughout the house. They feature thermal and solar-control glazing as well as integrated insect screens. All shutters are electrically operated and can be controlled both by switches and by remote control.
As part of the complete renovation, all electrical wiring and all water pipes were also fully renewed.
The property has a modern and versatile heating system with several heat sources. A water-bearing fireplace supports the heating system and hot-water preparation while also creating a pleasant living atmosphere (2 kW air-side / 14 kW water-side). In addition, an oil heating system is available as a reliable primary supply.
An 800-litre buffer storage tank is installed for the efficient storage and use of the generated heat.
Hot water is prepared via a separate fresh-water station operated through a closed heating circuit of the buffer storage tank. The potable water is heated via a heat exchanger only when needed. This system has the advantage that no hot water is stored permanently, meaning that there is practically no risk of Legionella. The hot-water temperature can be individually adjusted.
In addition, a solar thermal system with evacuated tube collectors is installed on the monopitch roof, contributing to hot-water preparation and supporting the underfloor heating.
The system is supplemented by a multi-split air-conditioning system with four indoor units, providing pleasant cooling in summer. During the colder season, the system can also be operated via remote control used to heat individual rooms.
Particular emphasis was placed on high-quality materials in the interior fittings. All tiles were sourced from the specialist retailer Raab Karcher. High-quality calibrated porcelain stoneware tiles were installed throughout the house. This material is characterized by high stability, exceptional resistance to breakage, and a durable, easy-care surface. The Italian designer tiles with a wood look also create an elegant and modern living atmosphere.
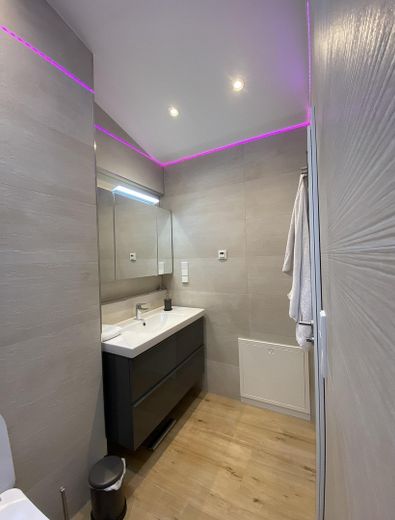
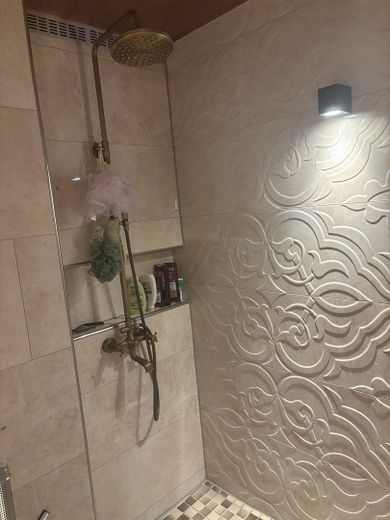
The bathrooms, showers, and guest WC are equipped with high-quality sanitary fixtures. Brand-name products from Grohe, Hansgrohe, and Geberit are used, including in the master bathroom and the bathroom in the attic.
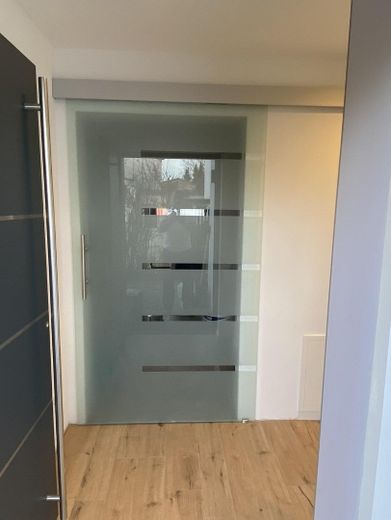
The interior doors are made partly of solid wood and partly of modern glass, some with sound insulation.
Other / Special Features:
Wellness Area:
A particular highlight of the property is the private wellness area. This comprises a hammam (Turkish bath) with an active steam generator. The hammam features wall heating, heated seating and underfloor heating, ensuring an even distribution of heat and creating the typical climate of a Turkish steam bath.
Sauna Room:
The wellness area is complemented by a separate sauna with an electric sauna heater and an integrated timer, allowing the sauna to be conveniently prepared for use.
Smart Lighting System:
The house features a modern smart lighting system based on the Philips Hue lighting system. All light sources are connected via a Philips Hue Bridge and can be conveniently controlled using the Philips Hue app.
Outdoor Area / House Entrance:
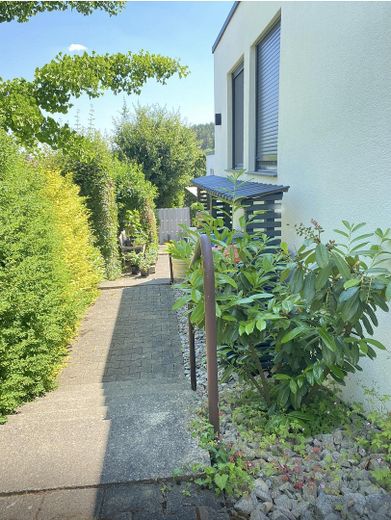
The stairway entrance and the area in front of the front door are illuminated using programmable timers and can also be controlled via the app.
Garden Area:
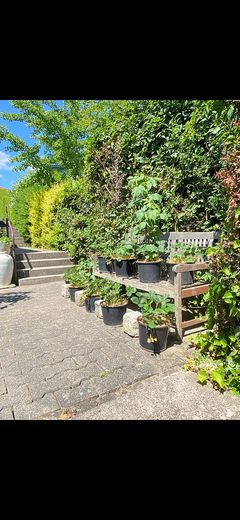
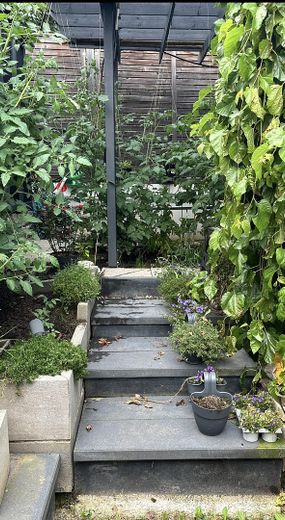
Extensive Philips Hue garden lighting has been installed in the garden, consisting of wall lighting and garden lights, creating atmospheric and individually controllable outdoor lighting.
Living Room:
The living room is also integrated into the Philips Hue lighting system and enables various lighting moods via app control.
Stairwell:
The smart lighting system has also been installed in the stairwell, enabling convenient and automatically controllable lighting.
Bedroom:
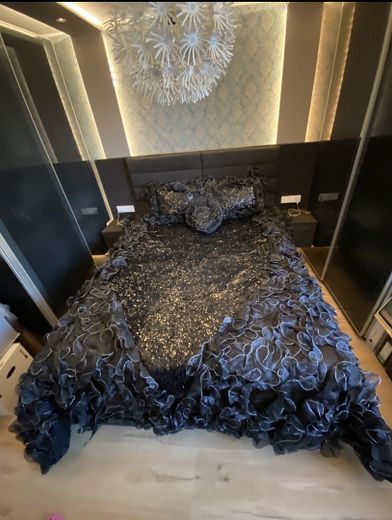
The bedroom is also equipped with the Philips Hue lighting system.
Master Bathroom:
The master bathroom additionally features a Jacuzzi whirlpool bathtub with an air-and-water massage system, offering extra comfort and an exclusive wellness experience.
Kitchen:
A Grohe Blue water system with an active filter is installed in the kitchen. This provides chilled and sparkling drinking water directly from the tap. The system is operated using a separate CO₂ bottle with a capacity of 10 liters. Thanks to the large CO₂ supply, operation for up to approximately one year is possible, depending on usage, without having to replace the CO₂ bottle, providing additional everyday convenience.
Security System:
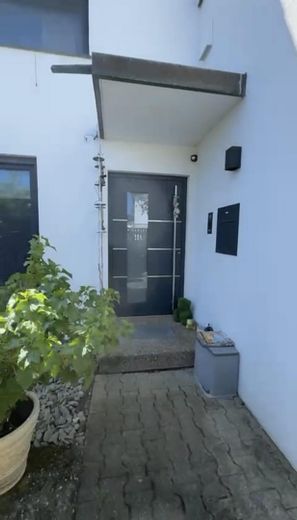
For additional security, the property has a camera system throughout the house as well as a modern doorbell system with a fingerprint sensor and integrated camera.
Heating Oil & Firewood Supply:
The existing oil tank has a total capacity of approx. 6,500 liters. Currently, around 5,000 liters of heating oil remain, providing a generous fuel reserve for the coming heating periods.
In addition, approximately 7 cubic meters of firewood are already available for the water-bearing fireplace. This allows the future owner to begin the heating season comfortably without initially having to make additional investments in heating materials.
Your destination goes to Google Maps only when you submit the form. TraumImmo neither stores nor logs it.
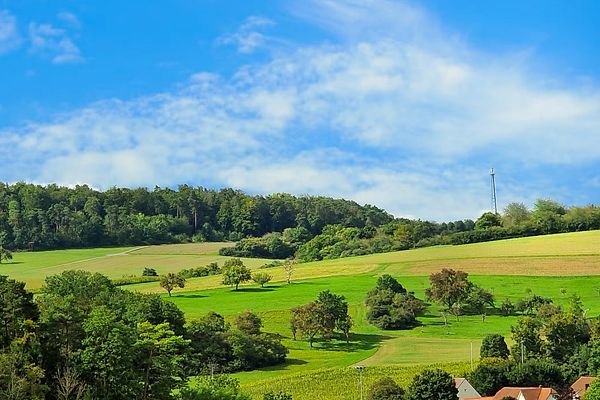
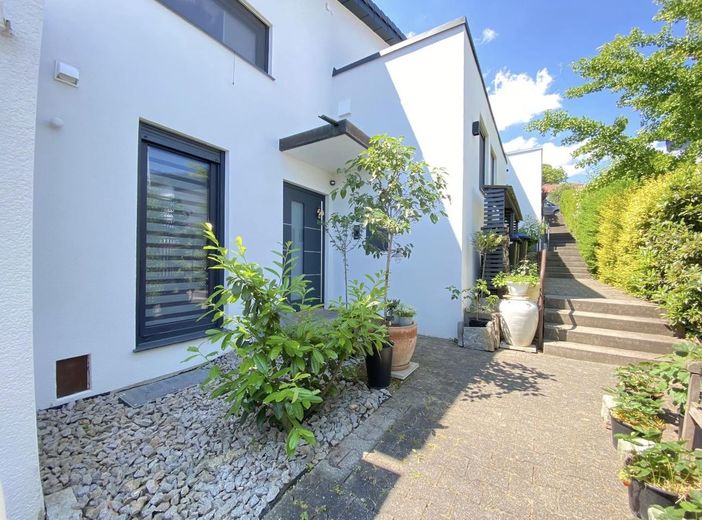
The property is located in Weissach near the Porsche Development Center, in a highly sought-after hillside location within a quiet residential street with a 30 km/h speed limit and extremely low traffic. The surroundings are characterized by well-maintained homes, plenty of greenery, and a particularly pleasant, nature-oriented residential atmosphere.
Here, you can enjoy a residential setting where peace and nature are the focus. In the morning, you will often be accompanied by gentle birdsong, which emphasizes the special idyllic character of this location. The surroundings also remain pleasantly quiet in the evening and invite you to relax.
A particular appeal of this location is also revealed at night: Due to the low light pollution, clear skies offer an impressive view of the starry sky—a luxury that has become rare in many residential areas.
The surrounding forests and natural areas practically begin at your doorstep and offer diverse opportunities for active recreation. Whether jogging, hiking, or leisurely walks—the well-maintained forest and hiking trails invite you to enjoy nature in every season. The fresh, clear air and peaceful surroundings provide ideal conditions for a high quality of life.
The infrastructure is also very good: Shopping facilities, supermarkets, and other amenities for everyday needs can be reached in a short time. The A8 motorway (toward Stuttgart / Karlsruhe) is also only about 3 km away, ensuring fast and convenient connections to the surrounding cities and business locations.
Weissach near Weissach-Flacht is considered one of the particularly attractive residential locations in the Böblingen district and combines living close to nature with good infrastructure and excellent transport connections.