| Type | Farmhouse |
|---|---|
| Living area approx. | 240 m² |
| Year built | 1889 |
| Bedrooms | 3 |
| Available from | sofort |
|---|---|
| Rooms | 7 |
| Bathrooms | 2 |
| Heating | Central heating |
| Fuel type | Gas |
| Plot area | 1242 m² |
|---|---|
| Parking spaces | 3 |
| Condition | Refurbished |
| Floors in the building | 3 |
| Usable floor area | 63 m² |
| Purchase price | 850.000 € |
|---|---|
| Price per m² | 3,541.67 €/m² |
| Commission | no commission for buyers |
Calculate using this listing's purchase price. Every assumption is editable and all figures are non-binding estimates.
The initial payment is estimated as loan amount × (interest + repayment) ÷ 12. Individual lending terms, special repayments and further fees are not included. Tax, notary and agent costs may differ in your case. This is not a financing offer or financial advice.
Your inputs are calculated only in this browser and are not saved or sent to TraumImmo.
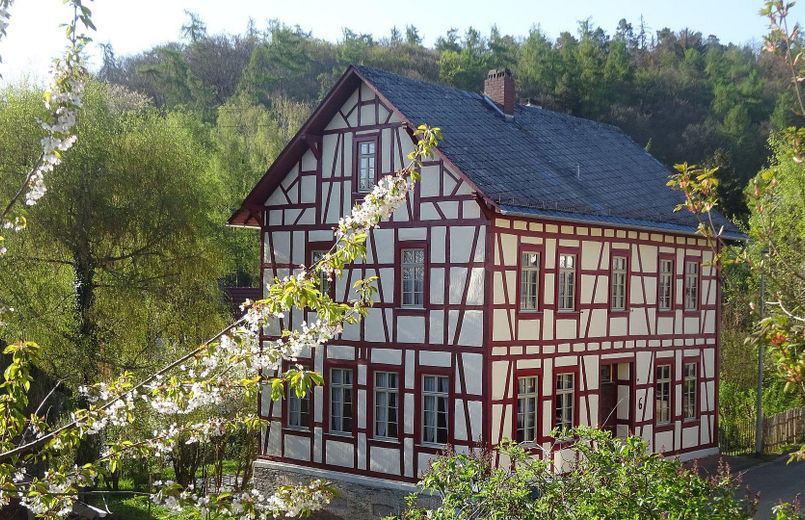
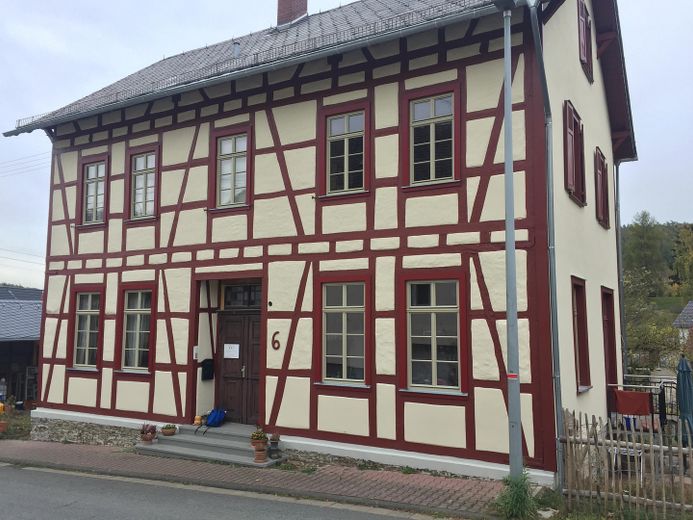
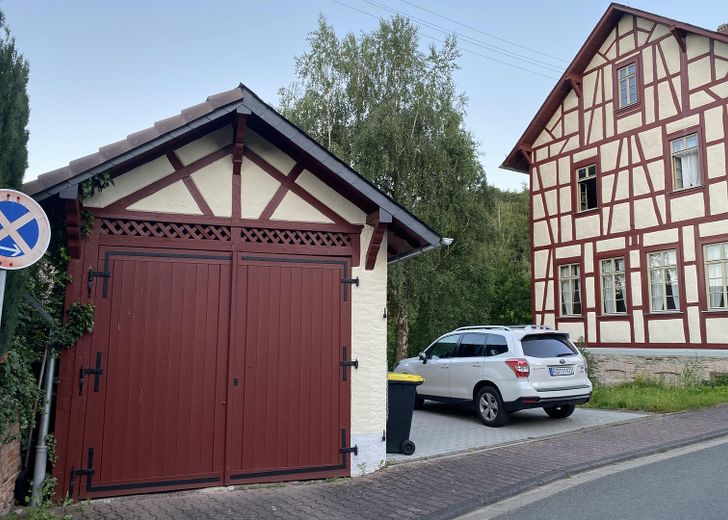
More financing calculators and assumptionsWhere children once learned, an extraordinary home has now been created: The former village school combines the unmistakable character of a historic cultural monument with spacious living and a heritage-appropriate, building-biology renovation. High ceilings, preserved wooden floors, an original wooden staircase, and lovingly restored half-timbering give the house its special character. Directly on the edge of the forest, set within an expansive natural garden, it offers space for individual ways of living – from generous family living to combining living and working.
Location: Quiet location on the edge of the village, immediately adjacent to the forest
Plot: 1,242 m²
Living area: approx. 240 m²
Usable area of main house: 63 m²
Outbuildings: garage approx. 17 m²; shelter approx. 25 m²
Parking: garage and two outdoor parking spaces
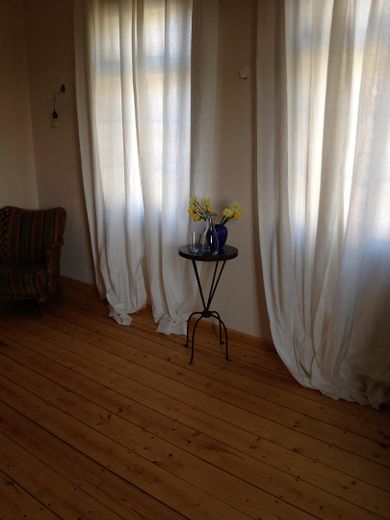
Ceiling heights: approx. 3.40 m on the ground floor; approx. 2.90 m on the upper floor
Status: currently rented; contractual arrangement for owner occupancy from June 1, 2028
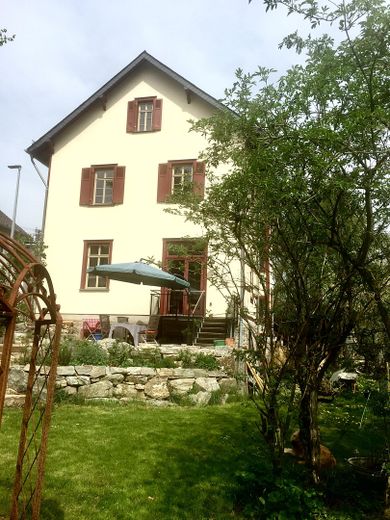
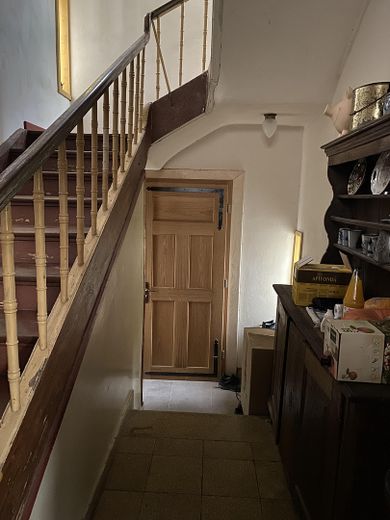
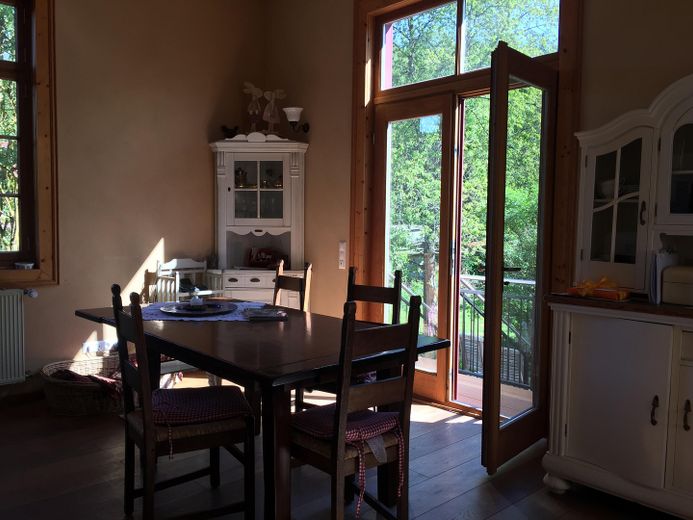
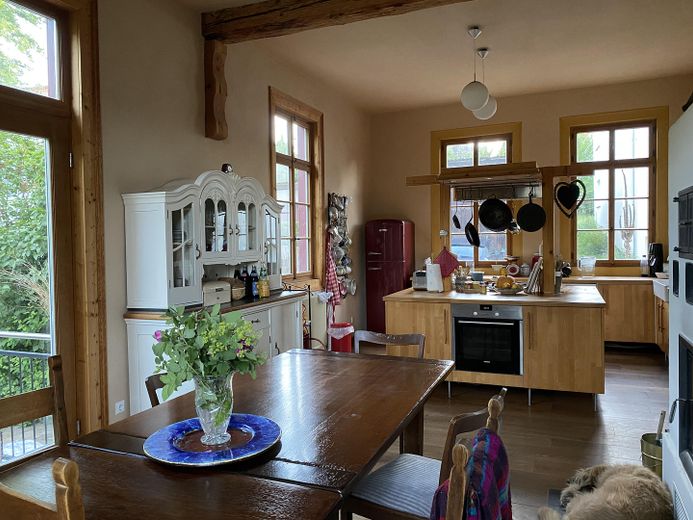
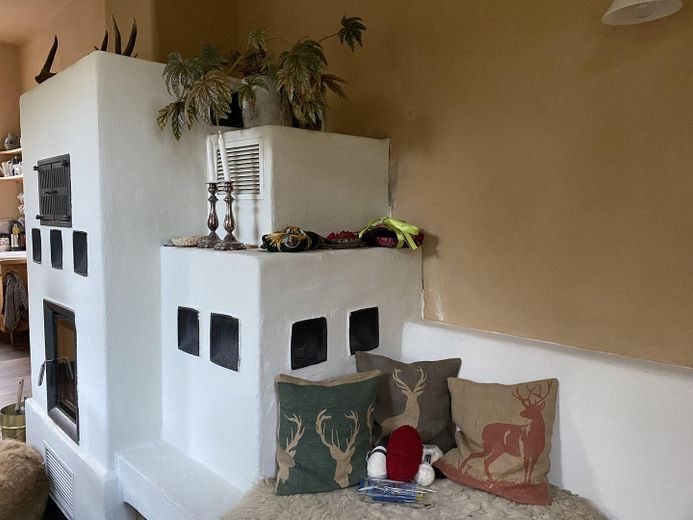
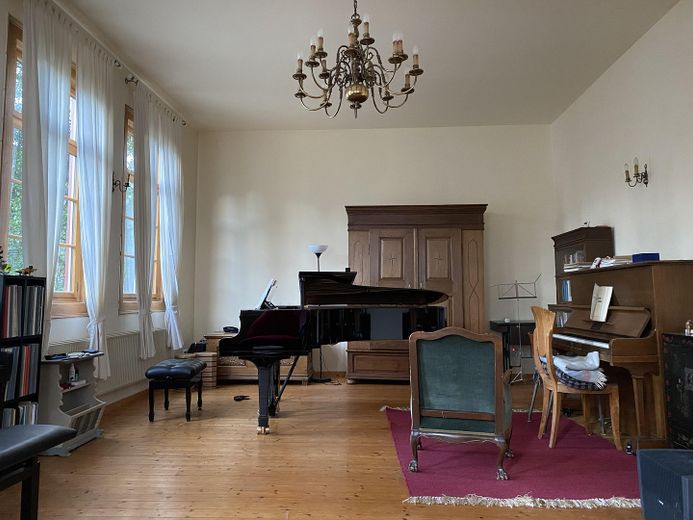
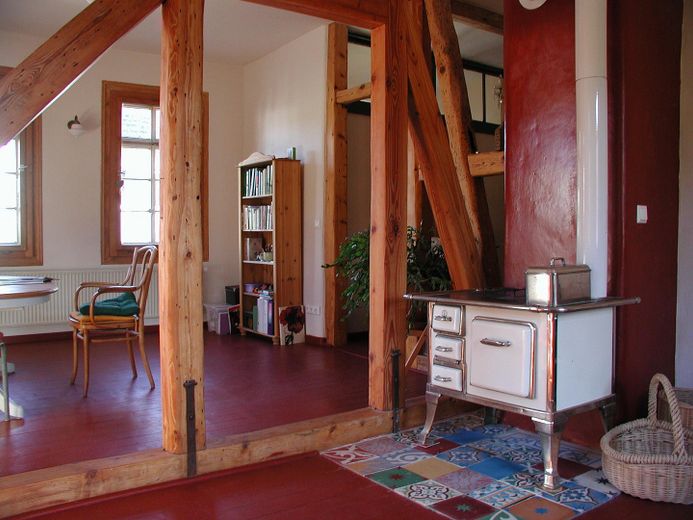
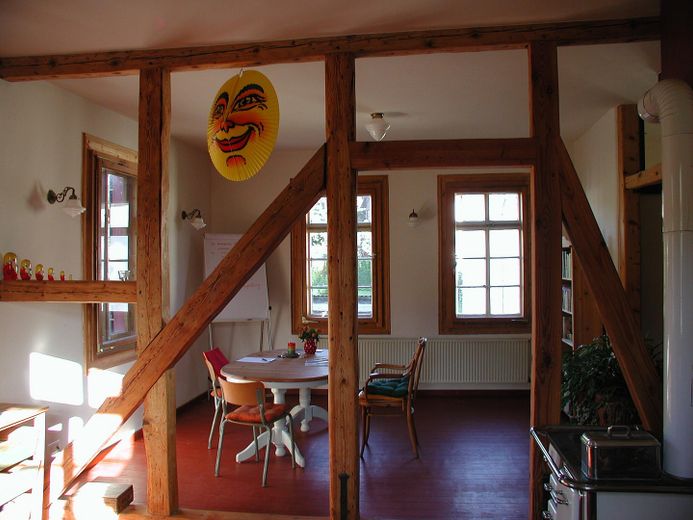
On the ground floor, the two former school halls form the heart of the house: a representative living room and a spacious eat-in kitchen with direct access to the natural-stone terrace and the garden. A water-bearing heating fireplace from a brand-name manufacturer creates a special focal point here. This level is complemented by a guest WC and the entrance area with historic terrazzo flooring and an original wooden staircase.
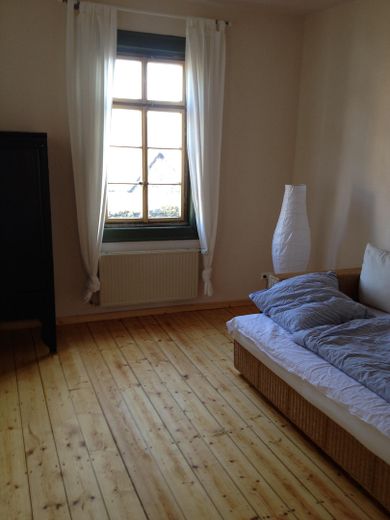
The upper floor comprises three generous rooms, including a bright, open living area with views of the greenery, as well as a daylight bathroom with shower. The converted attic offers a cozy studio, another room, a modern bathroom with bathtub and walk-in shower, a separate WC, and additional storage space. The property also includes a vaulted cellar with two cellar rooms and a boiler room, as well as a further external cellar accessible from the garden.
Between 2010 and 2018, the Old School was completely renovated in several stages and comprehensively refurbished in accordance with heritage conservation requirements. The focus was on preserving the historic fabric and using high-quality, building-biology materials:
- Repair of sill beams and half-timbered structure; restoration of the visible half-timbering
- Renewal of the electrical system as well as the water and heating pipes
- new clay plaster on walls and ceilings
- Restoration of the original generous ceiling heights
- Modernized central gas heating with a 900-liter buffer tank and water-bearing heating fireplace
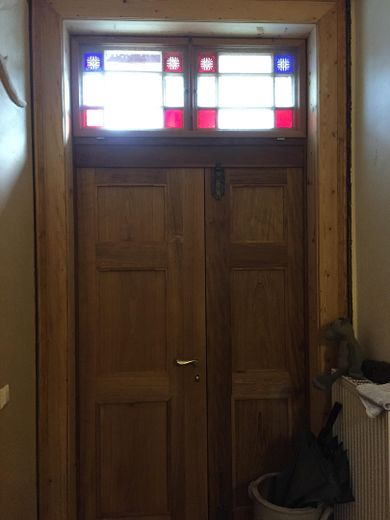
- Preservation and Restoration of historic wooden floors and door frames and doors
- New insulated-glazed oak glazing-bar windows
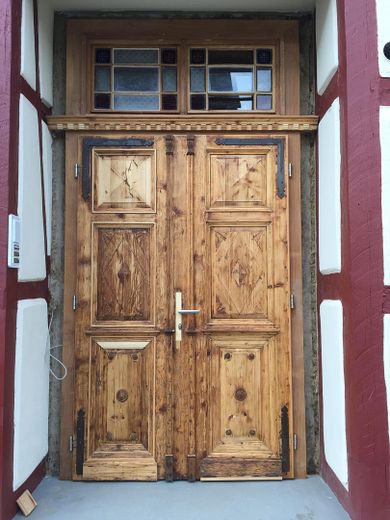
- Restoration of the historic front doors and the garage door
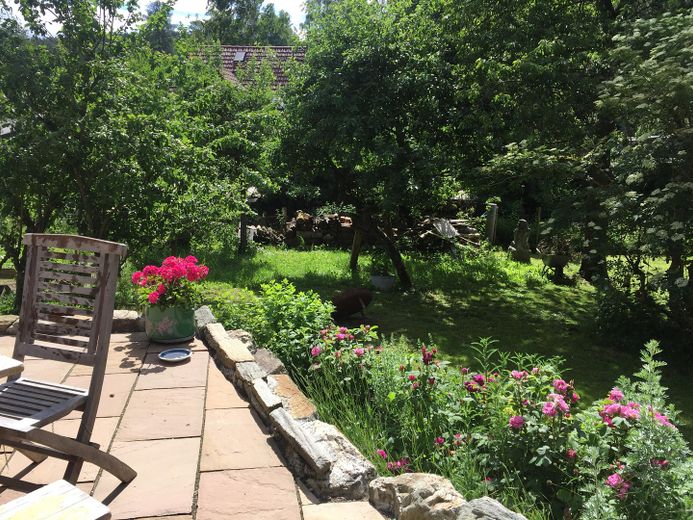
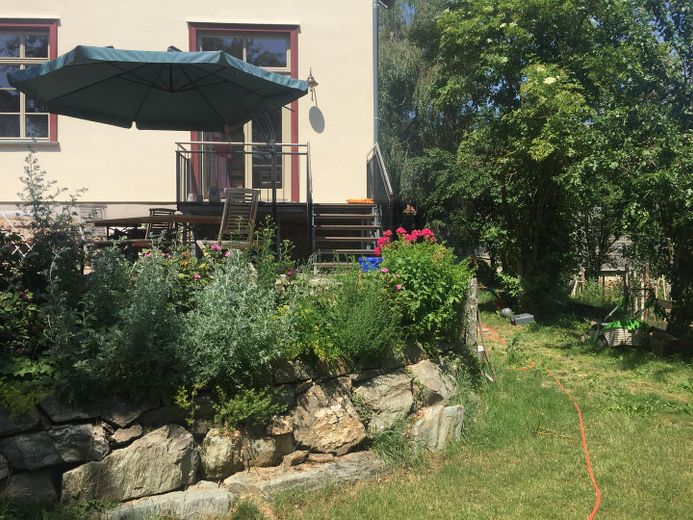
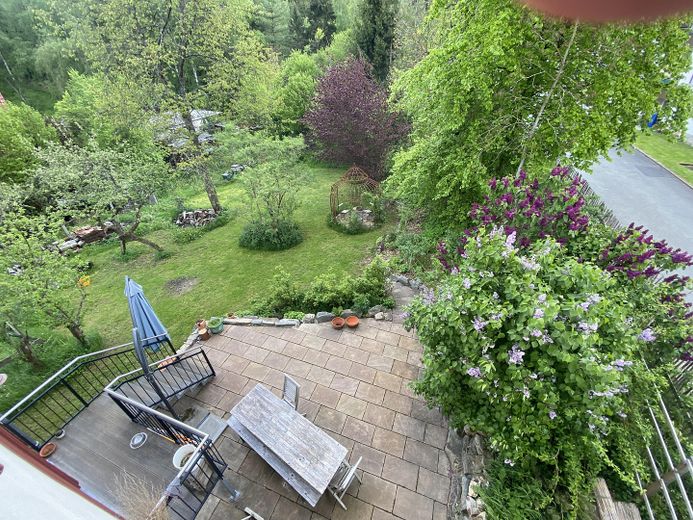
- Natural stone terrace and 5,000-liter rainwater cistern.
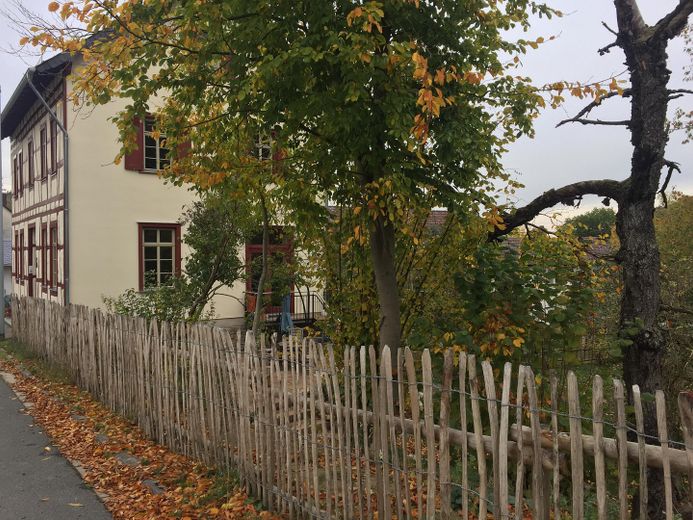
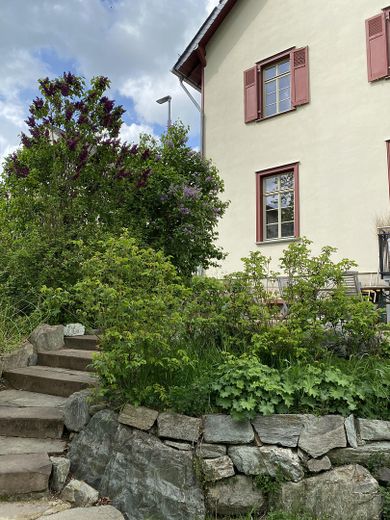
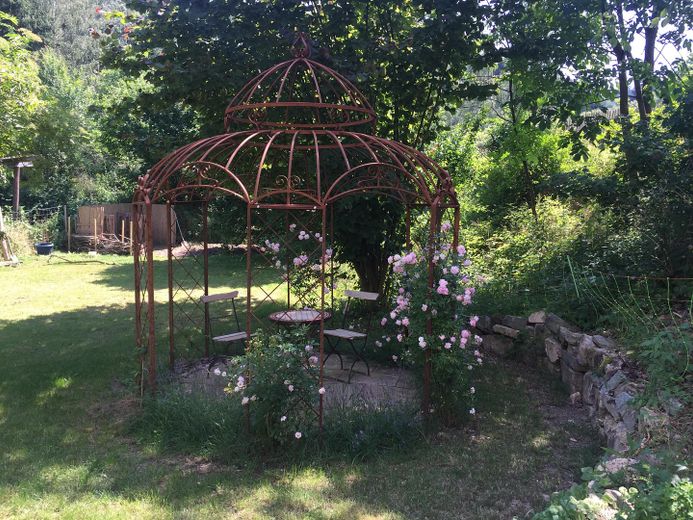
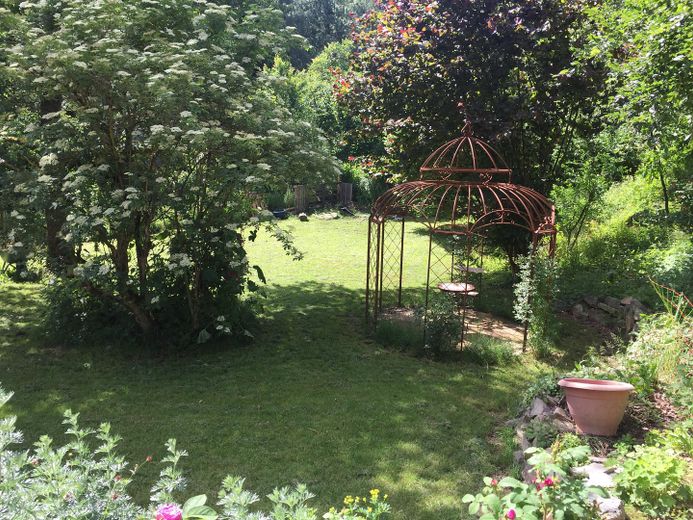
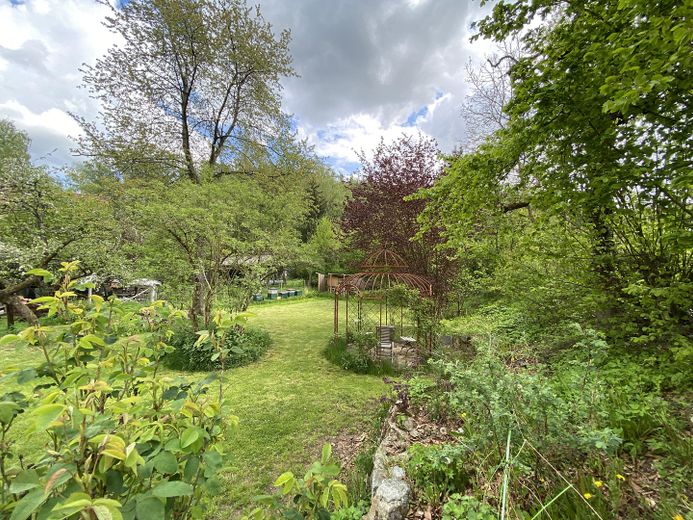
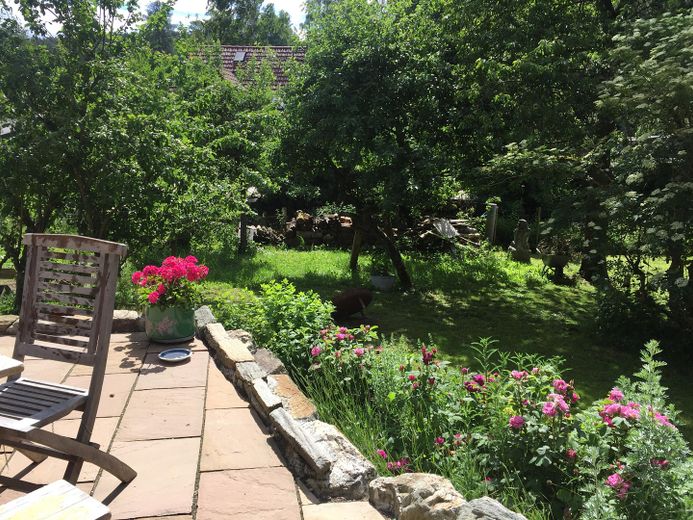
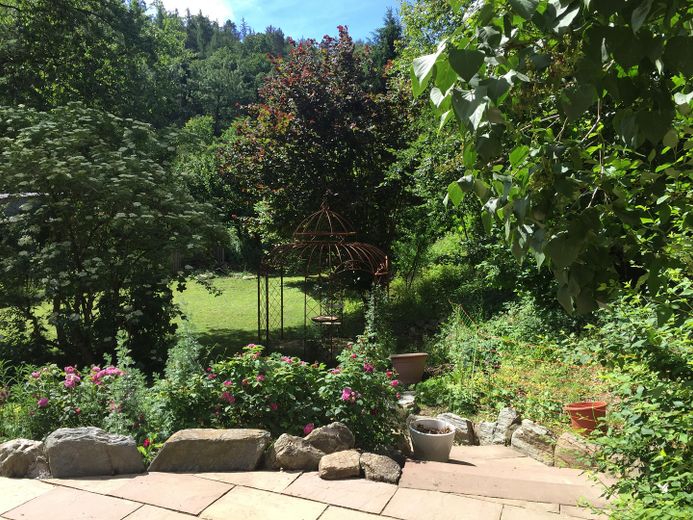
Old trees, extensive green areas, a kitchen garden, a natural stone rose bed and a romantic rose pavilion characterize the 1,242 m² property. The property is designated as building land; any additional development possibilities would need to be clarified separately with the responsible authorities.
Where the school toilets and the fire brigade pump house once stood, a spacious garage and an open shelter (approx. 45 m²) were created. Both were renovated in 2016 in accordance with heritage conservation requirements, including half-timbering and a natural slate roof.
Two further parking spaces are located alongside.
Your destination goes to Google Maps only when you submit the form. TraumImmo neither stores nor logs it.
The small village belongs to the town of Idstein. The A3 and Idstein station are each reachable in about five minutes by car; Limburg Süd ICE station is about 15 minutes away by car. Thus, peace and seclusion combine with good connections toward Frankfurt, Wiesbaden, Limburg and Cologne.
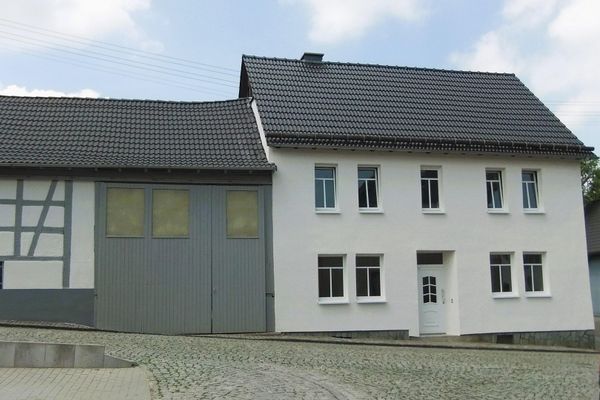 498.000 € Residential house in Idstein-Heftrich with large courtyard, barn and outbuildings65510 Idstein– Heftrich
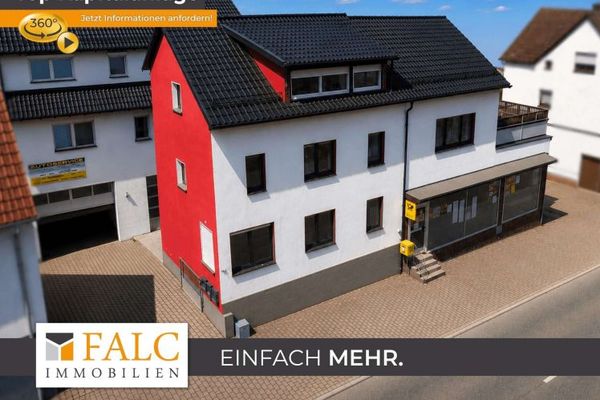 480.000 € Commission-free: Residential and commercial ensemble with stable income potential65510 Idstein
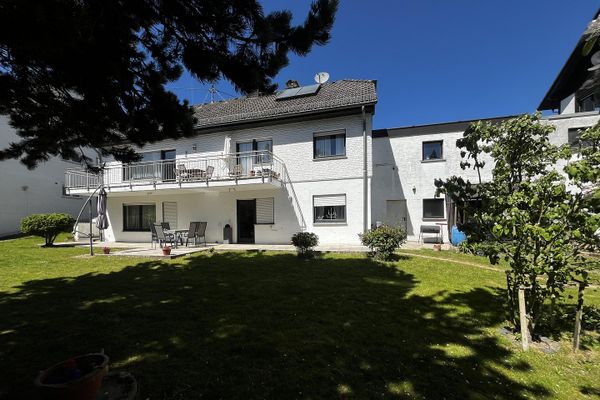 717.000 € Spacious house with self-contained apartment, commission-free65510 Idstein - Eschenhahn– Eschenhahn



