Calculate using this listing's purchase price. Every assumption is editable and all figures are non-binding estimates.
The initial payment is estimated as loan amount × (interest + repayment) ÷ 12. Individual lending terms, special repayments and further fees are not included. Tax, notary and agent costs may differ in your case. This is not a financing offer or financial advice.
Your inputs are calculated only in this browser and are not saved or sent to TraumImmo.
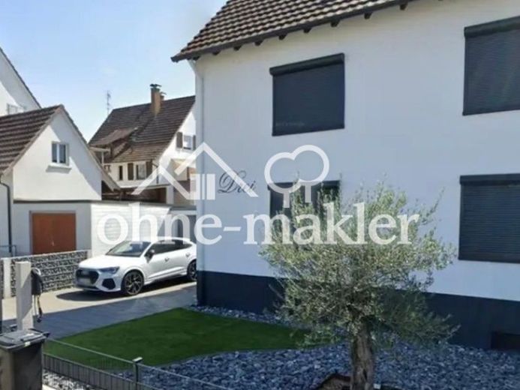
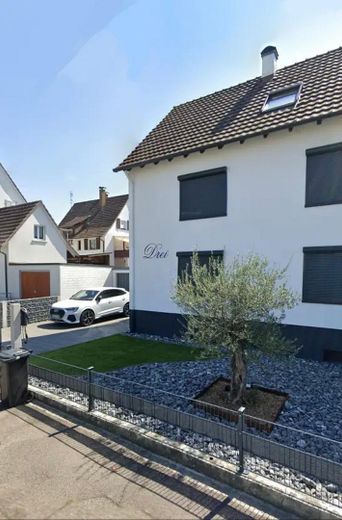
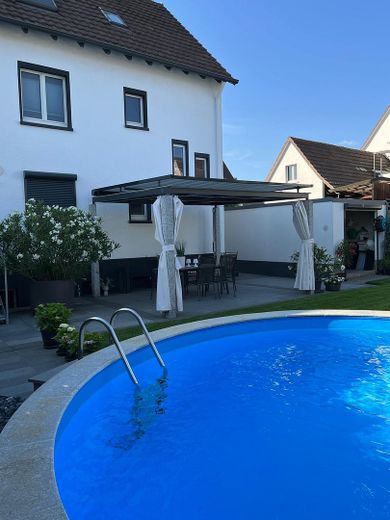
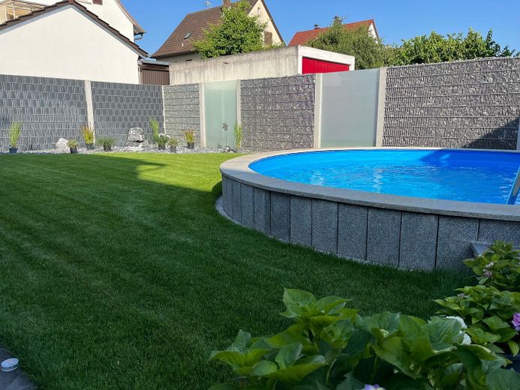
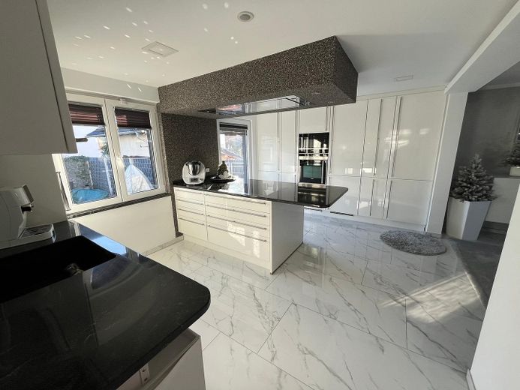
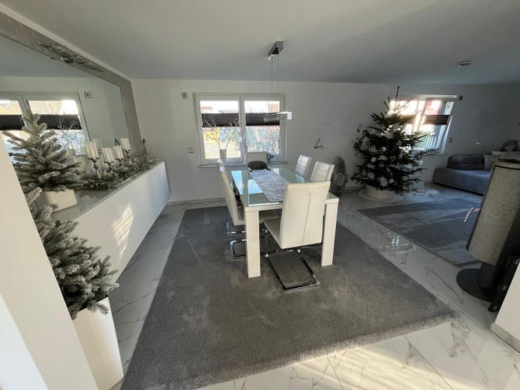
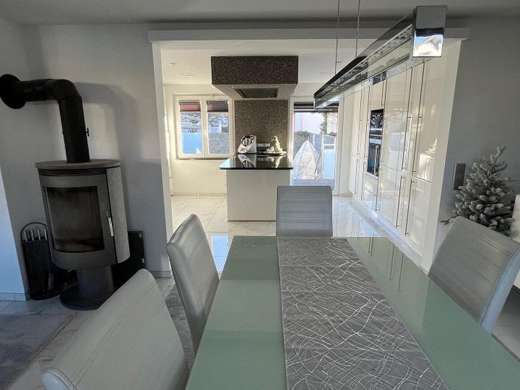
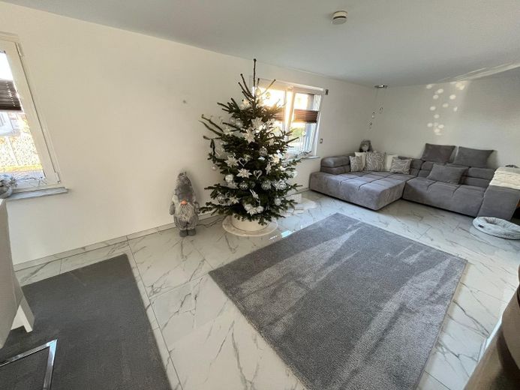
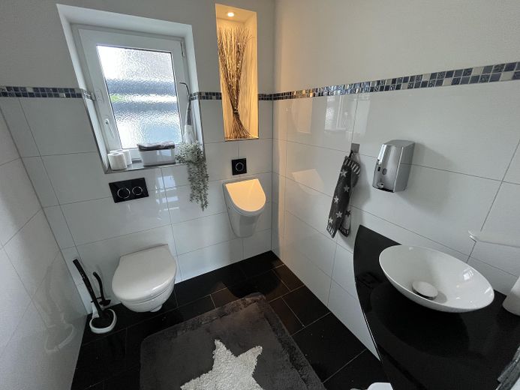
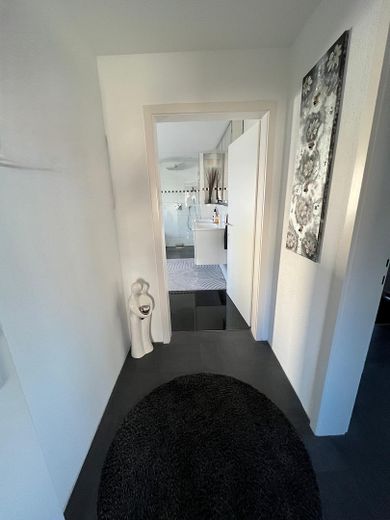
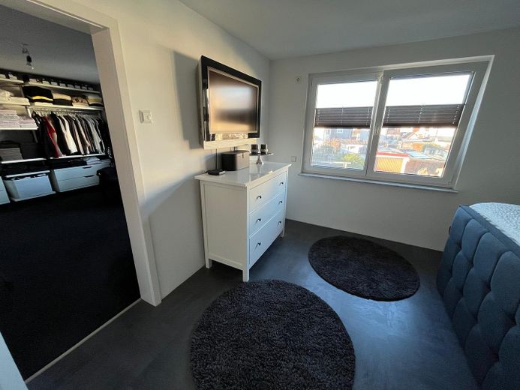
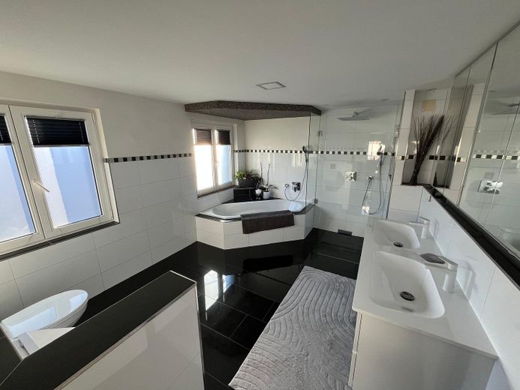
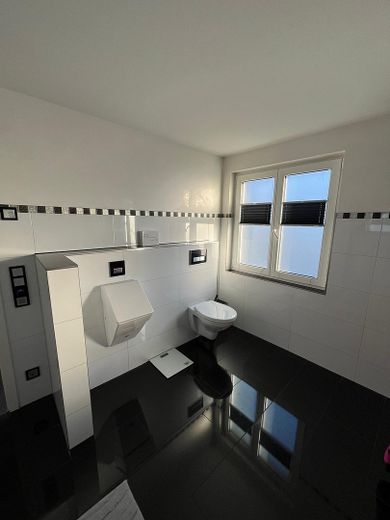
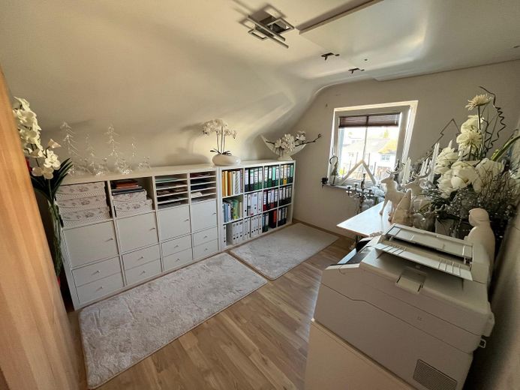
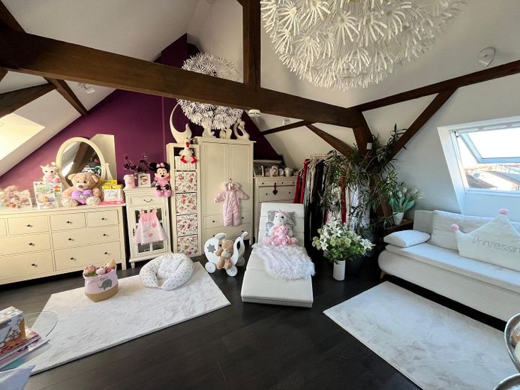
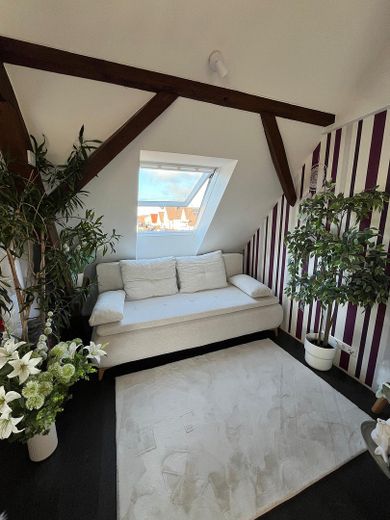
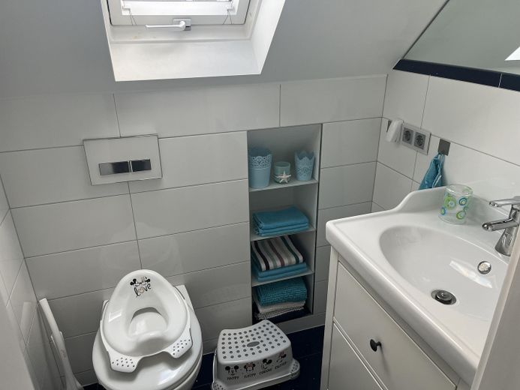
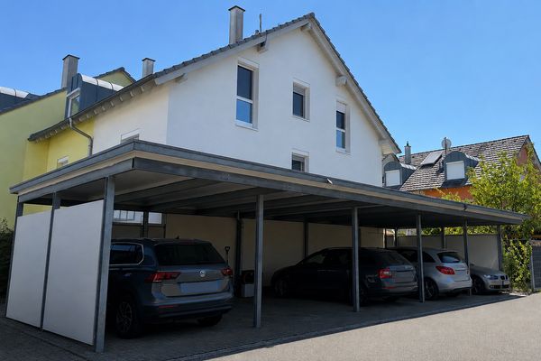
Semi-detached house completely renovated, with upscale features. The house has underfloor heating, the entire electrical system incl. switch cabinet, water and wastewater were completely renewed during the renovation. Satellite system and network throughout the house. In all living rooms connection for TV satellite. Heating system with natural gas condensing technology. Also included in the features is a water softening system for utility water. The house consists of 3 basement rooms and 1 laundry room (laundry room with access to the garden), ground floor, first floor and fully finished attic with a total of 7 rooms, 1 large bathroom with shower and bathtub as well as 1 small bathroom and guest WC, living and dining room, kitchen with small balcony and access to the garden as well as a high-quality fitted kitchen, bedroom, dressing room, pantry, 2 attic rooms and storage space in the roof peak. In the living and dining room there is a wood-burning fireplace. Roller shutters are electric incl. roof windows. The outdoor area includes a garage and courtyard area as well as a pool, a large terrace with glass roof incl. electric awning, lawn area with irrigation system and lawn robot. For irrigation, the garden has a cistern with pump. There is also a 11 KW wallbox as a charging station for electric vehicles. The garden is enclosed with a high-quality privacy screen made of stone gabions and glass elements as well as granite . Part of the garden with a fountain and built-in pool.
Fittings and features, as described
Pool, charging station for electric vehicles, double fireplace, wood-burning stove, underfloor heating and large terrace with glass canopy incl. high-quality electric awning. Access to the garden also via a small balcony directly from the kitchen. For maintenance, a robotic lawn mower and an irrigation system with a cistern. Rock garden with fountain.
Other
No agency fees, as this is a private sale. House can be occupied without major renovations.
Location
Area and routes
Plan a route
Your destination goes to Google Maps only when you submit the form. TraumImmo neither stores nor logs it.
Location details
Excellent location with a school and kindergarten nearby, good shopping facilities, quiet yet central location.