Published on 15/07/2026 · Last checked on 14/08/2026
| Type | Detached house |
|---|---|
| Living area approx. | 204 m² |
| Rooms | 6 |
|---|
| Plot area | 628 m² |
|---|---|
| Bedrooms | 4 |
| Bathrooms | 3 |
| Purchase price | 1.640.000 € |
|---|---|
| Price per m² | 8,046.71 €/m² |
| Commission | no commission for buyers |
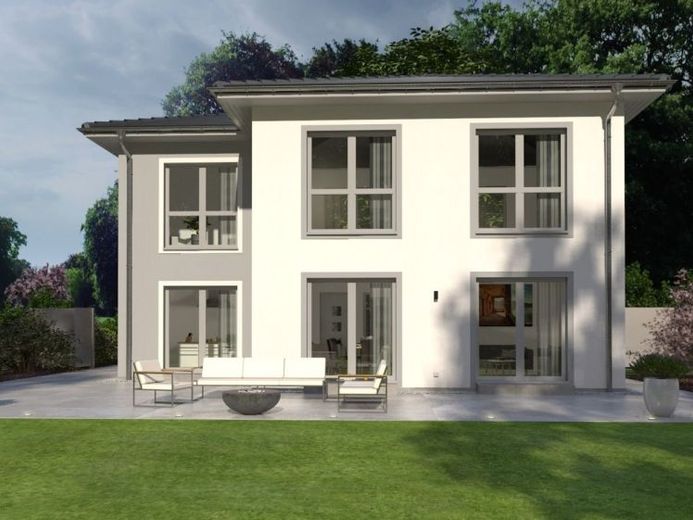
In one of the most sought-after residential areas in the southwest of Berlin, in the green and at the same time exclusive district of Nikolassee, this city villa unfolds its full effect. The clear lines and the purist-modern architecture blend harmoniously into the sophisticated surroundings and emphasize the special character of this property.
The high-quality designed brick facade is optional and gives the house an elegant, timeless appearance that looks both modern and enduring. Generous, floor-to-ceiling windows flood the rooms with daylight and create an open, inviting atmosphere with a noticeable sense of spaciousness and freedom.
On the ground floor, the hallway, kitchen, and the spacious living and dining area flow seamlessly into one another and form the communicative heart of the house. Separately arranged are a flexibly usable guest room or office, a stylish bathroom, and a practical utility room.
The upper floor impresses with a spacious gallery of over 11 m², which serves as the central connection to the three children's rooms with their own bathroom as well as the private parents' area. This includes, in addition to the bedroom, a dressing room and a high-quality bathroom with bathtub and shower.
With a living area of over 200 m², this city villa offers a wide range of possibilities for individual development. Whether as a representative family residence or as a stylish retreat - a wide variety of living concepts can be realized here.
We would be pleased to introduce you to this special home in more detail as part of a personal consultation appointment.
Your destination goes to Google Maps only when you submit the form. TraumImmo neither stores nor logs it.


