| Usable floor area | 196 m² |
|---|
| Rent excluding bills | 1567 € |
|---|---|
| Service charge | 350 € |
| Total rent | 1917 € |
| Purchase price | 489.825 € |
| Commission | 5,95% (5,95 % inkl. ges. MwSt.) |
Calculate using this listing's purchase price. Every assumption is editable and all figures are non-binding estimates.
The initial payment is estimated as loan amount × (interest + repayment) ÷ 12. Individual lending terms, special repayments and further fees are not included. Tax, notary and agent costs may differ in your case. This is not a financing offer or financial advice.
Your inputs are calculated only in this browser and are not saved or sent to TraumImmo.
More financing calculators and assumptionsLoft 8: Modern, barrier-free commercial space in loft style with terrace and approx. 4 m ceiling height – Ideal for your business in Bremen
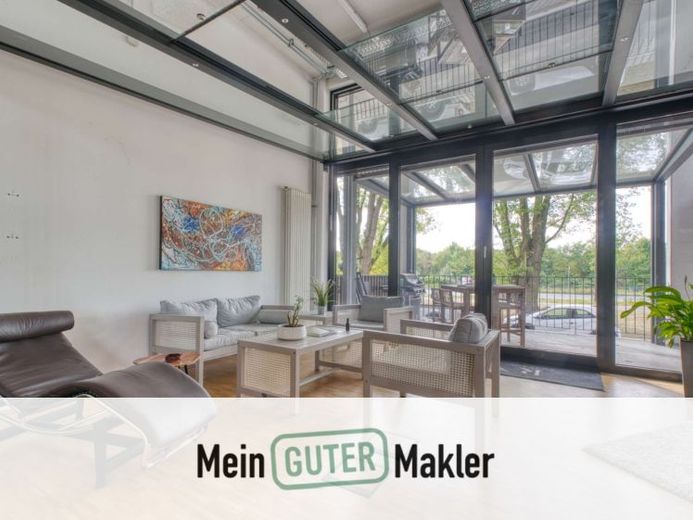
This spacious loft-style commercial space is located on the ground floor of a building constructed in 1972, which was extensively converted into modern office and commercial lofts between 2019 and 2022. Loft 8 offers approx. 195.93 m², combining an open-plan concept with functional areas, and is perfectly suited to companies seeking a flexible and creative working environment. The ceiling height of approx. 4 m creates a spacious and airy atmosphere.
The building is a listed monument, which is why no energy certificate is required for this commercial space.
The space is also accessible without barriers. A passenger elevator at the entrance and an internal lift provide convenient access to all floors, making the space accessible to different companies and customer groups.
Layout and possible uses:
Upon entering the loft, you reach a spacious entrance or reception area that creates a professional first impression.
The loft offers an expansive office that can be used in a variety of ways. Modern work areas, creative spaces, or showrooms can be designed here. The terrace, which is directly accessible from the office area, provides additional space for breaks or outdoor meetings.
The integrated fitted kitchen enables short tea breaks or meetings. There is a storage room that leads directly to the technical room and provides additional storage space or small functional areas.
At the end of the loft, a passage leads to the server room, which houses the technical equipment, heating, and electricity – ideal for efficient use of the space.
Summary:
• Building construction year: 1972, converted into office and commercial lofts 2019–2022
• Usable floor area: approx. 195.93 m²
• Ceiling height: approx. 4 m
• Layout: reception area, modern office, terrace, integrated kitchen, storage room, technical/server room
• Availability/Rental: The loft is rented
• Rental terms: approx. €1,568 net cold rent/month plus approx. €350 advance payment for additional costs/month
• Listed building status: No energy certificate required
• Accessibility: Passenger elevator and lift in the building
• Parking spaces: 2 parking spaces available, price per parking space: €15,000
This flexible loft space is ideal for companies seeking a modern working environment in a central location estimate, and offers diverse usage possibilities – from office space and creative studios to showrooms.
Your destination goes to Google Maps only when you submit the form. TraumImmo neither stores nor logs it.
 340 € Commercial space for rent in Bremen - ideal for beginner investors28215 Bremen
 169.000 € Office floor in Bremen city center28195 Bremen