| Type | Detached house |
|---|---|
| Living area approx. | 273 m² |
| Rooms | 6 |
|---|---|
| Bathrooms | 2 |
| Plot area | 591 m² |
|---|---|
| Usable floor area | 50 m² |
| Purchase price | 690.000 € |
|---|---|
| Price per m² | 2,525.90 €/m² |
| Commission | no commission for buyers |
Calculate using this listing's purchase price. Every assumption is editable and all figures are non-binding estimates.
The initial payment is estimated as loan amount × (interest + repayment) ÷ 12. Individual lending terms, special repayments and further fees are not included. Tax, notary and agent costs may differ in your case. This is not a financing offer or financial advice.
Your inputs are calculated only in this browser and are not saved or sent to TraumImmo.
More financing calculators and assumptions+++ WRITTEN INQUIRIES ONLY +++
DUE TO THE GENERAL DATA PROTECTION REGULATION, PLEASE FIRST SEND US A WRITTEN INQUIRY BY EMAIL WITH YOUR FULL CONTACT DETAILS.
+++ PROCESSING TIME IS 3-5 WORKING DAYS +++
+++ TELEPHONE INQUIRIES CANNOT BE CONSIDERED +++
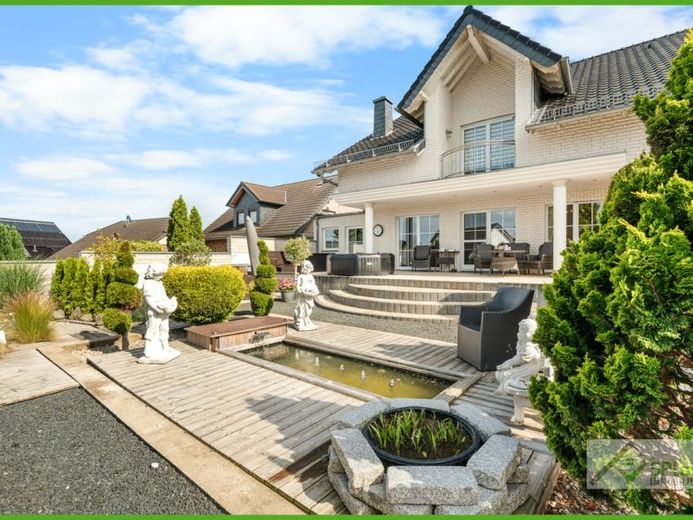
When impressive living space creates room for the highest residential standards: 5Plus Immobilien presents to you a top-maintained single-family house from the year of construction 2007, in a highly sought-after and central residential location in Langerwehe / Pier with excellent connections and infrastructure.
On a 591m² plot, your new home combines 6 rooms on an impressive total living area of approx. 273m², distributed over a ground floor and first floor as well as the converted attic, and with a well-thought-out layout underlining the high living comfort as well as space for individual living concepts.
A modernly designed outdoor area with a covered terrace and many further features leaves nothing to be desired.
2 car garages with electric sectional up-and-over doors + 2 additional parking spaces directly in front round off this property perfectly.
A property for families who want to combine high living comfort with the advantages of a very sought-after location and value versatile usage possibilities and individual living concepts - whether as a spacious family home or for combining living and working under one roof.
Your destination goes to Google Maps only when you submit the form. TraumImmo neither stores nor logs it.
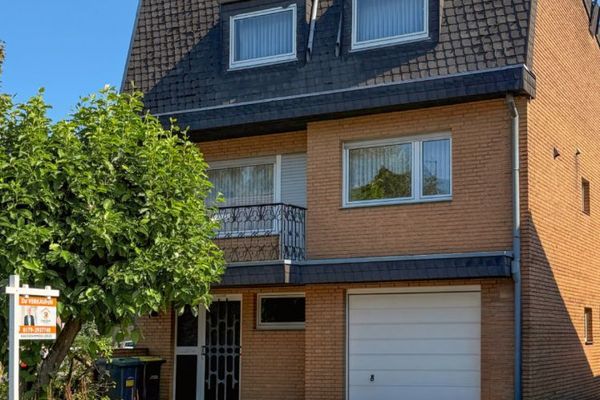 268.000 € Detached single-family house with garage
for the extended family in Langerwehe, near the centre52379 Langerwehe
268.000 € Detached single-family house with garage
for the extended family in Langerwehe, near the centre52379 Langerwehe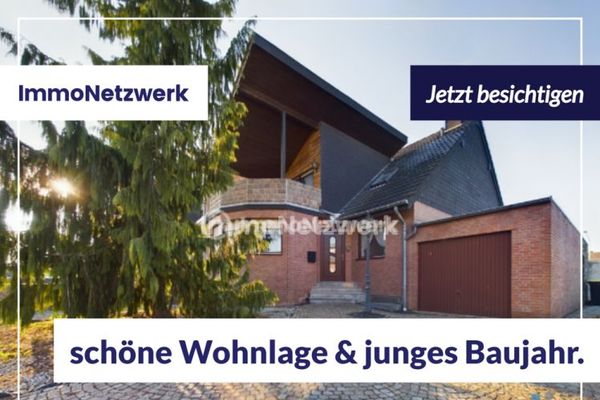 365.000 € TOP OFFER****spacious semi-detached house with garage and 4 parking spaces in a great residential location***TOP OFFER52379 Langerwehe
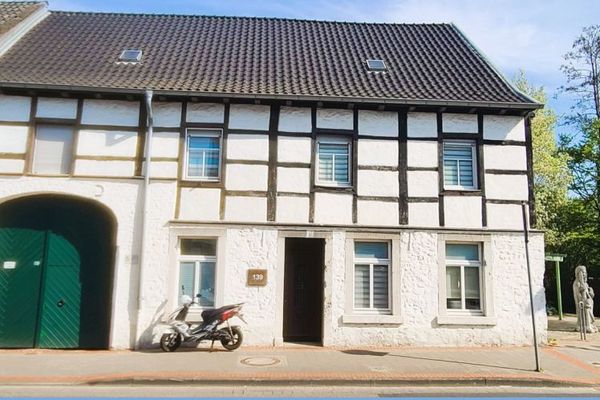 200.000 € Rented, listed detached house with former mill building in a central location in Langerwehe52379 Langerwehe

