| Type | Detached house |
|---|---|
| Living area approx. | 146 m² |
| Bedrooms | 5 |
| Rooms | 6 |
|---|---|
| Bathrooms | 2 |
| Plot area | 740 m² |
|---|---|
| Usable floor area | 200 m² |
| Purchase price | 200.000 € |
|---|---|
| Price per m² | 1,369.86 €/m² |
| Commission | 3,57% (3,57% des Kaufpreises) |
Calculate using this listing's purchase price. Every assumption is editable and all figures are non-binding estimates.
The initial payment is estimated as loan amount × (interest + repayment) ÷ 12. Individual lending terms, special repayments and further fees are not included. Tax, notary and agent costs may differ in your case. This is not a financing offer or financial advice.
Your inputs are calculated only in this browser and are not saved or sent to TraumImmo.
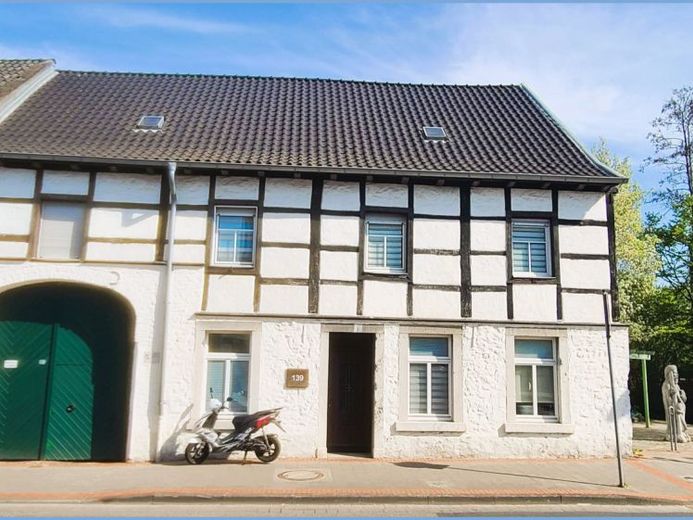
More financing calculators and assumptionsThe listed detached house offered here was originally built around 1850 with a mill behind it and completely modernized in the 1970s. The building complex is situated on a 740 m² plot, which is accessible via Hauptstraße and Hospitalstraße.
The non-basement, two-storey detached house has been continuously maintained or modernized in parts (modernization in the 1970s, replacement of the window units in 1991 and 2022, bathroom renovation on the ground floor around 2010). The construction and fixtures are average for the period in which it was built; the above-average ceiling heights for a half-timbered house are an advantage.
The house is currently rented, and the total annual net cold rent is EUR 5,280.--. The floor plans are family-friendly. The current pure living area is approx. 148 m². Additional rooms could still be created in the attic! A new building could be constructed in the rear part of the plot following demolition of the mill building.
For further details regarding the layout, please refer to the attached floor plans. I would be pleased to answer any questions or arrange a viewing appointment at 01578 / 3464360!
Your destination goes to Google Maps only when you submit the form. TraumImmo neither stores nor logs it.
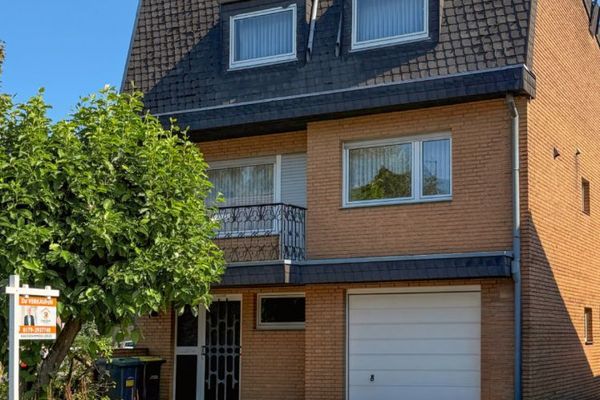 268.000 € Detached single-family house with garage
for the extended family in Langerwehe, near the centre52379 Langerwehe
268.000 € Detached single-family house with garage
for the extended family in Langerwehe, near the centre52379 Langerwehe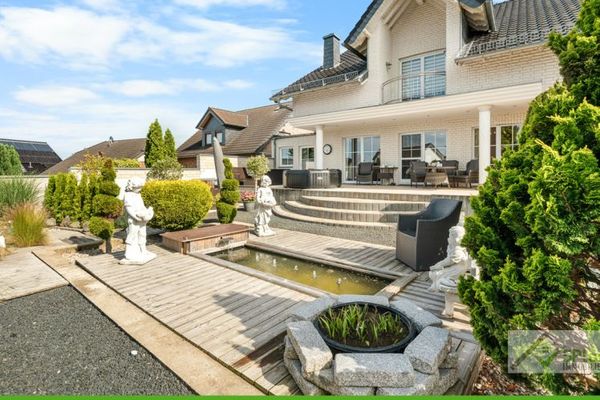 690.000 € +5PLUS+ SPACE. DEMAND. PERSPECTIVE: TOP-MAINTAINED SINGLE-FAMILY HOUSE IN PRIME LOCATION IN LANGERWEHE/PIER +52379 Langerwehe / Pier
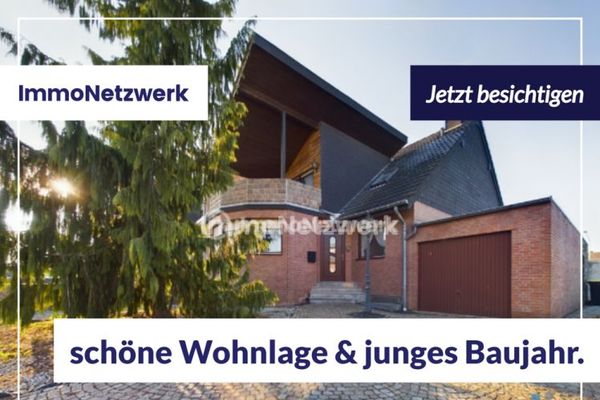 365.000 € TOP OFFER****spacious semi-detached house with garage and 4 parking spaces in a great residential location***TOP OFFER52379 Langerwehe

