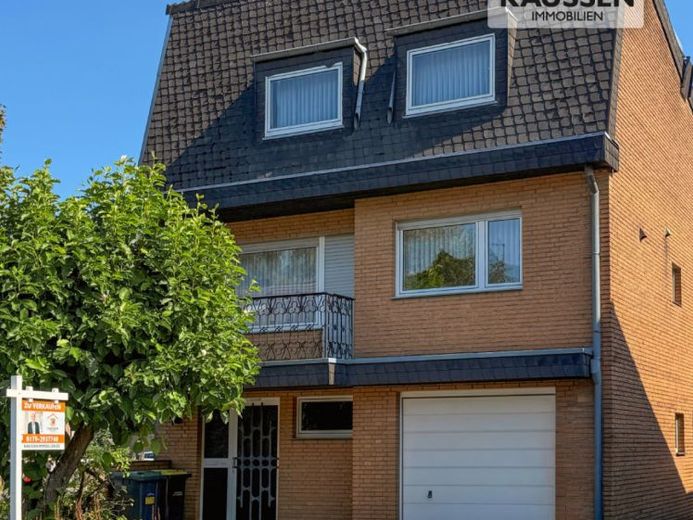
| Type | Detached house |
|---|---|
| Living area approx. | 146 m² |
| Bedrooms | 4 |
| Rooms | 5 |
|---|---|
| Bathrooms | 1 |
| Plot area | 270 m² |
|---|---|
| Usable floor area | 45 m² |
| Purchase price | 268.000 € |
|---|---|
| Price per m² | 1,835.62 €/m² |
| Commission | no commission for buyers |
Calculate using this listing's purchase price. Every assumption is editable and all figures are non-binding estimates.
The initial payment is estimated as loan amount × (interest + repayment) ÷ 12. Individual lending terms, special repayments and further fees are not included. Tax, notary and agent costs may differ in your case. This is not a financing offer or financial advice.
Your inputs are calculated only in this browser and are not saved or sent to TraumImmo.
More financing calculators and assumptionsThis single-family house, built in 1979, offers a solid basis for comfortable living with a clear layout, approx. 146 m² of living space and a total of 5 rooms. The plot measures approx. 270 m², supplemented by approx. 45 m² of usable space in the basement. The property is available by agreement.
Outdoor area
Behind the house, you will find a generously designed, almost new-looking terrace with large-format floor tiles and a surrounding railing. From here, stairs lead into the garden. The garden is easy to maintain and offers space for seating areas and leisure activities; a brick barbecue fireplace is available. The rear of the house features a classic clinker façade and large window areas facing the terrace.
Ground floor
From the hallway, a few steps lead you into the central living area. The living room feels pleasantly bright thanks to the large windows and direct access to the terrace. A fireplace in the living area provides an additional feature. A separate guest WC is also available in the entrance area.
Upper and attic floors
The upper and attic floors contain additional rooms that can be used flexibly as bedrooms, children's rooms, guest rooms or offices. The rooms are accessed via a hallway. Typical of this level are the sloping ceilings, which create a cosy atmosphere.
Basement
The basement offers practical ancillary space for storage, hobbies and household activities. It includes, among other things, a heating room and a laundry room. A basement room with natural daylight expands the possible uses, for example as a workshop or storage area.
Summary
A house with good basic substance, a clear layout and an outdoor area that offers genuine added value for everyday life with its large terrace and garden. The combination of living space, several rooms and additional usable space provides reserves for different living situations.
Energy demand certificate:
Year of construction 1979
Year of construction of heat generator 2001
Central oil heating
Final energy demand 199.8 KWh(m².a)
Energy efficiency class F
Heating oil
PLEASE MAKE WRITTEN ENQUIRIES ONLY!
IMPORTANT!!! IMPORTANT!!! IMPORTANT!!!
A VIEWING IS ONLY POSSIBLE UPON PRESENTATION OF PROOF OF FINANCING.
Your destination goes to Google Maps only when you submit the form. TraumImmo neither stores nor logs it.
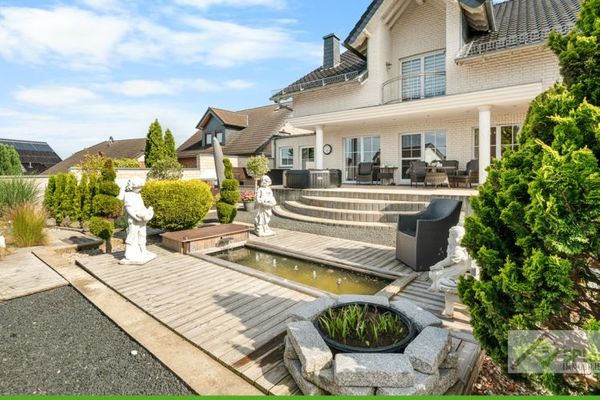 690.000 € +5PLUS+ SPACE. DEMAND. PERSPECTIVE: TOP-MAINTAINED SINGLE-FAMILY HOUSE IN PRIME LOCATION IN LANGERWEHE/PIER +52379 Langerwehe / Pier
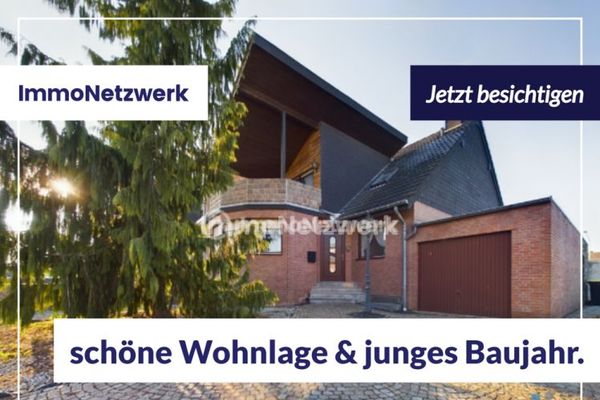 365.000 € TOP OFFER****spacious semi-detached house with garage and 4 parking spaces in a great residential location***TOP OFFER52379 Langerwehe
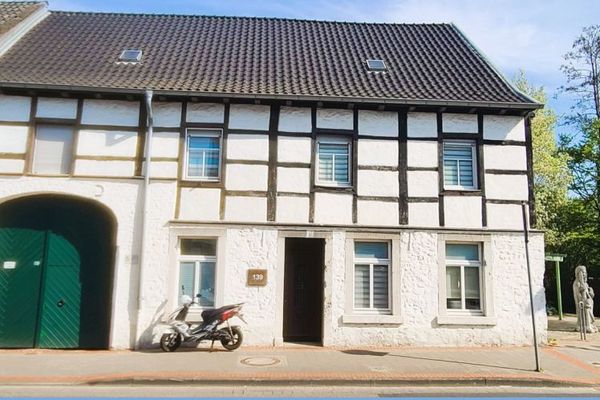 200.000 € Rented, listed detached house with former mill building in a central location in Langerwehe52379 Langerwehe

