| Type | Detached house |
|---|---|
| Living area approx. | 115 m² |
| Bedrooms | 1 |
| Rooms | 5 |
|---|---|
| Bathrooms | 1 |
| Plot area | 880 m² |
|---|
| Purchase price | 395.000 € |
|---|---|
| Price per m² | 3,434.78 €/m² |
| Commission | 3,57% |
Calculate using this listing's purchase price. Every assumption is editable and all figures are non-binding estimates.
The initial payment is estimated as loan amount × (interest + repayment) ÷ 12. Individual lending terms, special repayments and further fees are not included. Tax, notary and agent costs may differ in your case. This is not a financing offer or financial advice.
Your inputs are calculated only in this browser and are not saved or sent to TraumImmo.
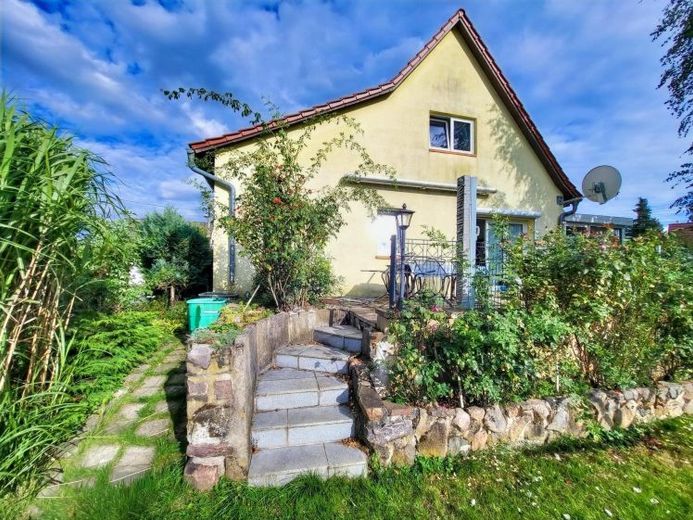
More financing calculators and assumptionsThe property is a detached single-family home built in 1937, located in an established and well-developed residential area. The plot lies within the scope of a development plan. In 1992, the access roads, footpaths and sewer system in the surrounding area were renovated, sustainably improving access to the residential location.
The entrance to the house is via a vestibule, which provides a pleasant, sheltered transition between the outdoors and the living area and also helps keep the cold outside when entering the house.
The ground floor welcomes its residents with a spacious hallway that forms a central hub of the house and is well suited as a family meeting place. The other ground-floor rooms can be accessed from here. This floor currently comprises two living rooms, a kitchen and a bathroom with natural light. The living rooms offer a variety of uses and can serve as a living and dining area as well as a study or guest room. A particular advantage is the access to the terrace, which connects the living area with the outdoors. From here, there is a pleasant view of the plot. The house also has an adjoining heated conservatory, which extends the living area and provides additional space for relaxing and unwinding. As it can be heated, the conservatory can be used all year round.
The upper floor is accessible via a wooden staircase. It currently comprises the bedroom and a children's room. The existing layout provides a clear separation between the communal ground floor and the private sleeping area upstairs.
The house has a full basement. In addition to extra storage and utility space, the basement provides room for the building services. These include the water and gas connections, as well as the heating system with a condensing boiler and storage tank.
The landscaped, planted plot offers a pleasant outdoor area with various opportunities for relaxation and leisure activities. An above-ground pool is available for the summer months, providing welcome relief on warm days. There is also a barrel sauna in the garden. It is already in place but still needs to be connected to the electricity supply and commissioned.
Your destination goes to Google Maps only when you submit the form. TraumImmo neither stores nor logs it.
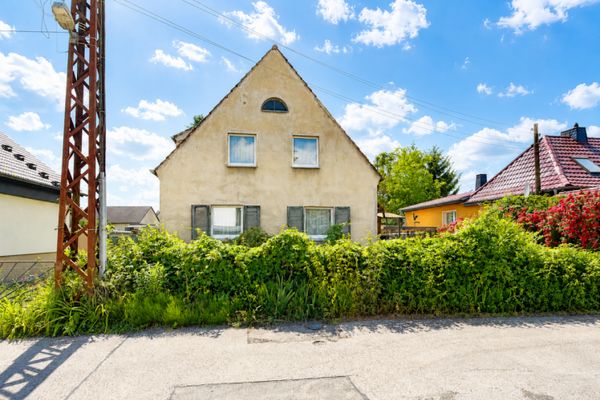 259.000 € Wiederitzsch: Detached single-family house in a prime residential location – ideal for your dream home04158 Leipzig
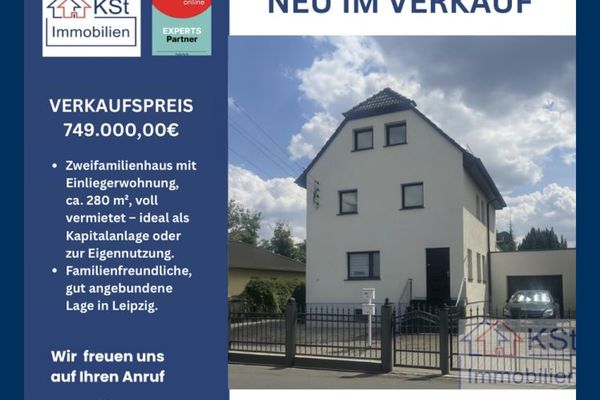 749.000 € Two-family house in Leipzig - close to the city center, quiet location, ideal for families & investors04158 Leipzig
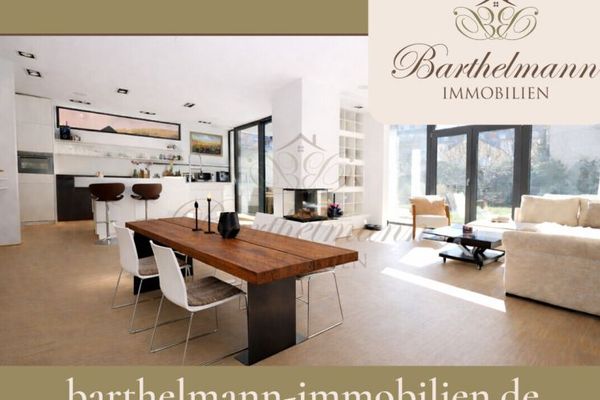 890.000 € High-quality architect-designed house with fireplace & purist design line in an urban location in Leipzig East04315 Leipzig

