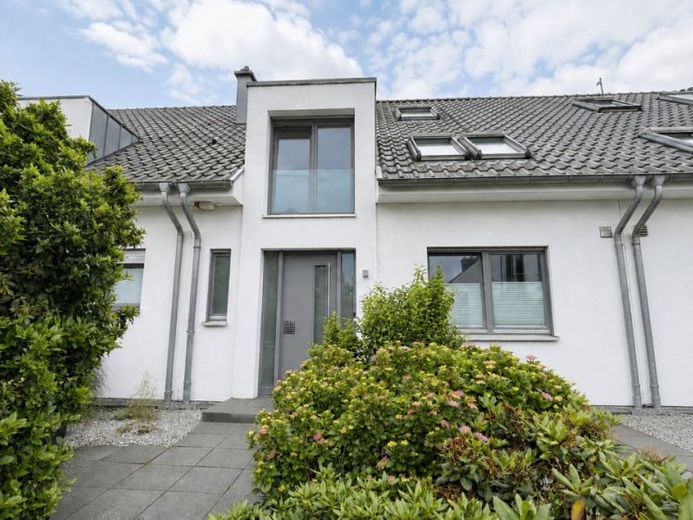
| Type | Semi-detached house |
|---|---|
| Living area approx. | 249 m² |
| Bedrooms | 5 |
| Rooms | 6 |
|---|---|
| Bathrooms | 3 |
| Plot area | 225 m² |
|---|
| Purchase price | 1.450.000 € |
|---|---|
| Price per m² | 5,823.29 €/m² |
| Commission | no commission for buyers |
Calculate using this listing's purchase price. Every assumption is editable and all figures are non-binding estimates.
The initial payment is estimated as loan amount × (interest + repayment) ÷ 12. Individual lending terms, special repayments and further fees are not included. Tax, notary and agent costs may differ in your case. This is not a financing offer or financial advice.
Your inputs are calculated only in this browser and are not saved or sent to TraumImmo.
More financing calculators and assumptionsThis mid-terrace house stands out for its suitability for comfortable family living. The floor plans are characterized by clarity, pleasant lighting and optimal use of space. Particularly noteworthy are the high ceilings on all floors, which create a spacious and airy living atmosphere.
The ground floor is designed as the communicative center of the house. Upon entering, you are welcomed by a generous entrance area with an adjoining cloakroom. The open-plan living and dining area with access to the terrace invites you to spend evenings with family and friends. A semi-open kitchen ensures short distances while also enabling social interaction with the dining area.
The first floor houses the private area of the home. Three bedrooms provide ample space for children, guests or a home office. All three rooms are bright and filled with plenty of daylight.
A family bathroom with bathtub, level-access shower and washbasin with vanity unit provides comfort. A separate WC completes the offering on this level and prevents morning congestion.
The attic floor impresses with its openness and the natural light entering through several roof windows. Here you will find a room that is ideally suited as a studio, guest room or master bedroom. Thanks to the well-planned use of the sloping ceilings, the room remains airy and comfortable and also features a shower room.
The basement combines practical utility areas with residential quality. Particularly noteworthy is the spacious guest room with a separate entrance, which can be used flexibly as a hobby room, retreat or area for guests and teenagers.
A modern shower room, a utility room and additional storage areas provide functional additions. A private staircase leads directly into the garden – perfect for independent living with access to the outdoor area.
Your destination goes to Google Maps only when you submit the form. TraumImmo neither stores nor logs it.
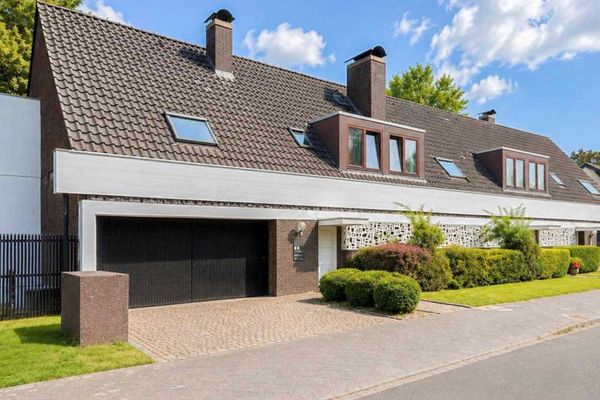 2.610.000 € Architectural residential ensemble in the Dichterviertel district of Düsseldorf-Stockum with development potential40474 Düsseldorf
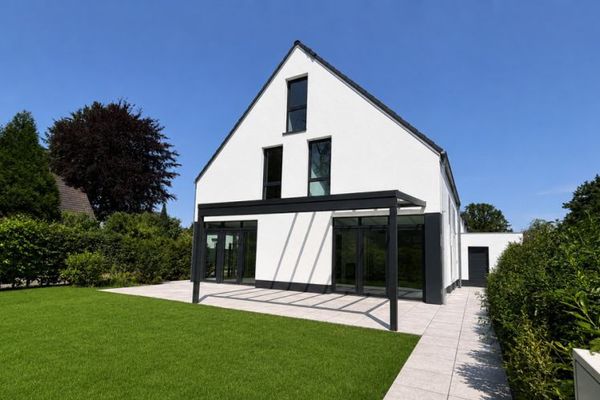 1.490.000 € Exclusive new build for the highest standards40474 Düsseldorf / Lohausen
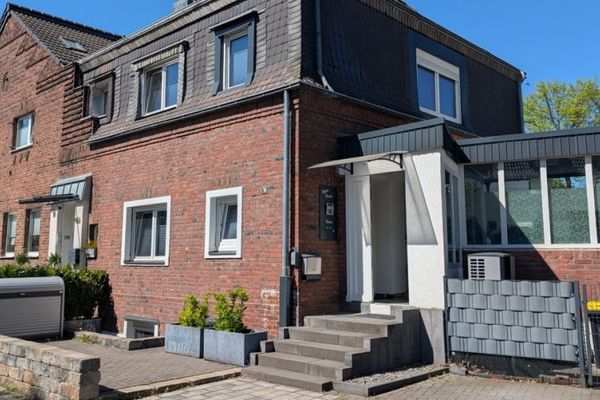 598.000 € In the heart of Lohausen40474 Düsseldorf / Lohausen

