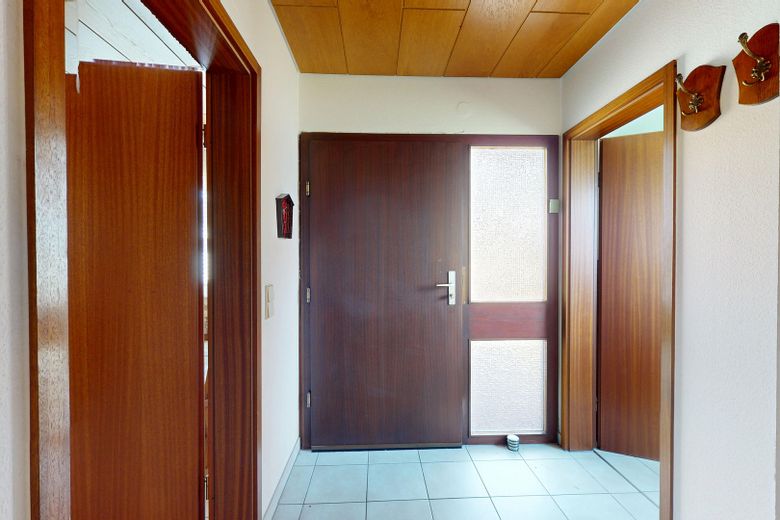
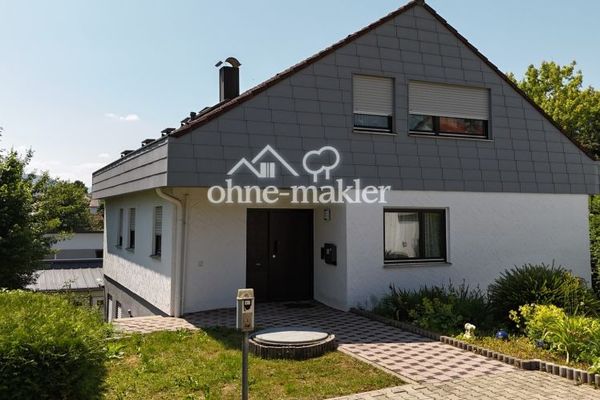
Beautiful single-family home with an accessory apartment and open-plan living area (no commission) – Haupteingang Haus
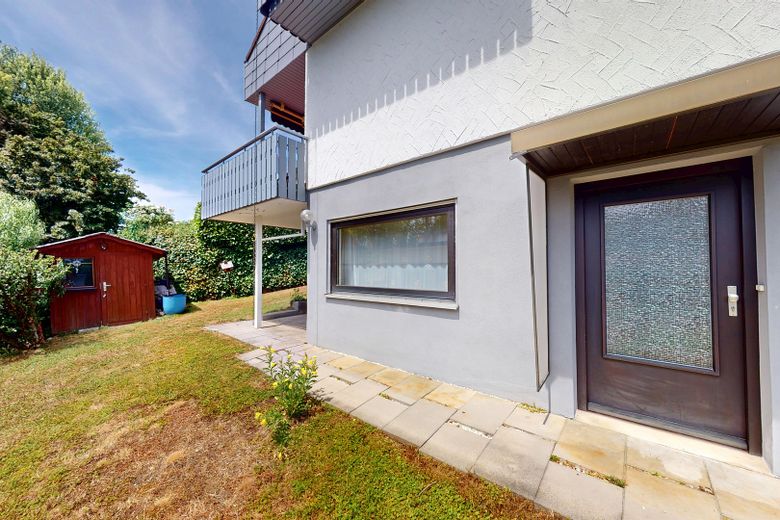
Beautiful single-family home with an accessory apartment and open-plan living area (no commission) – Zugang Einliegerwohnung
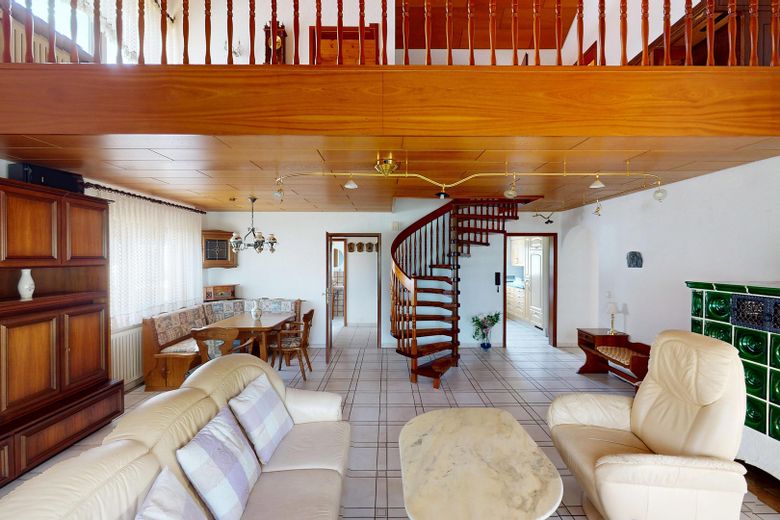
Beautiful single-family home with an accessory apartment and open-plan living area (no commission) – offener Wohnbereich
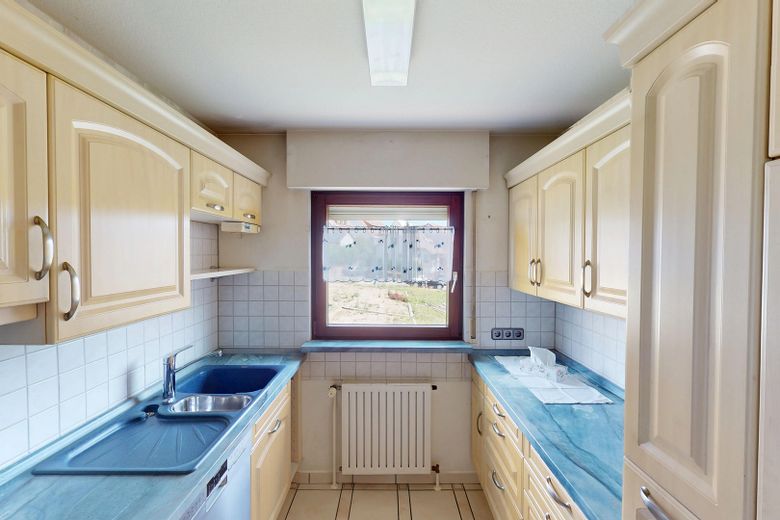
Beautiful single-family home with an accessory apartment and open-plan living area (no commission) – Küche
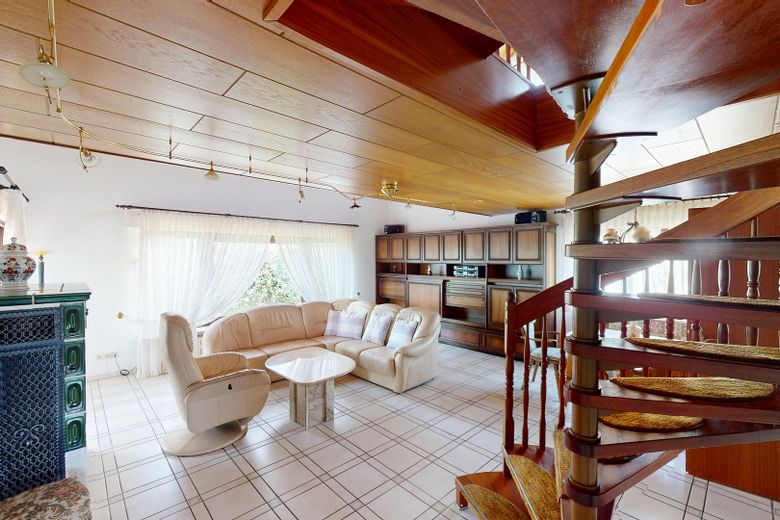
Beautiful single-family home with an accessory apartment and open-plan living area (no commission) – Wohnnbereich mit Wendeltreppe
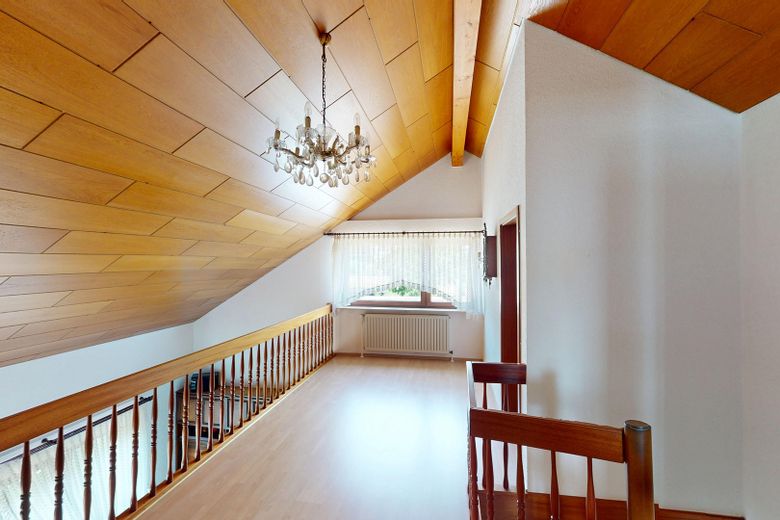
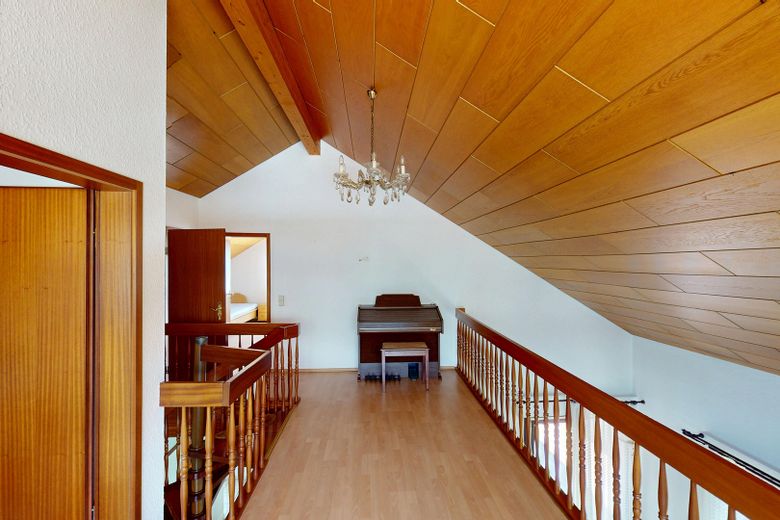
Beautiful single-family home with an accessory apartment and open-plan living area (no commission) – Galerie
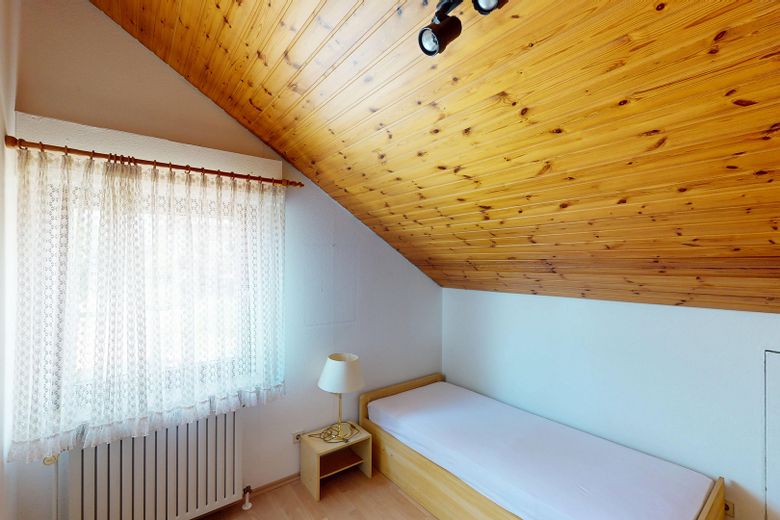
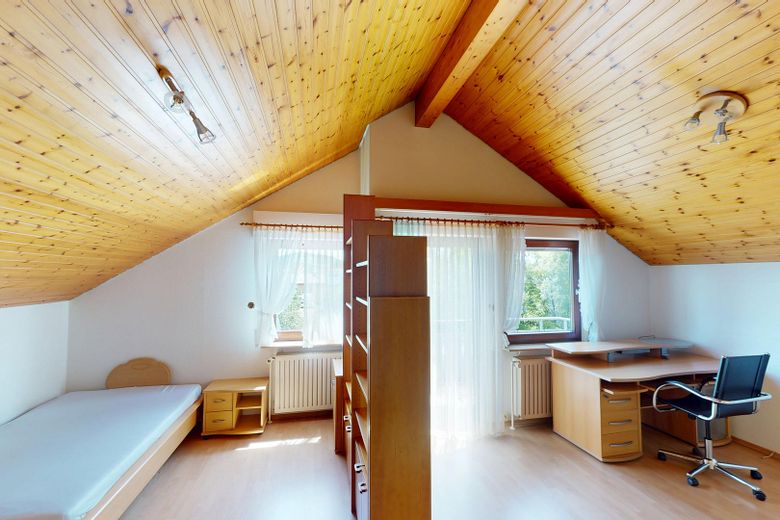
Beautiful single-family home with an accessory apartment and open-plan living area (no commission) – Schlafzimmer Oben
Beautiful single-family home with an accessory apartment and open-plan living area (no commission) – 2. Schlafzimmer Oben
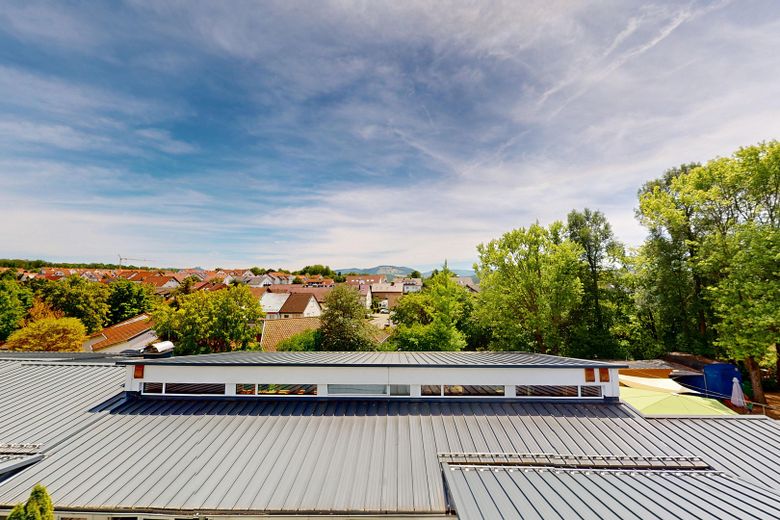
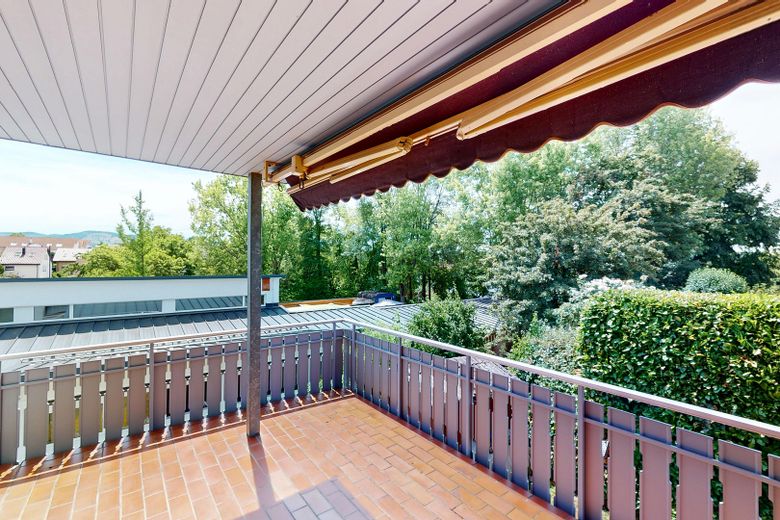
Beautiful single-family home with an accessory apartment and open-plan living area (no commission) – Aussicht Balkon Oben
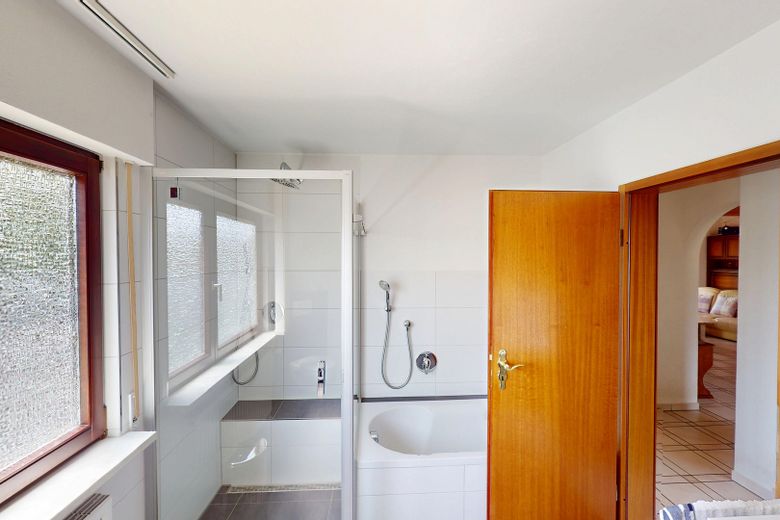
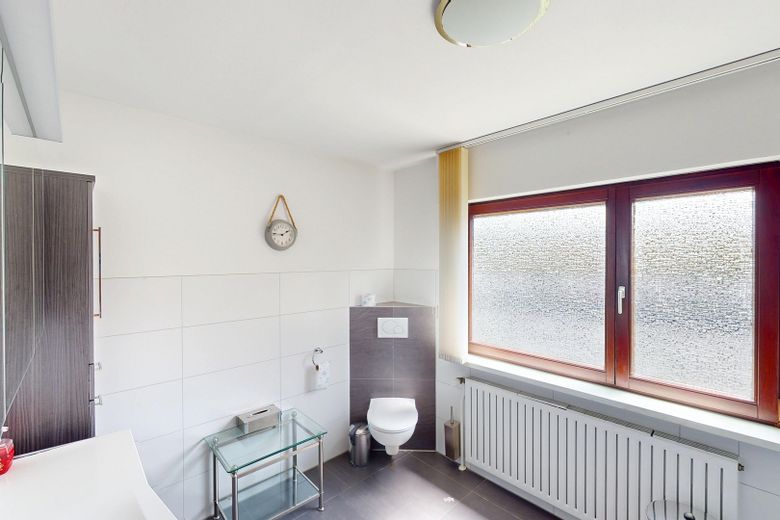
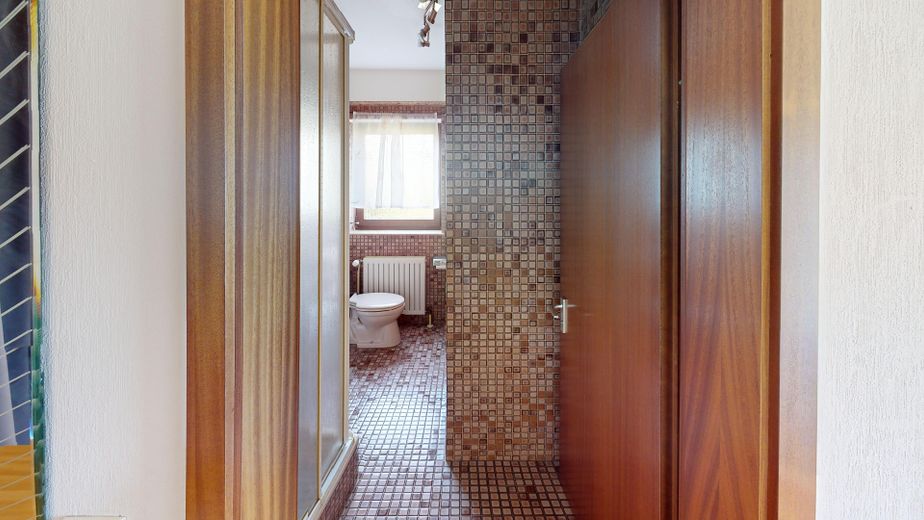
Beautiful single-family home with an accessory apartment and open-plan living area (no commission) – Badezimmer EG
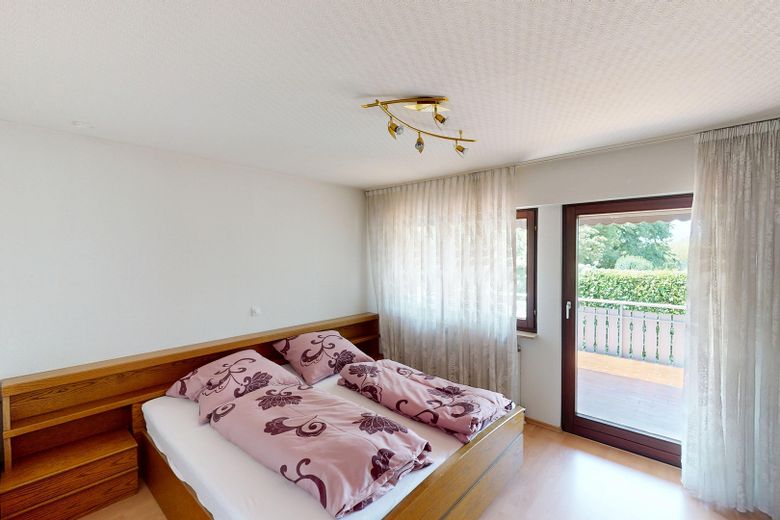
Beautiful single-family home with an accessory apartment and open-plan living area (no commission) – Schlafzimmer EG
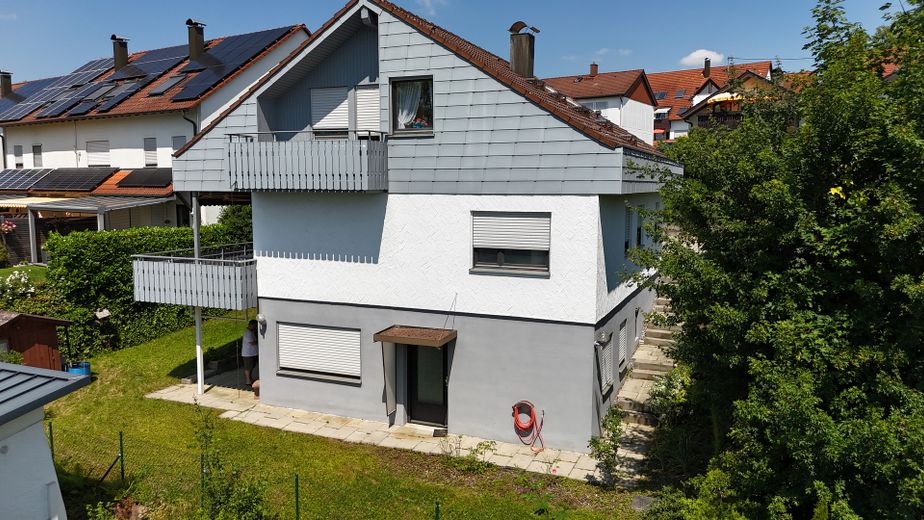
Beautiful single-family home with an accessory apartment and open-plan living area (no commission) – Balkon EG
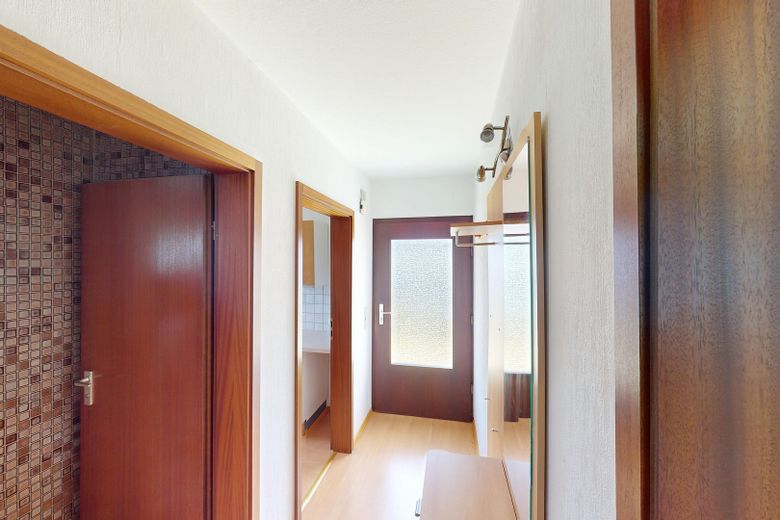
Beautiful single-family home with an accessory apartment and open-plan living area (no commission) – Eingang
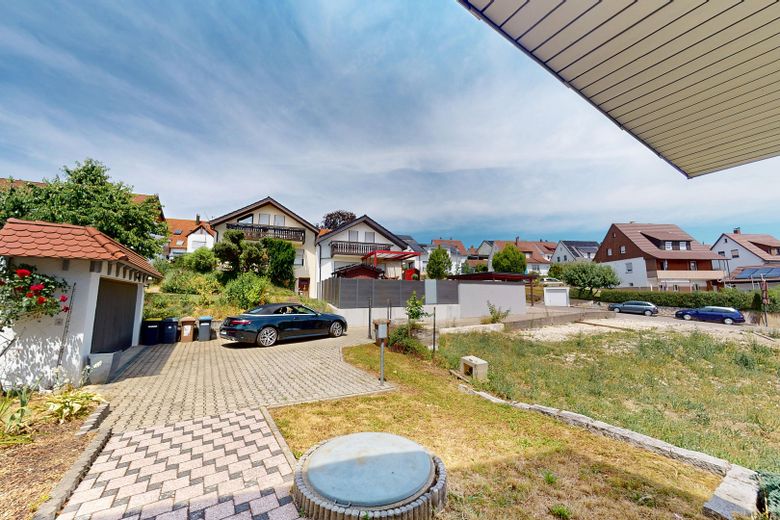
Beautiful single-family home with an accessory apartment and open-plan living area (no commission) – Zufahrt
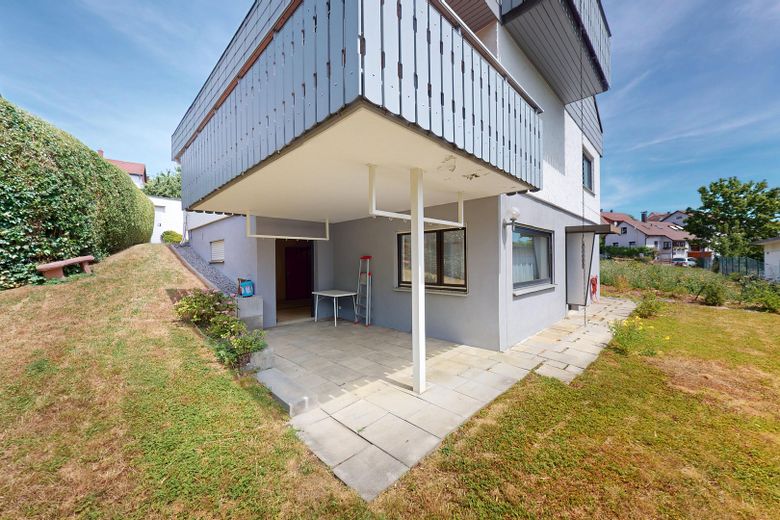
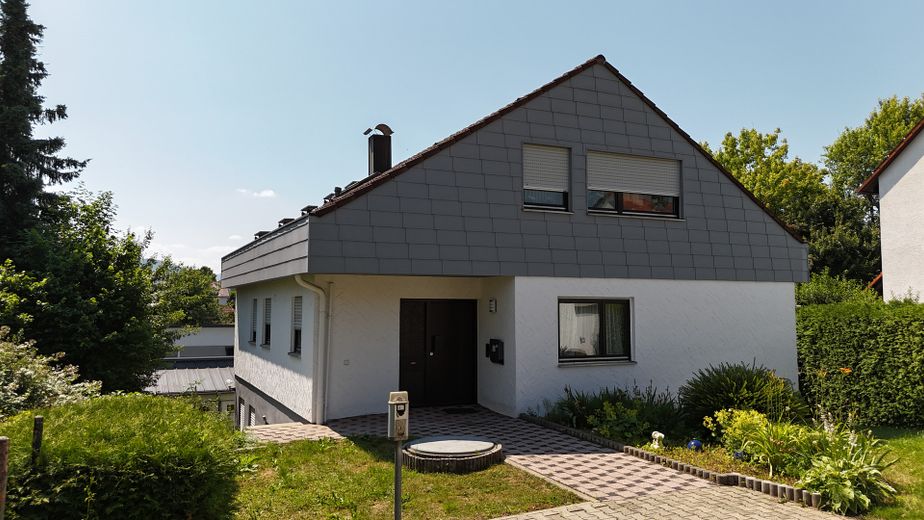
Beautiful single-family home with an accessory apartment and open-plan living area (no commission) – Außenansicht
Beautiful single-family home with an accessory apartment and open-plan living area (no commission) – Eingang ELW
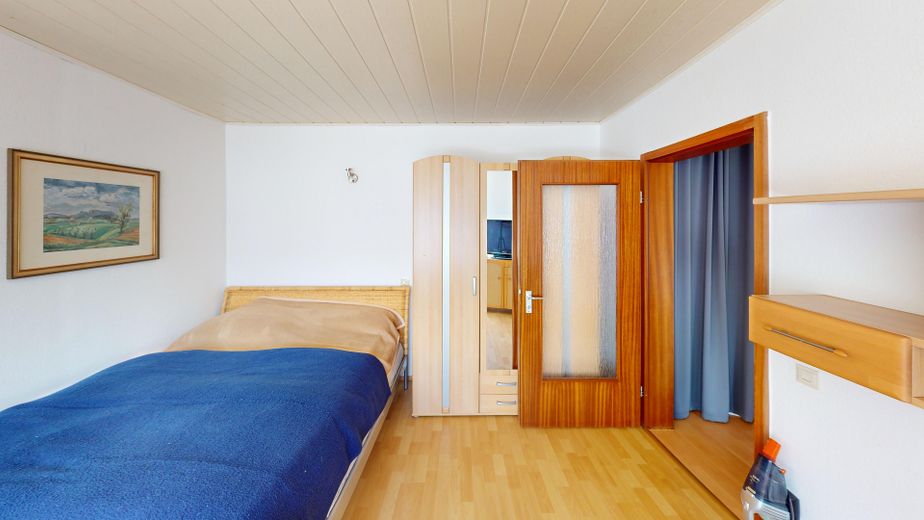
Beautiful single-family home with an accessory apartment and open-plan living area (no commission) – ELW
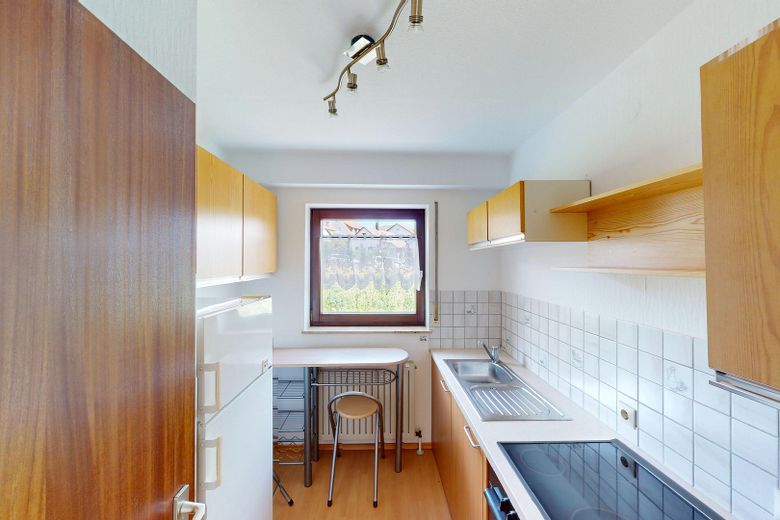
Beautiful single-family home with an accessory apartment and open-plan living area (no commission) – Küche ELW
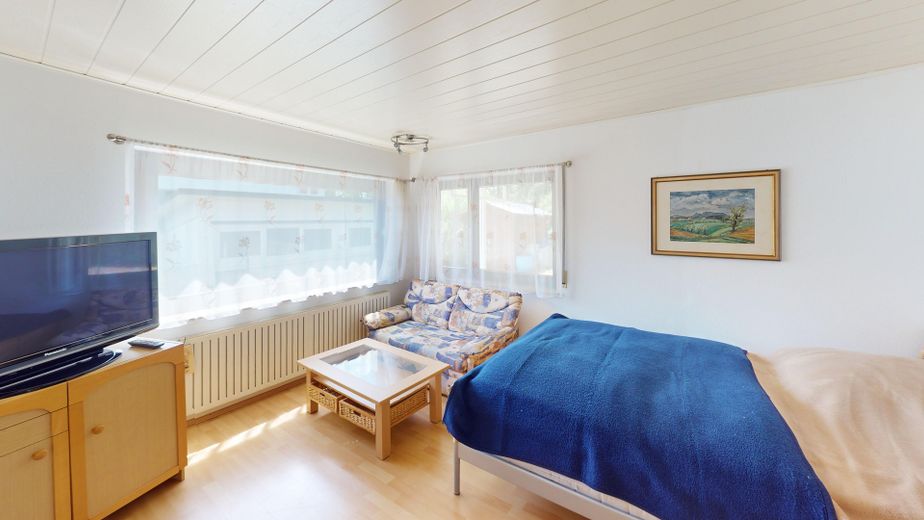
Beautiful single-family home with an accessory apartment and open-plan living area (no commission) – Wohnbereich ELW
Beautiful single-family home with an accessory apartment and open-plan living area (no commission) – Badezimmer ELW
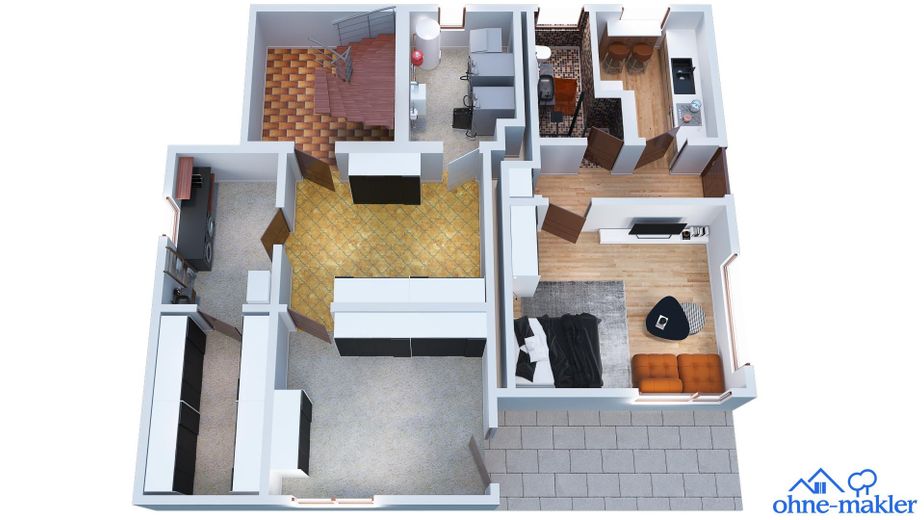
Beautiful single-family home with an accessory apartment and open-plan living area (no commission) – Keller
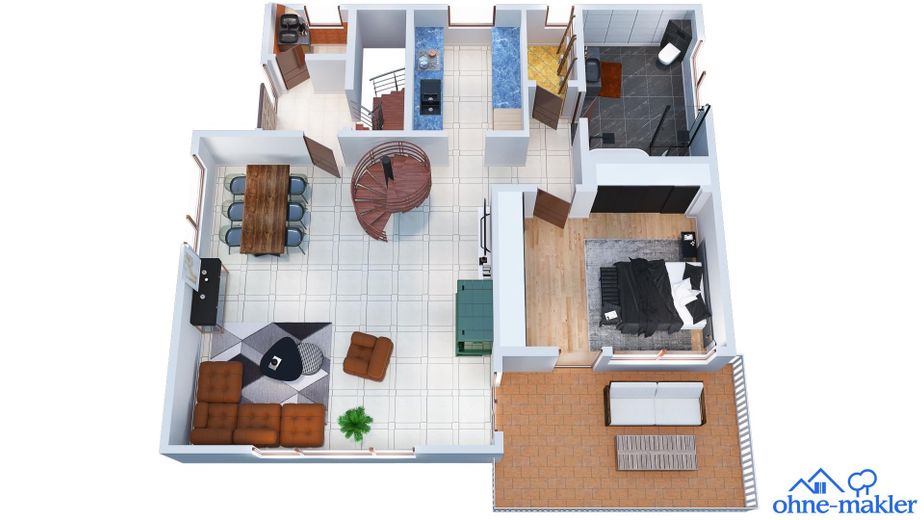
Beautiful single-family home with an accessory apartment and open-plan living area (no commission) – Erdgeschoss
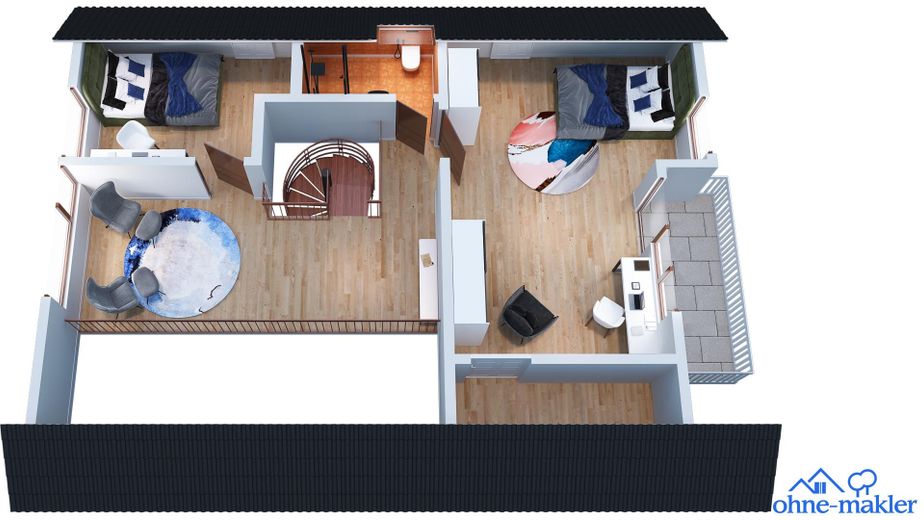
Beautiful single-family home with an accessory apartment and open-plan living area (no commission) – Dachgeschoss

Beautiful single-family home with an accessory apartment and open-plan living area (no commission)

Commission-freePrivate listingohne-makler.net
Am See 2/172663 Grossbettlingen – GroßbettlingenBaden-Württemberg
Purchase price
665.000 €
Living area
196 m²
Rooms
6
TraumImmo ID: EMKFK2W
Partner ID: 475800

Published on 25/09/2026 · Last checked on 27/09/2026

Advertiser:
Privat vom Eigentümer

Key facts

TypeDetached house
Living area approx.196 m²
Year built1982
Available fromNach Vereinbarung
Rooms6
Bathrooms3
HeatingCentral heating
Fuel typeOil
CellarGuest toiletParkingFitted kitchenBalconyShowerBathtubTerraceFireplaceGarden

Plot area501 m²
Parking spaces2
ConditionWell kept

Energy certificate

F
163,49 kWh/(m²·a) Energy consumption

Purchase price & costs

Purchase price665.000 €
Price per m²3,392.86 €/m²
Commissionno commission for buyers

Estimate financing and purchase costs

Calculate using this listing's purchase price. Every assumption is editable and all figures are non-binding estimates.

The initial payment is estimated as loan amount × (interest + repayment) ÷ 12. Individual lending terms, special repayments and further fees are not included. Tax, notary and agent costs may differ in your case. This is not a financing offer or financial advice.

Your inputs are calculated only in this browser and are not saved or sent to TraumImmo.

More financing calculators and assumptions

About this house

Built in 1982, this hillside detached house offers around 197 m² of living space on a 501 m² plot. With six rooms, three bathrooms, a self-contained apartment with separate access and a double garage, the property is particularly well suited to families, multi-generational households or combining home and work.

On the ground floor, the entrance area with guest WC leads into the central living area. The double-height ceiling, gallery and fireplace define this part of the house. From here, you can access the separate kitchen with an adjoining utility or pantry room, a bedroom and a bathroom with shower and bathtub. The terrace adjoins the living area directly. A spiral staircase leads to the gallery on the upper floor. There are two further rooms, a shower room and a balcony here. The basement contains several utility rooms, including a laundry room, hobby room and utility room. The house also includes a self-contained apartment with separate access, comprising one room, a kitchen and a bathroom/WC.

The house has been regularly maintained. The main bathroom was renovated around 2012, the house was fully repainted in 2018 and the balcony cladding was replaced in 2021. The property also includes a double garage with electric door, an outdoor parking space and a garden shed.


Fittings and features, as described

- Spacious living area with double-height ceiling over two floors
- Gallery overlooking the living area
- Fireplace in the living area
- Separate kitchen
- Adjoining utility and pantry room
- Three bathrooms
- One bathroom modernised over the years
- Balcony on the upper floor
- Terrace with access from the ground floor
- Self-contained apartment with separate access, room, kitchen and bathroom/WC
- Hobby room in the basement
- Laundry room with space for a washing machine and dryer
- Fully basemented (making optimal use of the hillside location)
- Double garage with electric garage door opener
- One outdoor parking space
- Garden shed
- Awning
- Balcony cladding replaced in 2021


Location

Area and routes

Plan a route

Your destination goes to Google Maps only when you submit the form. TraumImmo neither stores nor logs it.

Location details

Großbettlingen is located in the southern part of the Esslingen district, between Nürtingen and Metzingen. The municipality offers a compact setting that is predominantly residential, with short distances to the surrounding towns. The house is situated in an established residential area with good access to local amenities.

The nearby B 313 provides direct connections to Nürtingen and Metzingen, which is also known for its popular outlet center. The A 8 motorway can be reached via the Wendlingen interchange, connecting the location in the direction of Stuttgart, Karlsruhe, Ulm, and Munich. Großbettlingen is served by several bus routes. Direct connections include services to Nürtingen Central Bus Station. Regional trains run from the adjacent railway station toward Stuttgart, Plochingen, and Tübingen.

The location is particularly suitable for families. Am See daycare center is around 33 m away, with other kindergartens within a radius of about 500 m. Großbettlingen Primary School is around 480 m away. An Edeka supermarket is about 750 m away, and further shopping facilities are located in neighboring towns. A pharmacy is around 315 m away. Restaurants, a café, and other dining options are also available nearby.
More houses in Grossbettlingen

All listings in Grossbettlingen
ohne-makler.net
Interested in this property?
Contact the advertiser
Advertiser:
Privat vom Eigentümer
Partner listing by: ohne-makler.net
Calculate financing