Calculate using this listing's purchase price. Every assumption is editable and all figures are non-binding estimates.
The initial payment is estimated as loan amount × (interest + repayment) ÷ 12. Individual lending terms, special repayments and further fees are not included. Tax, notary and agent costs may differ in your case. This is not a financing offer or financial advice.
Your inputs are calculated only in this browser and are not saved or sent to TraumImmo.
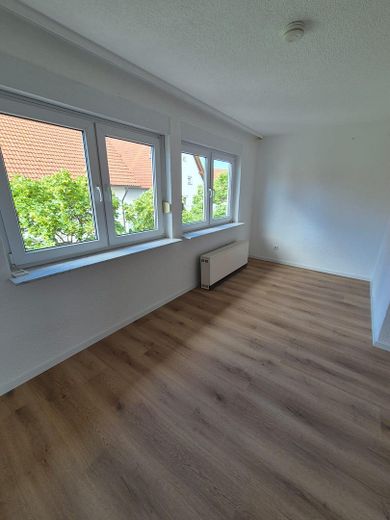
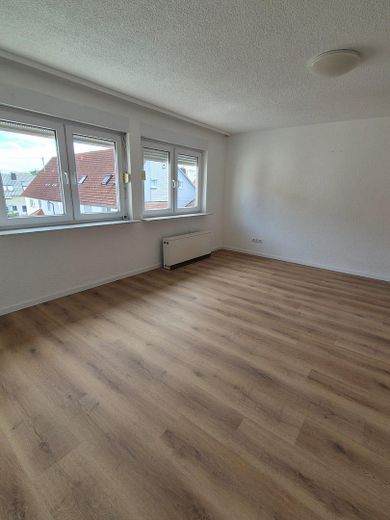
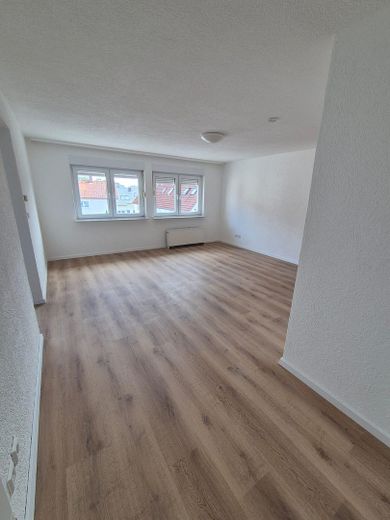
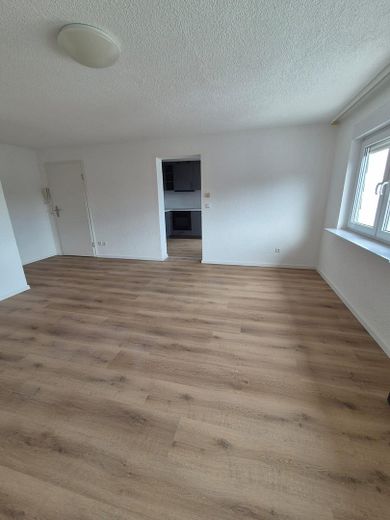
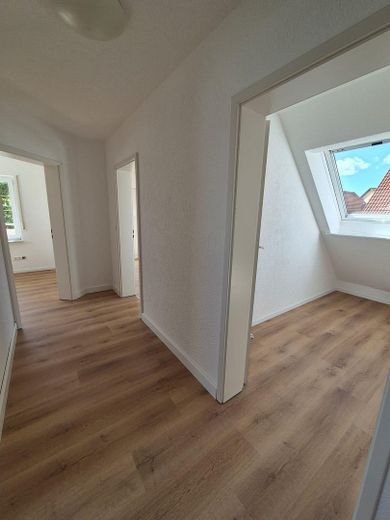
This well-maintained 5-room apartment on the 2nd floor (top floor) of a quiet 3-unit building in Steinhilben has been extensively renovated and is presented in very good, freshly renovated condition.
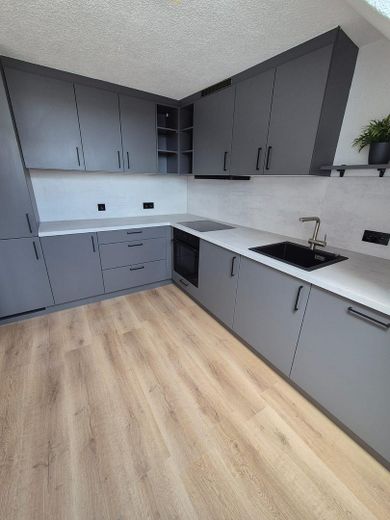
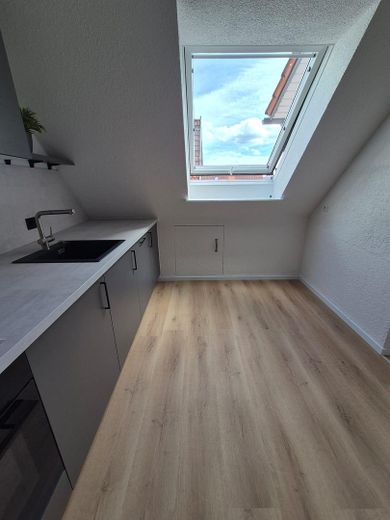
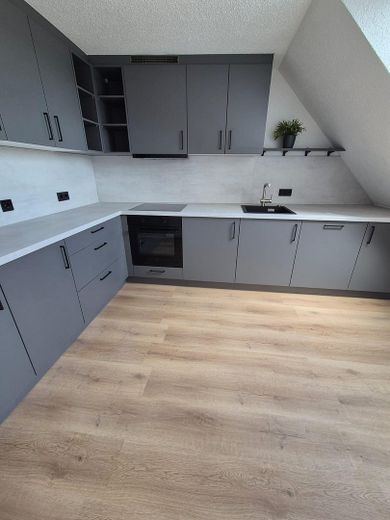
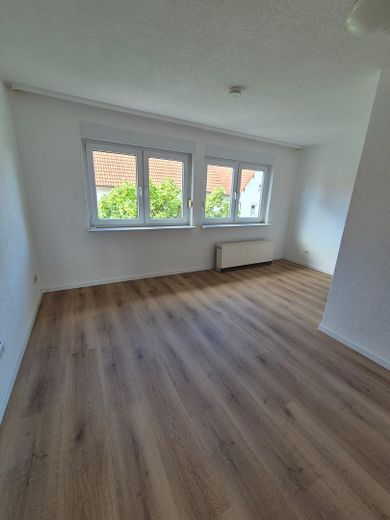
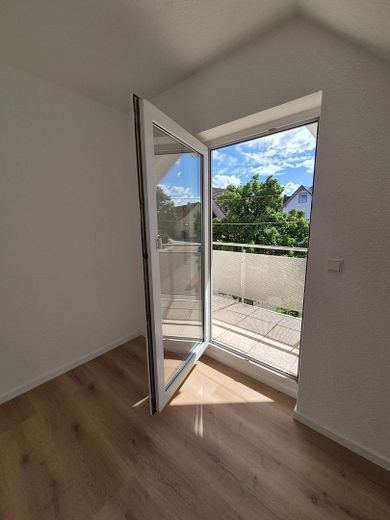
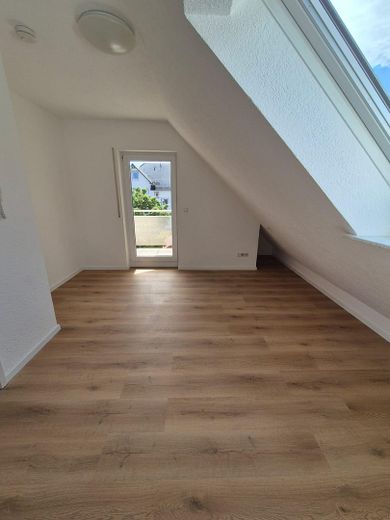
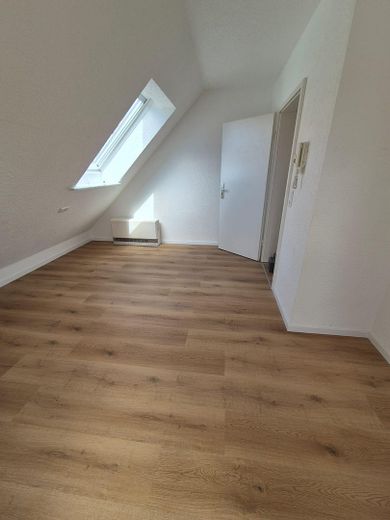
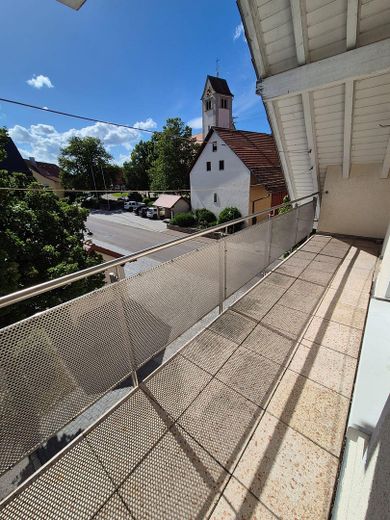
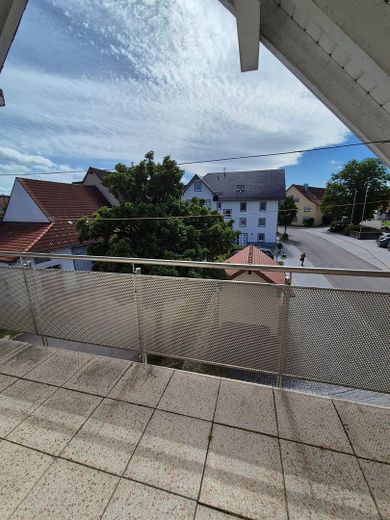
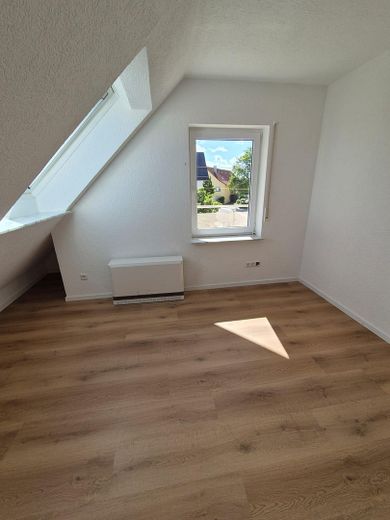
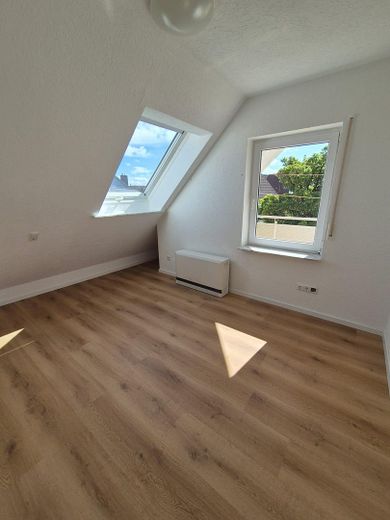
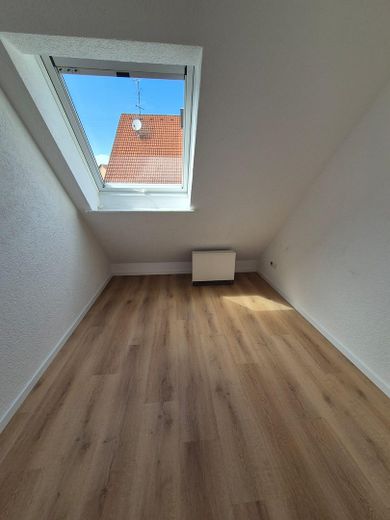
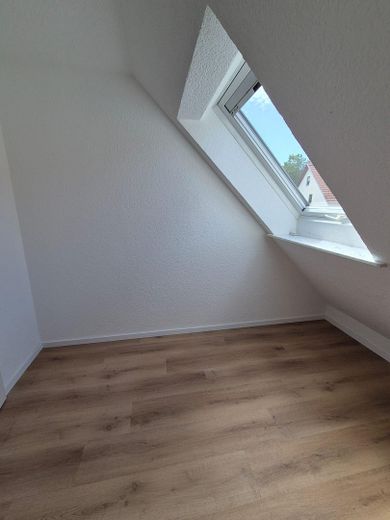
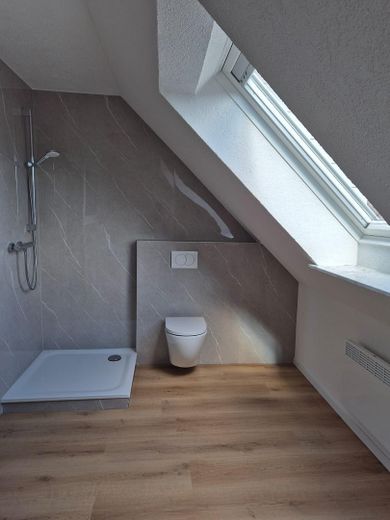
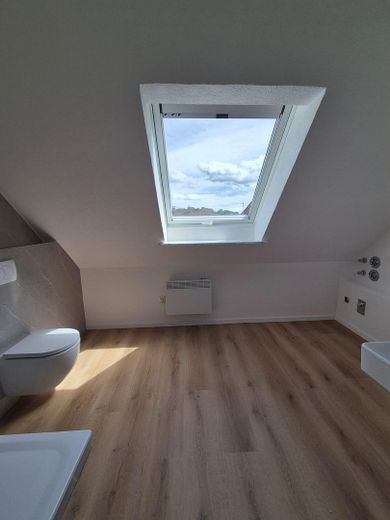
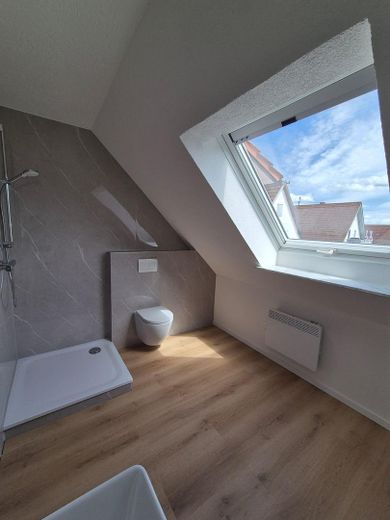
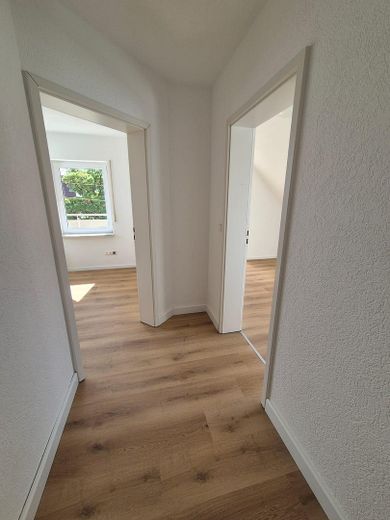
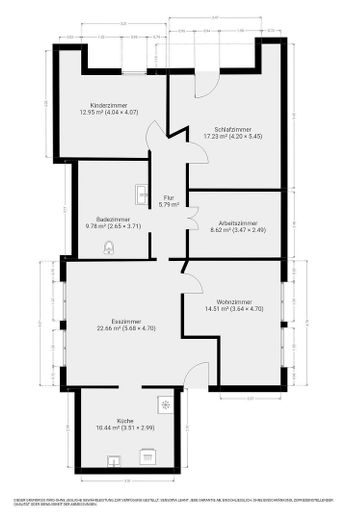
The 84.61 m² of living space comprises a living room, a dining room, a modern fitted kitchen, a bedroom with access to the balcony, a children’s room, a guest or study, a fully refurbished shower room and a bright hallway. In addition, there is a private attic with around 35 m² of usable space and a private cellar area.
Parking: Two public parking spaces belonging to the town are located directly in front of the building and can be used. There are four more public parking spaces at the nearby bus stop.
The property is handed over commission-free and free of encumbrances. Handover by agreement.
Fittings and features, as described
The apartment has been extensively renovated to a high standard in recent years:
- Bathroom: completely refurbished - Flooring: new, high-quality vinyl flooring throughout - Skirting boards: new throughout - Kitchen: modern fitted kitchen, as new - Entrance door: new security door - Bathroom door: new - Electrical: new sockets and switches throughout (Jung brand) - Heating: electric storage heating, wall convector in the bathroom - Hot water: mostly solar-powered via the solar thermal system on the roof – this noticeably reduces ongoing energy costs - Can be retrofitted, e.g. with air conditioning with heating/cooling function or storage heaters with a fireclay core - Windows: well maintained, double-glazed - Balcony with views of greenery - Parking: 2 public parking spaces directly in front of the building, 4 more at the bus stop (available for shared use) - Private cellar area: approx. 10 m² - Private attic: approx. 35 m² of usable space
Other
Viewings are gladly possible by appointment – please get in touch via the contact form or by phone.
Phone number: 0151 - 614 85 980
This is a private offer with no broker's commission.
All information in this listing has been compiled to the best of our knowledge and belief and is based in part on documents available (including TÜV inspection reports, land register extracts, and energy performance certificates). No guarantee is given as to its accuracy, completeness, or currency. Only the contract documents notarized are authoritative. Errors and changes excepted.
Location
Area and routes
Plan a route
Your destination goes to Google Maps only when you submit the form. TraumImmo neither stores nor logs it.
Location details
The apartment is located in the Steinhilben district of the town of Trochtelfingen on the Swabian Alb – in a quiet, green residential area. Kindergarten and primary school are just a few minutes’ walk away:
- Kindergarten: 145 m - Steinhilben Primary School: 201 m - General practitioner: 558 m - Shop (Netto): 2.9 km - Edeka: 3.1 km
Connections to Gammertingen, Burladingen and Sigmaringen are convenient via the B313. Trochtelfingen itself offers an established town centre with a restaurant, community activities and a quiet, family-friendly setting.