
| Type | Detached house |
|---|---|
| Living area approx. | 210 m² |
| Year built | 1970 |
| Bedrooms | 4 |
| Available from | Nach Vereinbarung |
|---|---|
| Rooms | 6 |
| Bathrooms | 3 |
| Heating | Central heating |
| Fuel type | Gas |
| Plot area | 600 m² |
|---|---|
| Parking spaces | 2 |
| Condition | Well kept |
| Floors in the building | 2 |
| Usable floor area | 110 m² |
| Purchase price | 395.000 € |
|---|---|
| Price per m² | 1,880.95 €/m² |
| Commission | no commission for buyers |
Calculate using this listing's purchase price. Every assumption is editable and all figures are non-binding estimates.
The initial payment is estimated as loan amount × (interest + repayment) ÷ 12. Individual lending terms, special repayments and further fees are not included. Tax, notary and agent costs may differ in your case. This is not a financing offer or financial advice.
Your inputs are calculated only in this browser and are not saved or sent to TraumImmo.

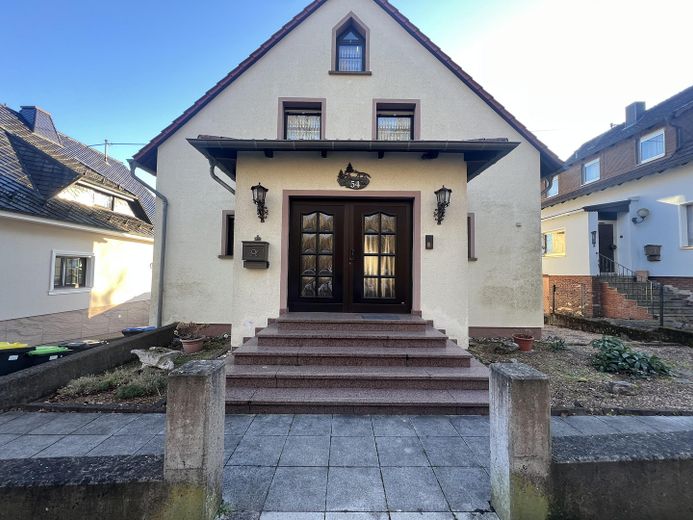






More financing calculators and assumptionsIn a quiet woodland setting, this attractive detached house with an optional auxiliary apartment on the outskirts of Neunkirchen is ideal for a large family or several generations living under one roof. The beautifully landscaped garden, terraces and balconies with far-reaching views provide space and invite you to relax.

The house has a garage with an adjoining shed, as well as two tandem parking spaces in the driveway.



The basement house was built around 1970 using solid construction methods and has two floors plus a converted attic. The double-glazed windows were installed in 1987 and 2001. The entrance area, fitted kitchen and garage extension date from 2000 and 2001. The heating system was replaced in November 2025.



The basement also offers a practical utility room, a bathroom and two additional rooms that can be used as guest rooms or a hobby room, or accessed as an auxiliary apartment with its own house entrance from the garage driveway.
Room layout
Ground floor:

Kitchen-living room with fitted kitchen



Spacious living and dining room

Bathroom
Upper floor:


Three bedrooms


Bathroom with bathtub and shower

Attic:


Large hobby room
Basement (can be used as an auxiliary apartment):
Guest room / studio with its own entrance door
Hobby / party room with access to the terrace and garden
Bathroom with shower
Laundry room
Storage room
Boiler room
* Extensive modernization in various years
* Garage and parking spaces in the driveway
* Attractive south-facing orientation of the terrace and balcony
* Three bedrooms
* Optional auxiliary apartment in the basement
Your destination goes to Google Maps only when you submit the form. TraumImmo neither stores nor logs it.
The property is located in a prime location in Neunkirchen.
Shopping facilities, schools, kindergartens and public transportation are available in Neunkirchen. The quiet location and far-reaching views make this location particularly attractive.
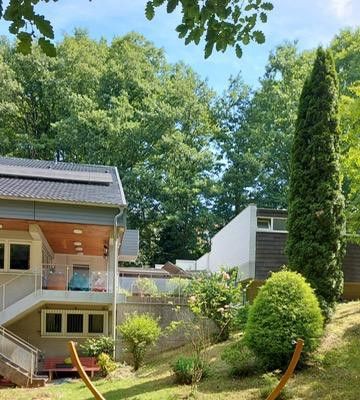 600.000 € Spacious 1–2 family house with plenty of space and high-quality features66538 Neunkirchen– Neunkirchen
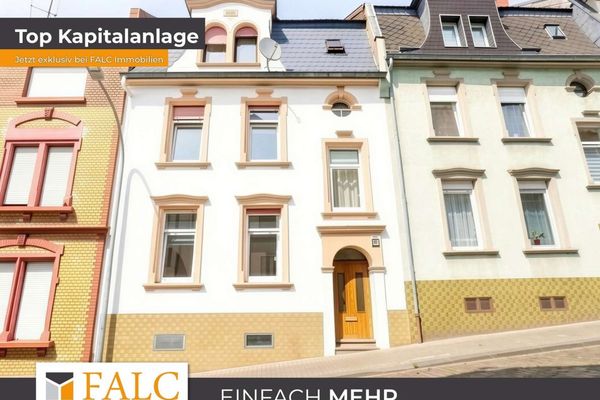 275.000 € 3-family house for sale in the city center of Neunkirchen!66538 Neunkirchen
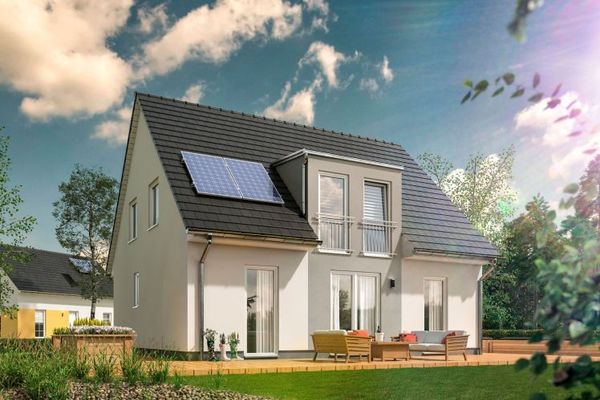 295.700 € Solid-built house by Town & Country, individually designed and energy-efficient66538 Neunkirchen


