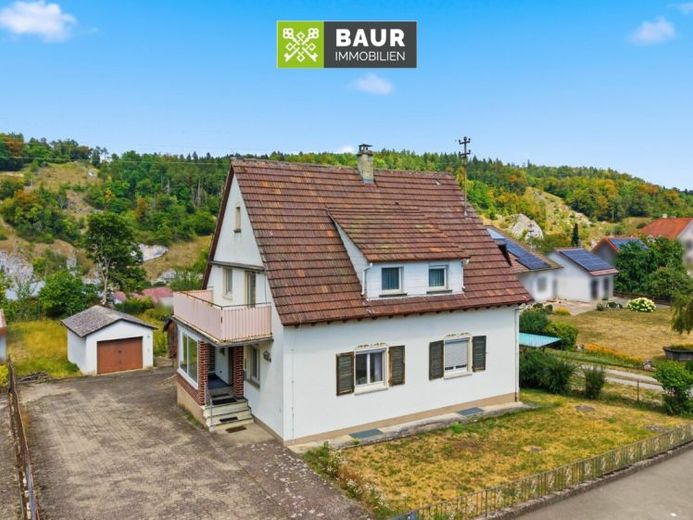
| Type | Detached house |
|---|---|
| Living area approx. | 118 m² |
| Rooms | 6 |
|---|
| Plot area | 878 m² |
|---|
| Purchase price | 198.000 € |
|---|---|
| Price per m² | 1,677.97 €/m² |
| Commission | 3,57% |
Calculate using this listing's purchase price. Every assumption is editable and all figures are non-binding estimates.
The initial payment is estimated as loan amount × (interest + repayment) ÷ 12. Individual lending terms, special repayments and further fees are not included. Tax, notary and agent costs may differ in your case. This is not a financing offer or financial advice.
Your inputs are calculated only in this browser and are not saved or sent to TraumImmo.
More financing calculators and assumptionsThis detached single-family house is located in the Gutenstein district of Sigmaringen on a plot of approximately 878 m². Built in 1960 using solid construction, the building has approximately 118 m² of living space spread across the ground and attic floors and offers a total of 6 rooms. The fully basemented layout provides additional space.
The property is in a condition corresponding to its year of construction. No major modernizations have been carried out in the past, meaning that the house is particularly suitable for buyers wishing to further develop an existing property according to their own ideas.
Ground Floor
The entrance area leads into the central staircase and from there to the rooms on the ground floor. The generously proportioned living room forms the centrepiece of this level.
In addition, there is a bedroom and another room that could be used, for example, as a guest, children's or study. The separate kitchen offers sufficient space for a dining area and allows for a clear separation between cooking and living. A separate guest WC completes the accommodation on the ground floor.
The well-arranged layout provides a good basis for a contemporary and individual redesign.
Attic Floor
The fully finished attic floor is accessed via the internal staircase. It contains another living room, a bedroom and an additional room that can be used flexibly as a child's, study or guest room.
A separate kitchen and the bathroom with bathtub, WC and washbasin complete this floor. The living area provides direct access to the balcony.
Have we piqued your interest? You will find the full text in our exposé. The energy performance certificate will be presented during the viewing!
Your destination goes to Google Maps only when you submit the form. TraumImmo neither stores nor logs it.
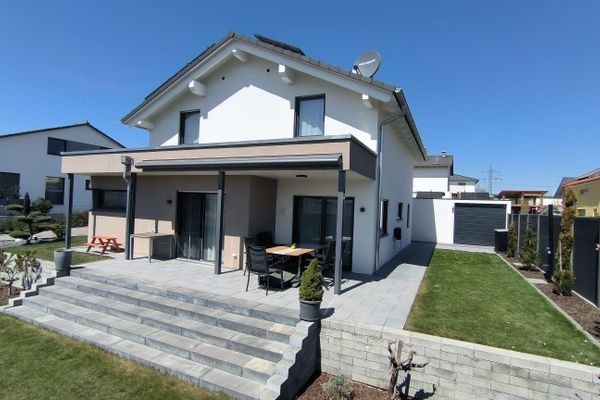 685.000 € Stylish KfW-40+ detached house – modern, energy-efficient & commission-free!72488 Sigmaringen– Sigmaringen
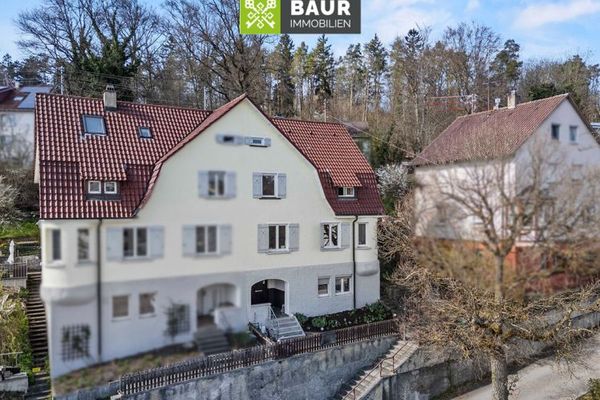 249.000 € 360°| Two-family house with character and flexible use in Sigmaringen72488 Sigmaringen

