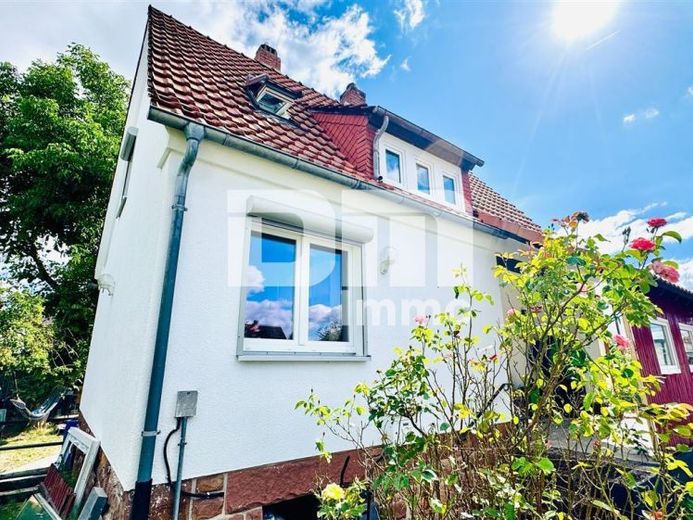
| Type | Detached house |
|---|---|
| Living area approx. | 80 m² |
| Bedrooms | 3 |
| Rooms | 4 |
|---|---|
| Bathrooms | 1 |
| Plot area | 799 m² |
|---|---|
| Usable floor area | 57 m² |
| Purchase price | 219.000 € |
|---|---|
| Price per m² | 2,737.50 €/m² |
| Commission | 0 |
Calculate using this listing's purchase price. Every assumption is editable and all figures are non-binding estimates.
The initial payment is estimated as loan amount × (interest + repayment) ÷ 12. Individual lending terms, special repayments and further fees are not included. Tax, notary and agent costs may differ in your case. This is not a financing offer or financial advice.
Your inputs are calculated only in this browser and are not saved or sent to TraumImmo.
More financing calculators and assumptionsThis detached house, built in 1967 using solid masonry construction (36.5 cm brickwork), presents itself in a contemporary, almost like-new condition following a comprehensive gut renovation.
On an idyllic plot of approximately 799 m², this property combines the charming character of a classic with modern living comfort and future-proof energy-efficient technology.
With a net living area of approximately 80 m², supplemented by approximately 16.85 m² of usable floor space suitable for residential purposes, this fully basemented house offers the perfect home for couples or a small family.
Upon entering the house, you are welcomed by an inviting hallway.
From here, you enter the cozy living room, which is flooded with natural light thanks to its large windows.
The absolute highlight on this level is the spacious kitchen-living room, including a fitted kitchen.
An integrated pellet stove provides particularly cozy warmth on cold days.
The kitchen also offers direct access to the terrace – perfect for planning future summer evenings outdoors.
A flexible room, ideally suited as a children's, guest or reading room, completes the ground-floor accommodation.
A tasteful solid-wood staircase of lightweight construction leads you to the upper floor.
Here you will find the spacious master bedroom and another children's room, which provides access to the sunny balcony.
The daylight bathroom is equipped with a bathtub, a separate shower and a modern heated towel rail.
A tasteful solid-wood staircase of lightweight construction leads you to the upper floor.
Here you will find the spacious master bedroom and another children's room, which provides access to the sunny balcony.
The daylight bathroom leaves nothing to be desired: it is equipped with a bathtub, a separate shower and a modern heated towel rail.
The house has a full basement, with access via a solid concrete staircase.
In addition to the central hallway and the heating cellar, the basement features a spacious hobby room that has been upgraded to a high standard for residential use (usable floor space for residential purposes). Particularly practical: the basement has a separate external entrance, making use of the hobby room or transporting items extremely flexible.
The property has undergone an interior gut renovation in recent years and has been technically brought up to the latest standards.
In 2020, a modern pellet heating system was installed including a 500-litre storage tank installed.
Together with the pellet stove on the ground floor and the solid masonry, this ensures efficient heating.
For further extensive measures, see section "Features".
The approximately 799 m², partially fenced plot is a true all-rounder and offers plenty of space to develop:
The absolute highlight of the garden is the garden house, extensively converted into an office in 2025. It is fully insulated, heated and equipped with a modern air-conditioning system (built in 2025) as well as double-glazed plastic windows.
Two individual garages with electrically operated roller doors renewed in 2024 are available for your vehicles and can conveniently be controlled by remote control or smart home.
In addition, three paved outdoor parking spaces (driveway and parking area renovated in 2022) provide ample space for visitors.
Have we aroused your interest in this solid single-family home with modern technical standards?
Then arrange your personal on-site viewing appointment today.
Your destination goes to Google Maps only when you submit the form. TraumImmo neither stores nor logs it.
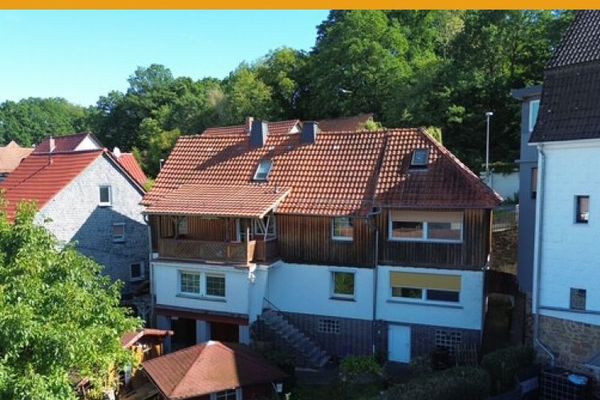 159.900 € SPACIOUS LIVING AREA AND DISTANT VIEWS!
NO BUYER'S COMMISSION!34613 Schwalmstadt
159.900 € SPACIOUS LIVING AREA AND DISTANT VIEWS!
NO BUYER'S COMMISSION!34613 Schwalmstadt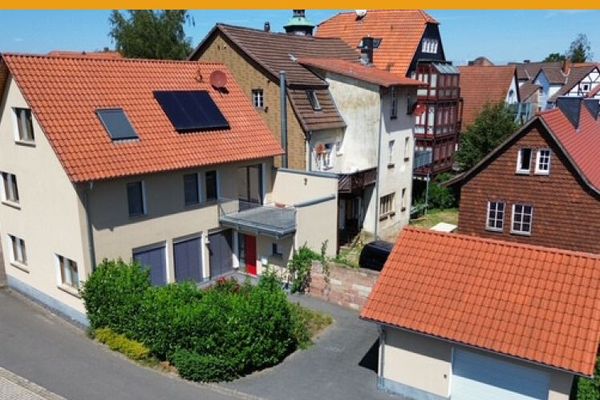 429.000 € ALMOST NEW IN PICTURESQUE OLD TOWN!
NO BUYER'S COMMISSION34613 Schwalmstadt
429.000 € ALMOST NEW IN PICTURESQUE OLD TOWN!
NO BUYER'S COMMISSION34613 Schwalmstadt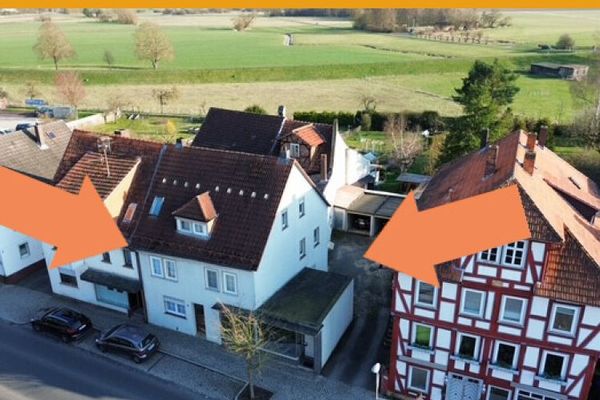 239.000 € SPACIOUS GARDEN PARADISE WITH SHORT DISTANCES!
NO BUYER'S COMMISSION!34613 Schwalmstadt / Ziegenhain
239.000 € SPACIOUS GARDEN PARADISE WITH SHORT DISTANCES!
NO BUYER'S COMMISSION!34613 Schwalmstadt / Ziegenhain

