| Type | End-of-terrace house |
|---|---|
| Living area approx. | 126 m² |
| Year built | 1972 |
| Bedrooms | 3 |
| Available from | Nach Vereinbarung |
|---|---|
| Rooms | 4 |
| Bathrooms | 2 |
| Heating | Central heating |
| Fuel type | Gas |
| Plot area | 244 m² |
|---|---|
| Parking spaces | 1 |
| Condition | Modernised |
| Floors in the building | 2 |
| Usable floor area | 20 m² |
| Purchase price | 349.000 € |
|---|---|
| Price per m² | 2,769.84 €/m² |
| Commission | no commission for buyers |
Calculate using this listing's purchase price. Every assumption is editable and all figures are non-binding estimates.
The initial payment is estimated as loan amount × (interest + repayment) ÷ 12. Individual lending terms, special repayments and further fees are not included. Tax, notary and agent costs may differ in your case. This is not a financing offer or financial advice.
Your inputs are calculated only in this browser and are not saved or sent to TraumImmo.
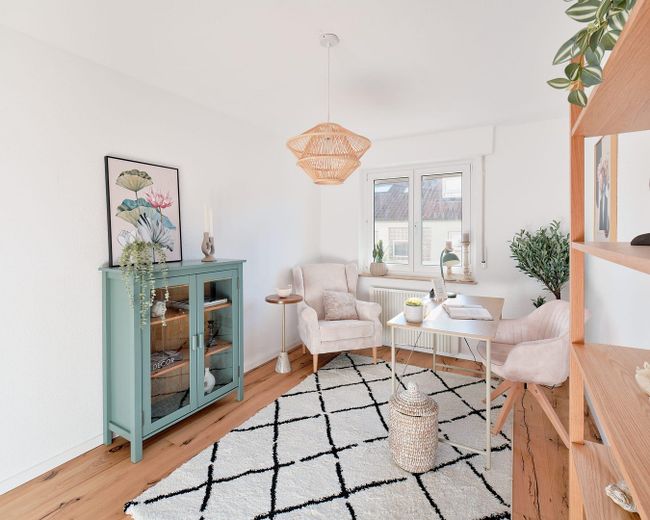
More financing calculators and assumptionsFor sale is a well-maintained and modernized 4-room end-of-terrace house with approx. 126 m² of living space on a plot of approx. 244 m². The house also includes its own garage.
The house extends over two levels and offers a spacious, family-friendly layout.
Upper level
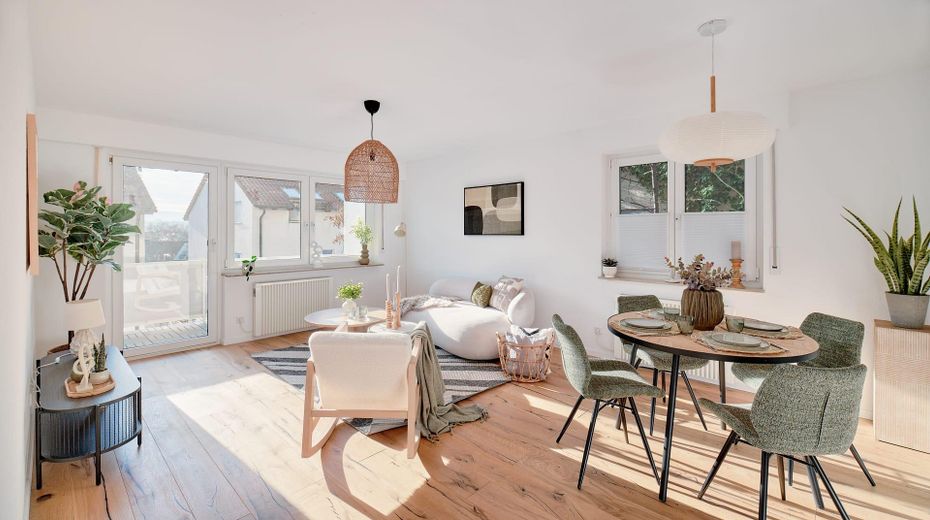
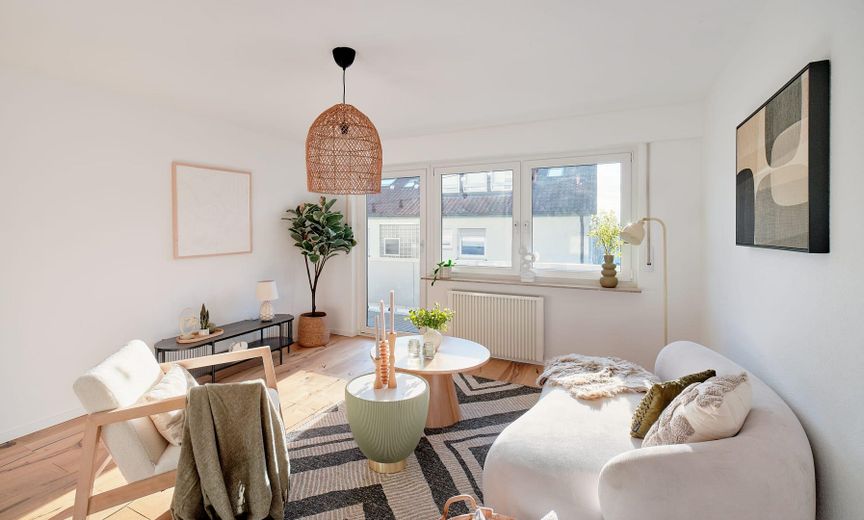
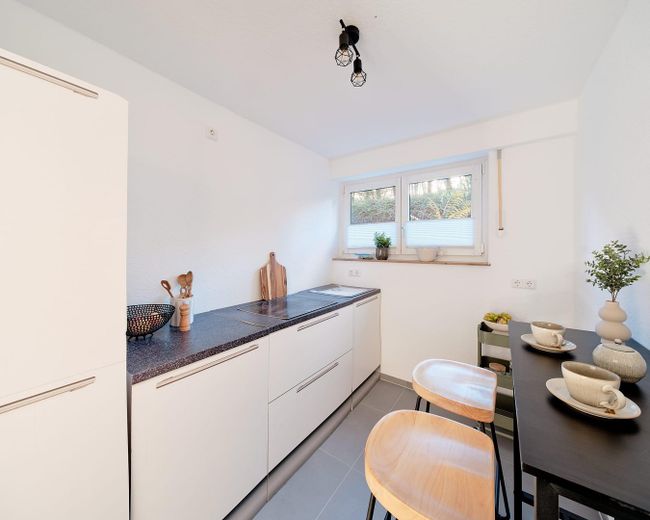
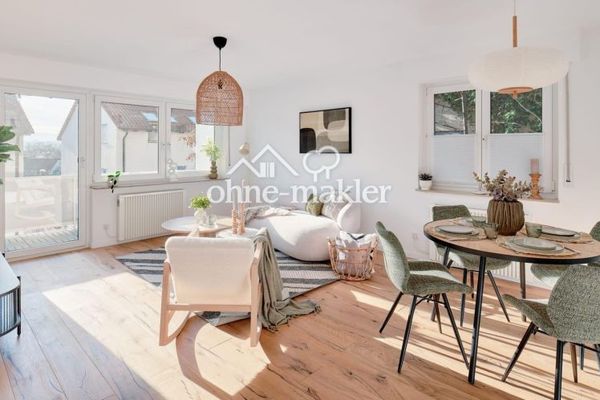
The upper living level contains the guest WC, kitchen and spacious living and dining area.
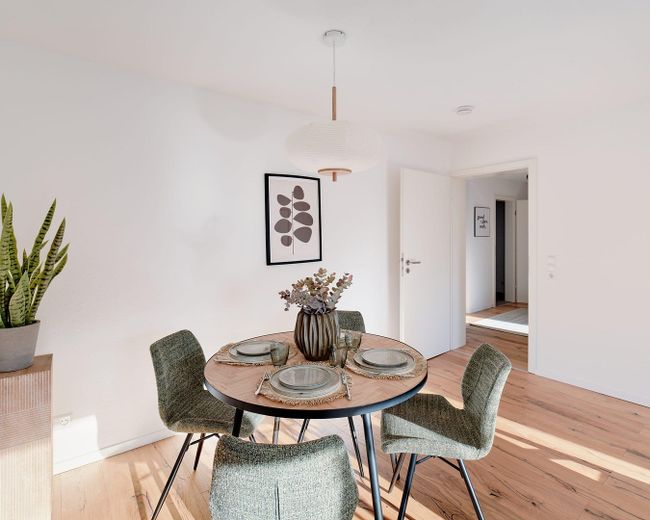
The large living and dining room is the centre of the house and offers plenty of space for the whole family. From here, there is direct access to the terrace via the balcony.
A particular highlight of the living area is the spacious fireplace, which creates a cosy atmosphere.
Lower level
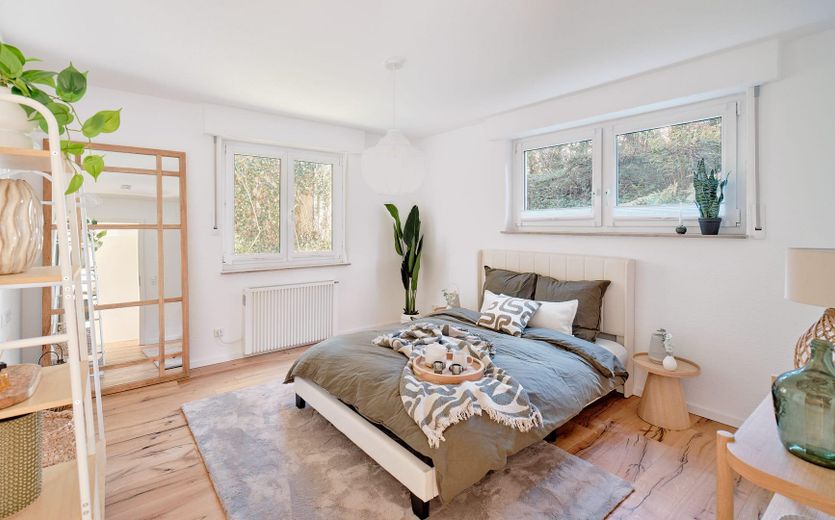
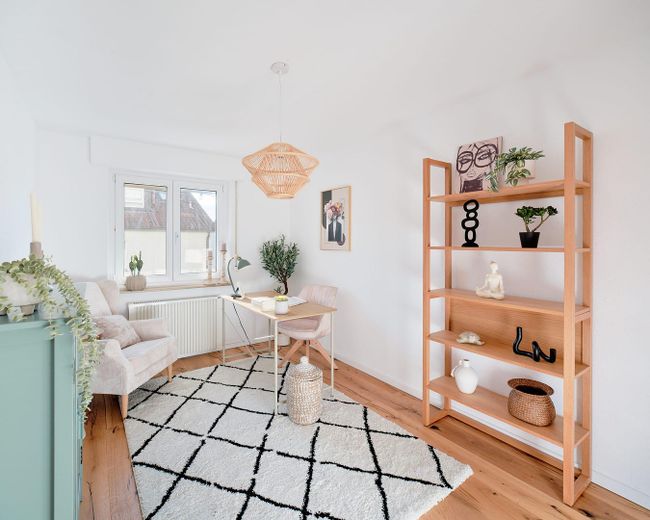
The lower level contains three additional rooms that can be used flexibly as bedrooms, children’s rooms, an office or guest rooms.
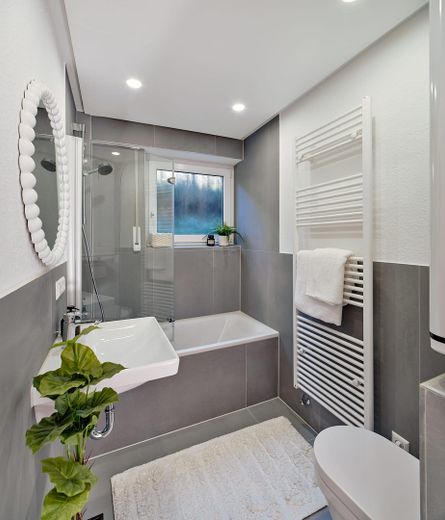
The main bathroom is also located here.
This level also contains the heating room and two practical storage rooms offering additional storage space.
The lower level also provides direct access to the terrace.
Renovations
The house has been extensively renovated and visually modernized.
Among other things:
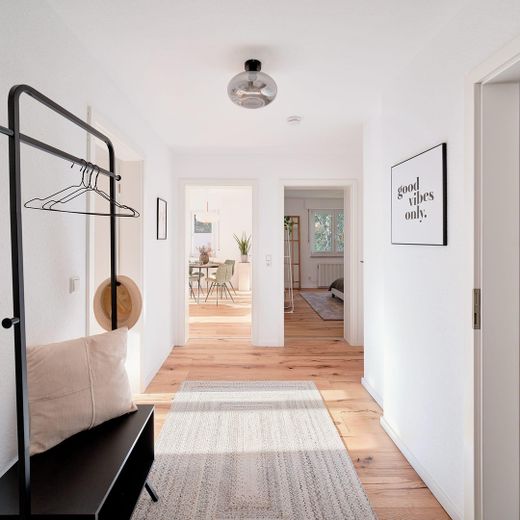
* new flooring was installed throughout the house
* the walls were painted and refurbished
* the guest WC was completely renovated
* the main bathroom was completely renovated
* the pipes in the bathrooms were replaced
Following the renovation work, the house presents itself in a modern and well-maintained condition while also offering sufficient opportunities to design the rooms individually according to personal preferences.
Key details
* 4 rooms
* approx. 126 m² of living space
* approx. 244 m² plot
* end-of-terrace house
* 2 levels
* 1 garage
* spacious living/dining area
* fireplace
* terrace with access from both levels
* guest WC
* newly modernized main bathroom
* two storage rooms
* heating room
* renovated condition
Due to its spacious layout and existing outdoor areas, the house is particularly well suited to families who value ample space and a practical layout.
Your destination goes to Google Maps only when you submit the form. TraumImmo neither stores nor logs it.
The end-of-terrace house is located in Bovenden, a popular municipality north of Göttingen. The location combines the advantages of a quiet, established residential environment with good connections to Göttingen and the surrounding towns.
Bovenden has good infrastructure, including shopping facilities, kindergartens, schools, doctors and other amenities for daily needs. The Bovenden Integrated Comprehensive School is also located directly in the town.
Thanks to the good transport connections, Göttingen can be reached quickly both by car and public transport. Federal Highway B3 provides a direct connection towards Göttingen and Northeim. Bovenden railway station itself is no longer in operation; however, the station in the district of Lenglern offers an additional rail connection.
For families, Bovenden offers numerous leisure opportunities in addition to its existing infrastructure. The surrounding green spaces and local recreation areas are ideal for walks, cycling tours and outdoor activities.
Overall, the location offers a pleasant combination of family-friendly living, good infrastructure and proximity to the regional centre of Göttingen.
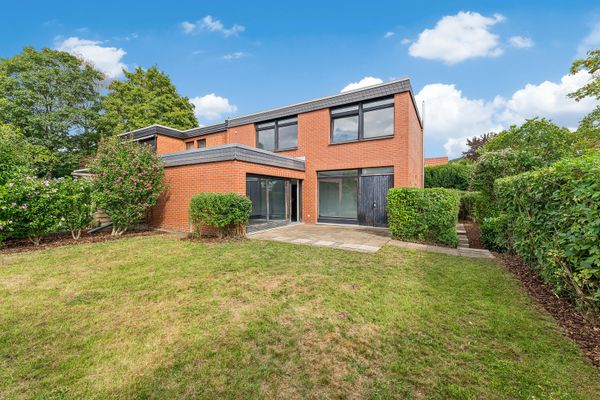
 349.000 € 4-room end-of-terrace house with garage, terrace and spacious living area37120 Bovenden
 359.900 € Beautiful Semi-Detached House in Bovenden – Quiet Location, Large Plot37120 Bovenden– Bovenden
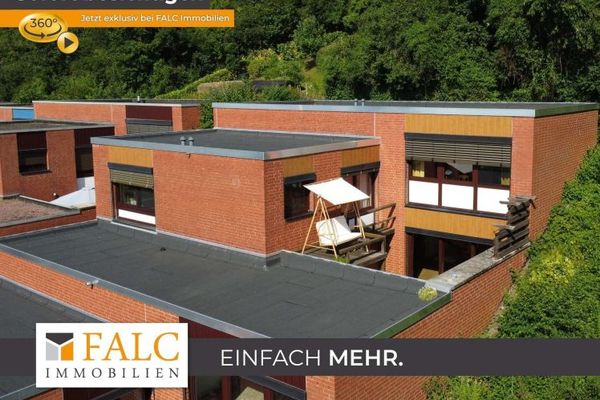 299.000 € ***Exceptional Terraced House - Stylish Living on Several Levels with Expansive Views***37120 Bovenden


