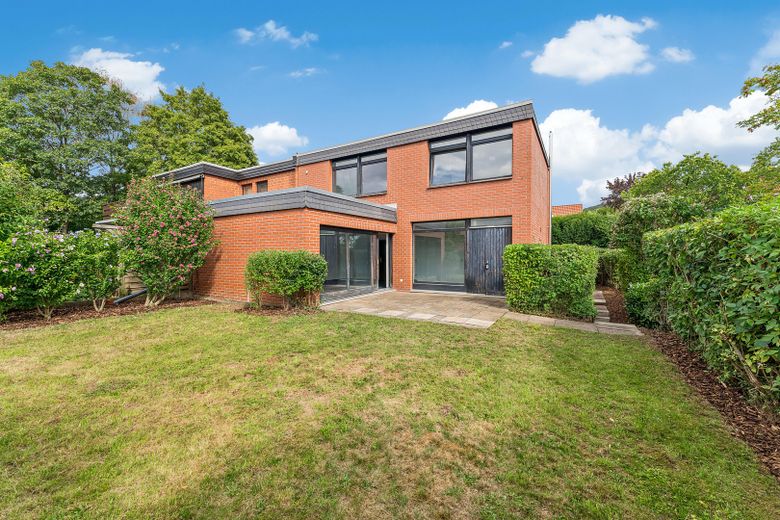
Ihr neues Zuhause
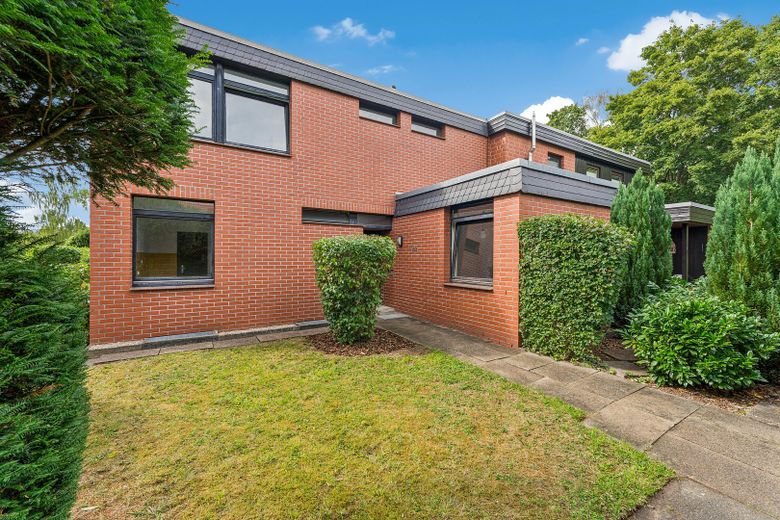
Eingang
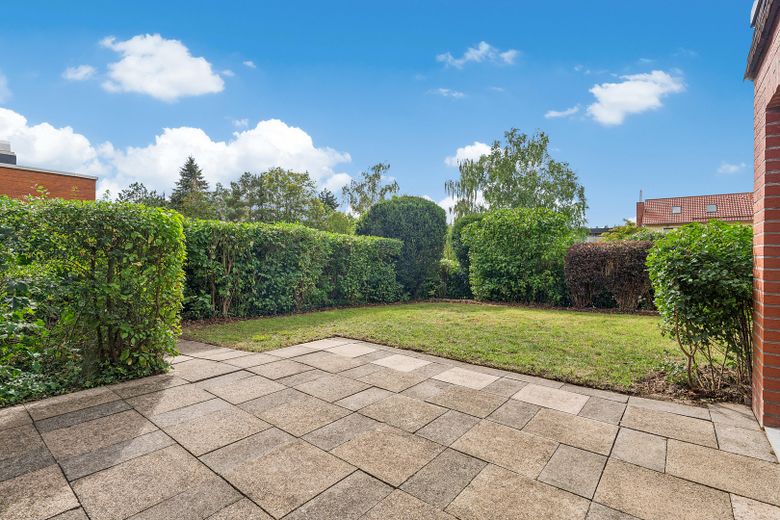
Terrasse + Garten
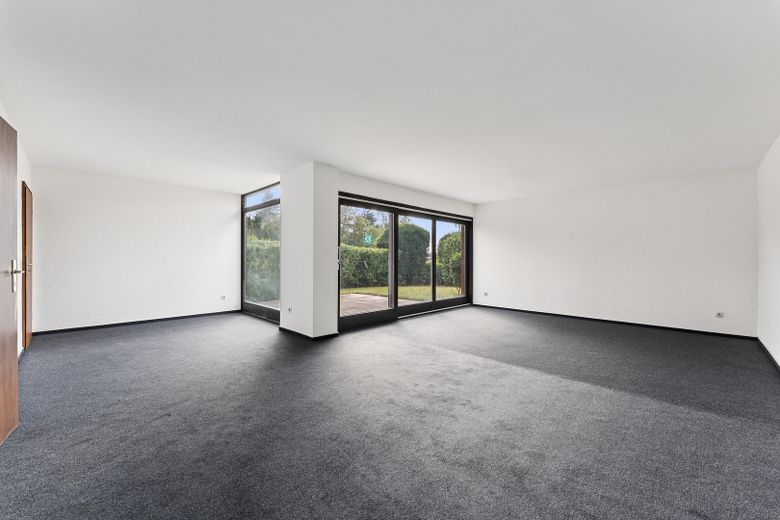
Wohn- Ess- Bereich
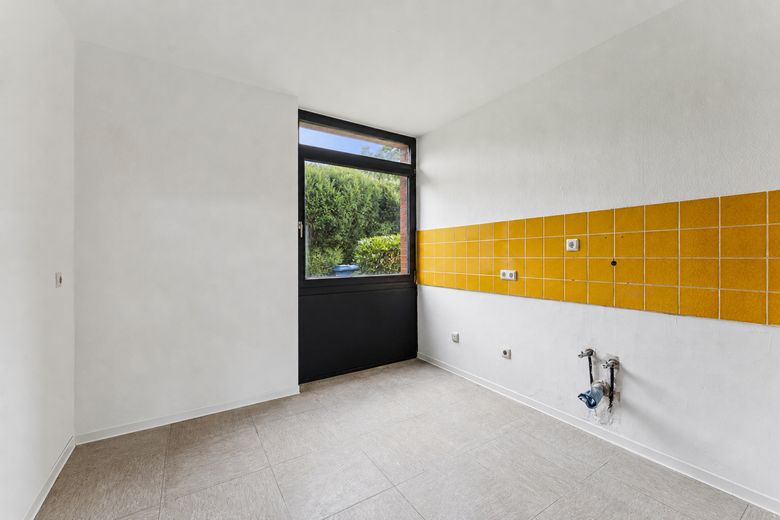
Küche
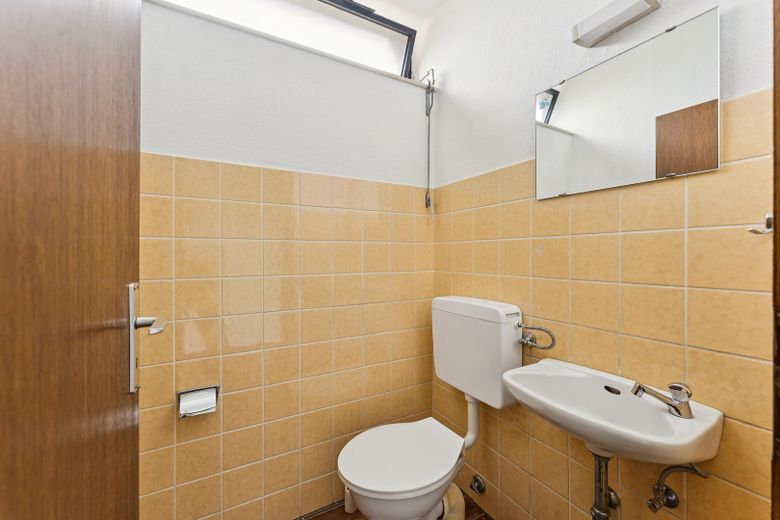
Gäste-WC
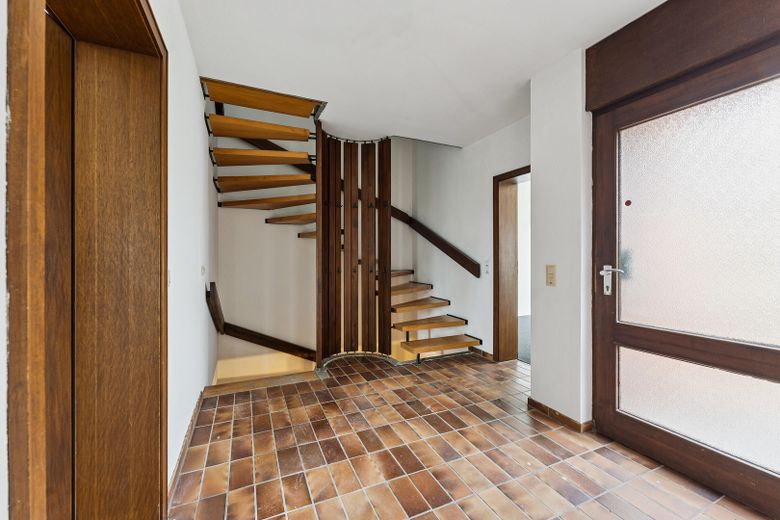
Flur EG
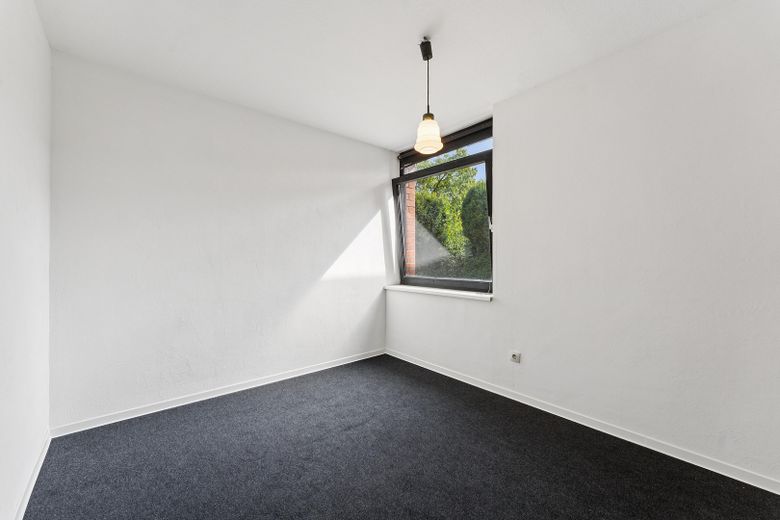
Arbeitszimmer EG
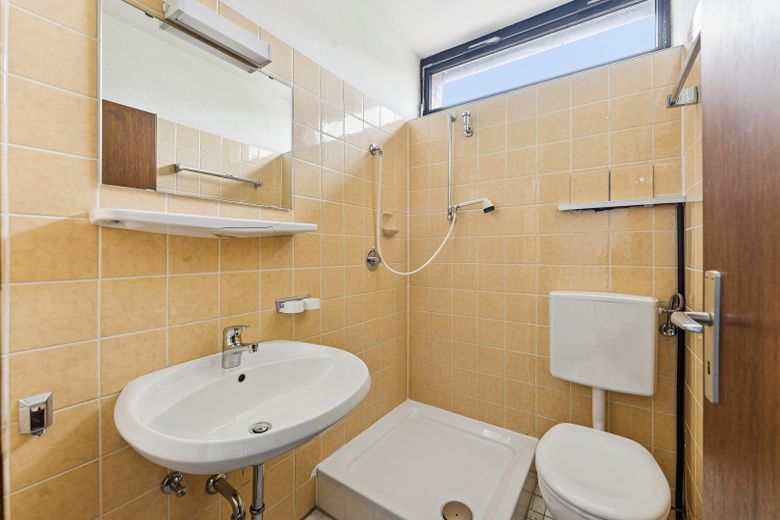
Bad 1 OG
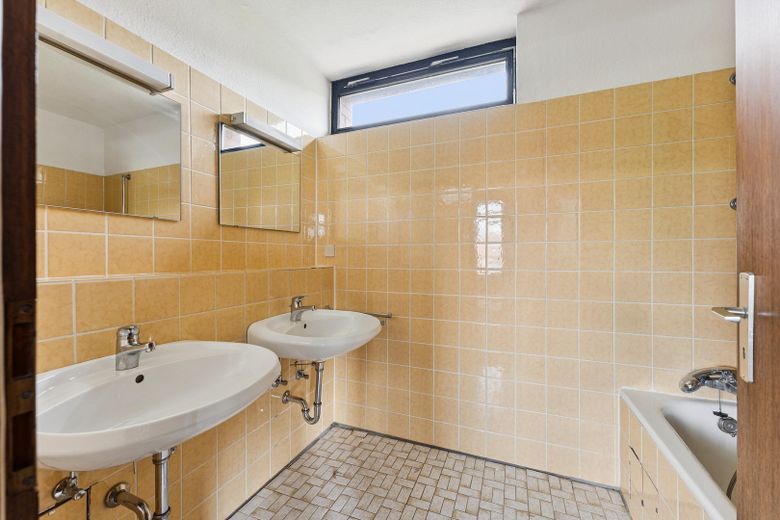
Bad 2 OG
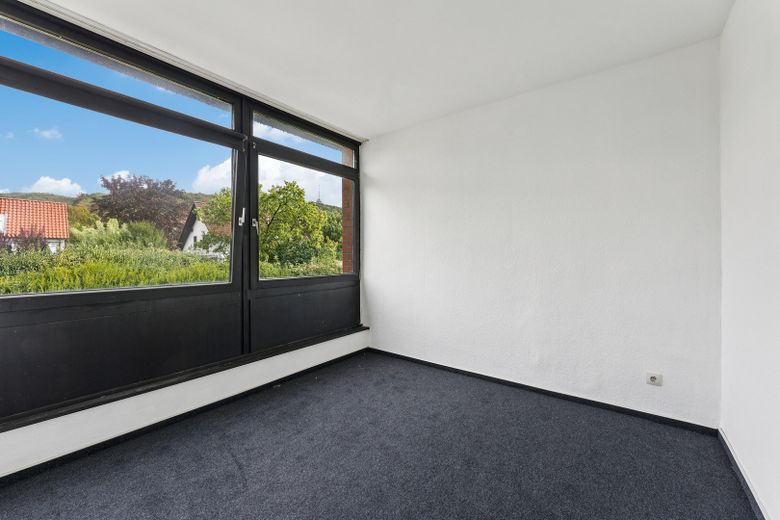
Schlafzimmer 1 OG
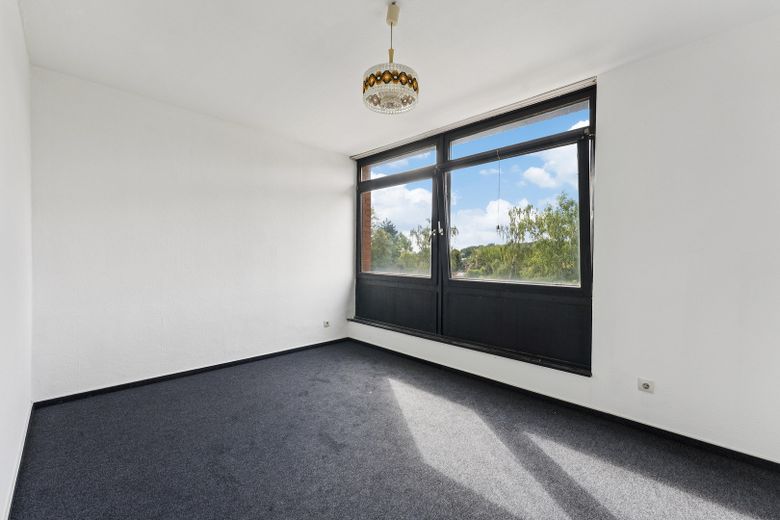
Schlafzimmer 2 OG
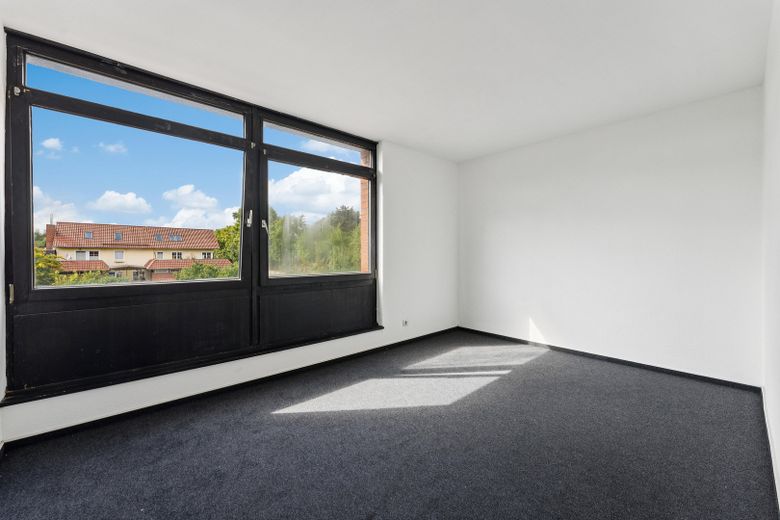
Schlafzimmer 3 OG
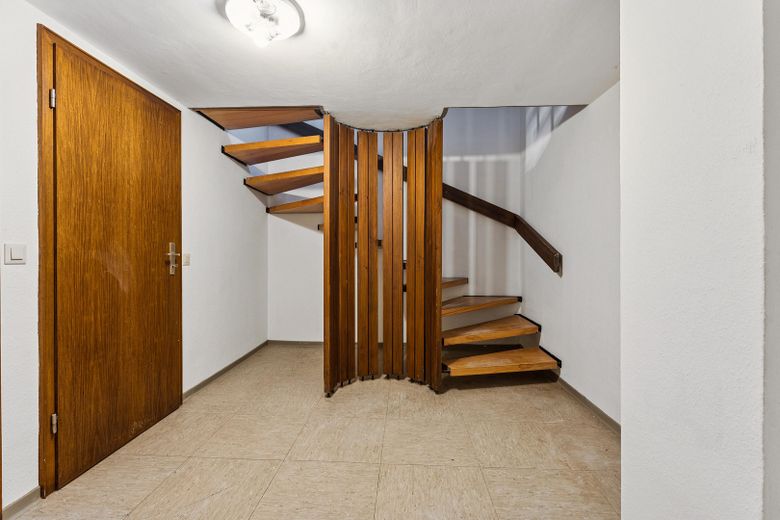
Flur KG
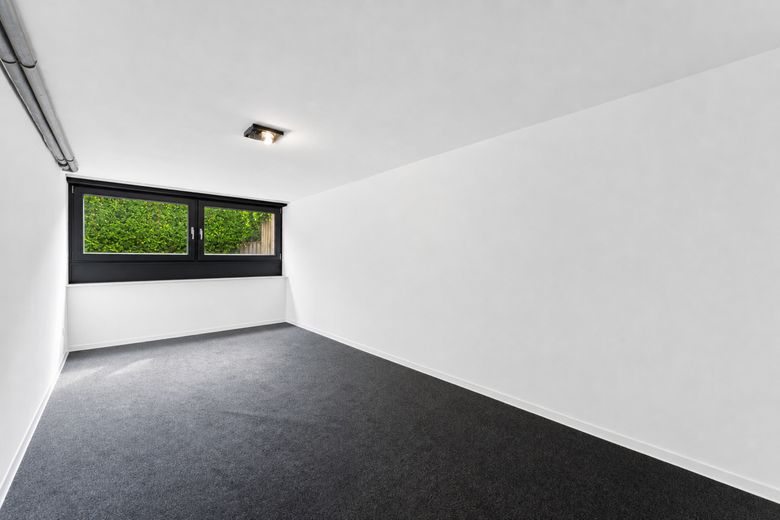
Gästezimmer KG
| Type | Semi-detached house |
|---|---|
| Living area approx. | 130 m² |
| Year built | 1976 |
| Bedrooms | 4 |
| Available from | Nach Vereinbarung |
|---|---|
| Rooms | 5,5 |
| Bathrooms | 2 |
| Heating | Central heating |
| Fuel type | Gas |
| Plot area | 473 m² |
|---|---|
| Condition | Needs renovation |
| Floors in the building | 2 |
| Usable floor area | 48 m² |
| Purchase price | 359.900 € |
|---|---|
| Price per m² | 2,768.46 €/m² |
| Commission | no commission for buyers |
Calculate using this listing's purchase price. Every assumption is editable and all figures are non-binding estimates.
The initial payment is estimated as loan amount × (interest + repayment) ÷ 12. Individual lending terms, special repayments and further fees are not included. Tax, notary and agent costs may differ in your case. This is not a financing offer or financial advice.
Your inputs are calculated only in this browser and are not saved or sent to TraumImmo.
More financing calculators and assumptionsThis exceptional semi-detached house impresses with its particularly quiet and sheltered location at the end of a cul-de-sac. Surrounded by a wonderfully mature garden, you can enjoy the highest level of privacy here – almost entirely shielded from view and far removed from the hustle and bustle.
The house, built in a modern bungalow style on two levels, impresses with a well-thought-out floor plan and a generous sense of space. The centrepiece of the ground floor is the impressive, L-shaped living room with an integrated dining area. Large floor-to-ceiling windows flood the room with daylight and create a bright, welcoming living atmosphere. Through a large sliding door, you have direct access to the sunny terrace and beautifully landscaped garden – a perfect place to relax, play or spend sociable hours with family and friends.
The spacious kitchen with adjoining pantry is directly connected to the living and dining area and forms the communicative centre of the house.
The ground floor is complemented by a spacious room that is ideal as a home office, guest room or bedroom, as well as a guest WC.
Upstairs, you will find three bright bedrooms and two bathrooms with natural light – one with a shower and WC, the other with a bathtub. This means the house also offers sufficient comfort for families with several children or guests.
The full basement offers additional possibilities: In addition to two spacious storage rooms, there is a comfortably finished room that is ideal for use as a hobby, fitness, guest or office room.
A garage can be purchased additionally upon request and meaningfully complements this attractive offer.
A house for people who appreciate generous living space, plenty of light, a sheltered garden and an exceptionally quiet residential location.
The house is largely presented in its well-maintained original condition – accordingly, you should budget for modernization costs.
- 130 m2 living space (plus guest room in the basement)
- 473 m2 corner plot
- Solid construction (built in 1976)
- Flat roof
- Semi-detached house
- Two full storeys
- Spacious living and dining room
- Kitchen with pantry
- Guest WC
- Study on the ground floor
- Three bedrooms on the upper floor
- Wooden spiral staircase
- Basement with 2 storage rooms and an additional multifunctional room
- Gas central heating with underfloor heating
- Large garden
- Quiet location at the end of a cul-de-sac
- Optional garage available in the neighbouring garage courtyard
Please allow for modernization work.
Your destination goes to Google Maps only when you submit the form. TraumImmo neither stores nor logs it.
Bovenden is one of the most popular residential locations in the Göttingen area. The municipality impresses with its excellent infrastructure, short routes to Göttingen, diverse shopping facilities, schools, kindergartens and a wide range of leisure activities. The quiet location at the end of a cul-de-sac provides a pleasant and family-friendly residential environment.
 349.000 € 4-room end-of-terrace house with garage, terrace and spacious living area37120 Bovenden
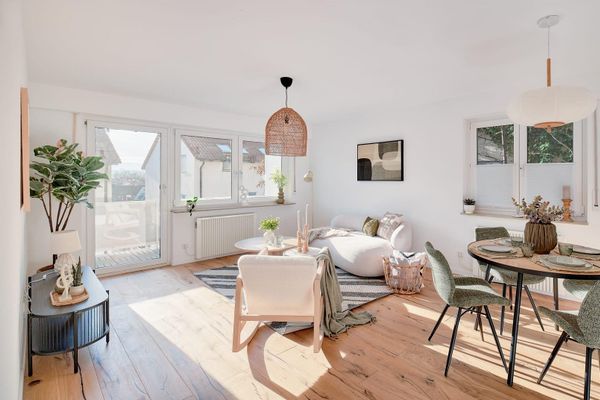 349.000 € 4-room end-of-terrace house with garage, terrace and spacious living area37120 Bovenden– Bovenden
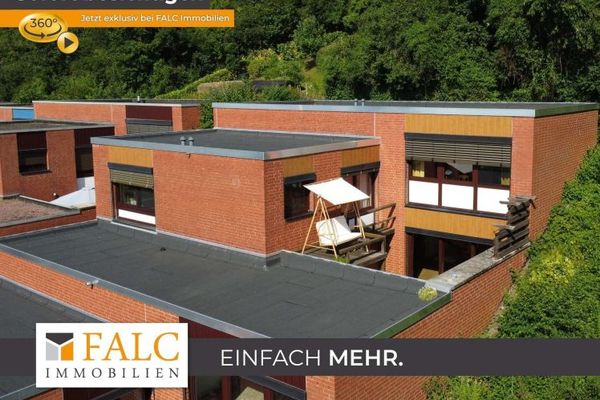 299.000 € ***Exceptional Terraced House - Stylish Living on Several Levels with Expansive Views***37120 Bovenden


