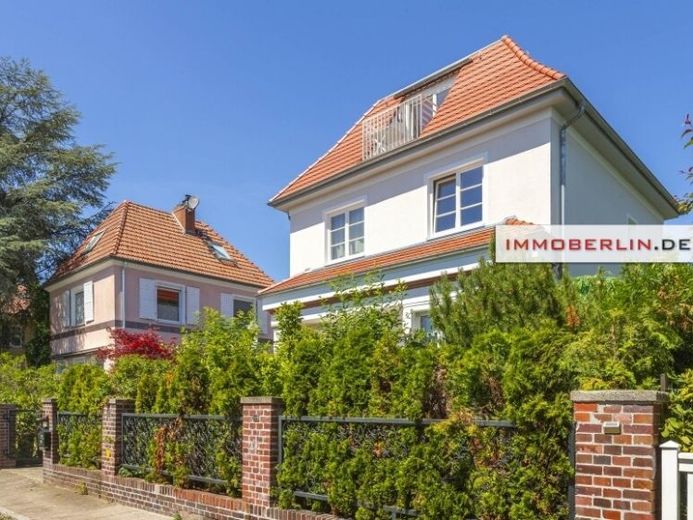
| Type | Detached house |
|---|---|
| Living area approx. | 160 m² |
| Rooms | 5 |
|---|---|
| Bathrooms | 2 |
| Plot area | 317 m² |
|---|---|
| Usable floor area | 90 m² |
| Purchase price | 1.080.000 € |
|---|---|
| Price per m² | 6,750.00 €/m² |
| Commission | 3,57% (3,57 % inkl. MwSt.) |
Calculate using this listing's purchase price. Every assumption is editable and all figures are non-binding estimates.
The initial payment is estimated as loan amount × (interest + repayment) ÷ 12. Individual lending terms, special repayments and further fees are not included. Tax, notary and agent costs may differ in your case. This is not a financing offer or financial advice.
Your inputs are calculated only in this browser and are not saved or sent to TraumImmo.
More financing calculators and assumptionsThe basement and ground floor of this single-family house were completely renovated in 2026. The two upper floors have been rebuilt true to the historic original. The entire house presents itself as extensively and thoroughly modernized. An ecological KfW efficiency building was realized, with an air-source heat pump (energy performance certificate class A), Steico insulation, triple-glazed wooden windows, and other advanced materials and stylish furnishings. All sanitary and electrical installations were renewed.
In a light-flooded ambience, seven cozy rooms are presented, distributed over four floors. The base is formed by the basement, whose two rooms, together with an open-plan kitchen and a shower bathroom, are excellently suited for use as a granny flat. In addition, a spa area, including a sauna and whirlpool, as well as a utility room and a garage, are available. Through the kitchen in the basement, this residential floor is accessible from the outside – perfect for use as a guest apartment.
The ground floor is an inviting bel étage, consisting of two spacious rooms with terrace access and a family-friendly living, cooking, and dining area. A contemporary fitted kitchen was integrated, including a cooking/dining counter, an oven at standing height, and other appreciable fittings.
The upper floor is accessible via a steel/wood staircase and delights with two further rooms and an aesthetic bathroom. Among large-format white marble tiles are, among other things, two elegant washbasins, a floor-level shower, and a heated towel rail. Noteworthy are the shelves integrated into the wall.
Both the ground floor and the upper floor shine with characterful profiled wooden doors and high-quality classic herringbone parquet made of solid oak 22 millimeters thick.
Your destination goes to Google Maps only when you submit the form. TraumImmo neither stores nor logs it.
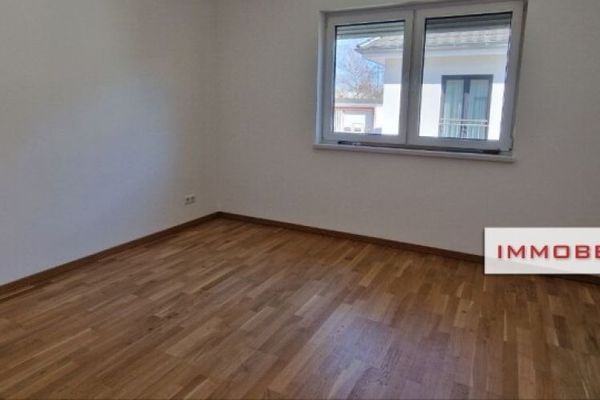 639.000 € IMMOBERLIN.DE - Feel-good location! Contemporary energy-efficient detached house near the Havel13595 Berlin
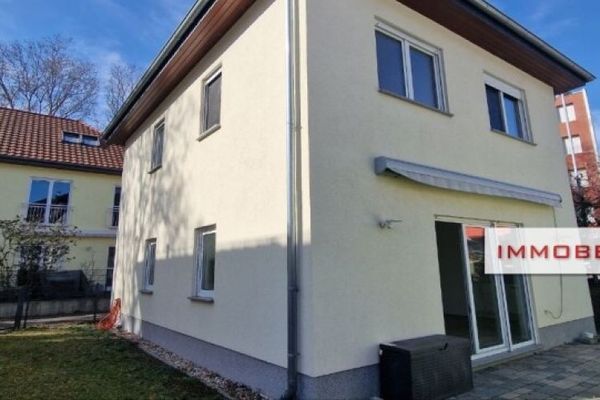 639.000 € IMMOBERLIN.DE - Feel-good location! Contemporary energy-efficient detached house near the Havel13595 Berlin
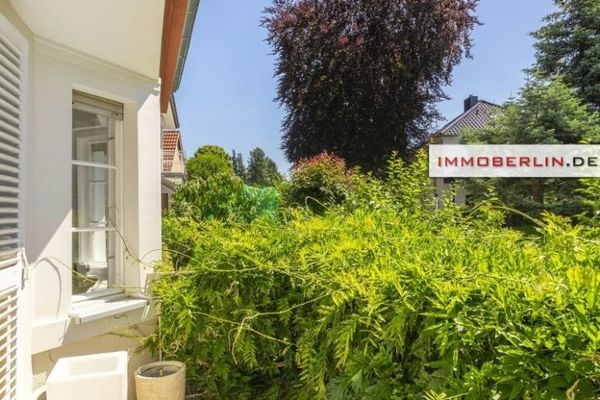 1.080.000 € IMMOBERLIN.DE - Prime private location! Exquisite house with dream ambiance after complete renovation in 202613595 Berlin


