| Living area approx. | 242 m² |
|---|
| Rooms | 5 |
|---|---|
| Bathrooms | 2 |
| Plot area | 365 m² |
|---|---|
| Usable floor area | 31 m² |
| Purchase price | 1.080.000 € |
|---|---|
| Price per m² | 4,462.81 €/m² |
| Commission | 3,57% (3,57 % inkl. MwSt.) |
Calculate using this listing's purchase price. Every assumption is editable and all figures are non-binding estimates.
The initial payment is estimated as loan amount × (interest + repayment) ÷ 12. Individual lending terms, special repayments and further fees are not included. Tax, notary and agent costs may differ in your case. This is not a financing offer or financial advice.
Your inputs are calculated only in this browser and are not saved or sent to TraumImmo.
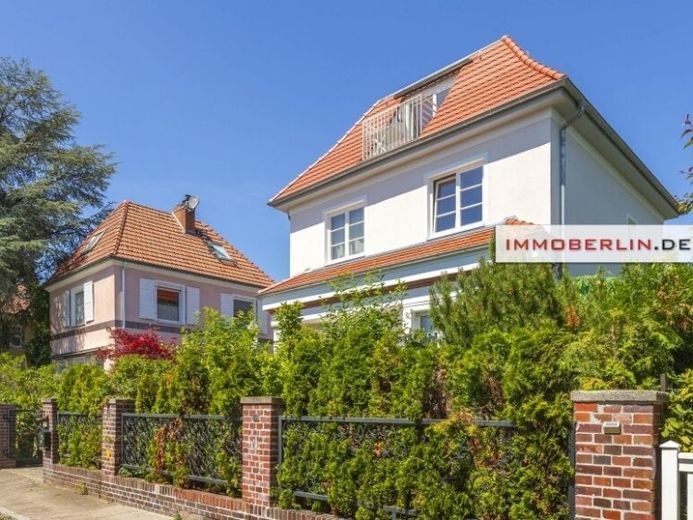
More financing calculators and assumptionsThe basement and ground floor of this single-family home underwent a complete renovation in 2026. The two upper floors have been rebuilt in historically faithful style. The entire house has been modernized so extensively and thoroughly that it now has new-build status. The result is an eco-friendly KfW efficiency home with an air-source heat pump (energy certificate class A), Steico insulation, triple-glazed wooden windows and other advanced materials
and stylish fixtures and fittings. All plumbing and electrical systems have been renewed.
Spread across four floors, seven comfortable rooms are bathed in light. The basement forms the foundation, and its two rooms, together with a kitchen-diner and shower room, are ideal for use as a separate apartment. In addition, there is a spa area, including a sauna and whirlpool, as well as a utility room and a garage. The kitchen in the basement provides access to this welcoming floor from outside—perfect for use as a guest apartment.
The ground floor is an inviting reception floor comprising two spacious rooms with access to the terrace and a family-friendly living, cooking and dining area. A contemporary fitted kitchen has been integrated, including a cooking/dining counter, an oven at standing height and other appealing features.
The upper floor is reached via a steel-and-wood staircase and offers two further rooms and an elegant bathroom. Set among large-format white marble tiles are, among other features, two elegant washbasins, a level-access shower and a towel radiator. The built-in wall shelving is particularly noteworthy. Both the ground floor and the upper floor impress with characterful wood-panelled doors and high-quality classic herringbone parquet flooring made of solid oak, 22 millimetres thick.
Your destination goes to Google Maps only when you submit the form. TraumImmo neither stores nor logs it.
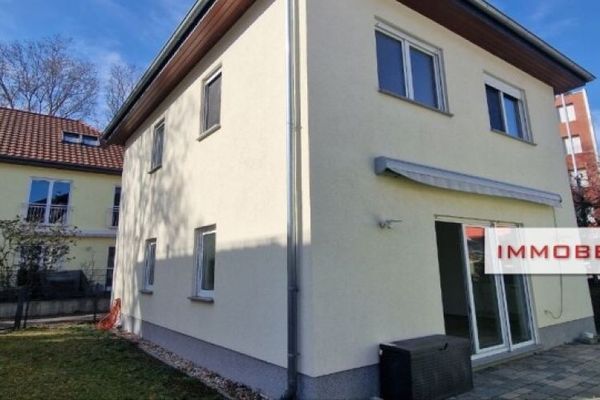 639.000 € IMMOBERLIN.DE - Feel-good location! Contemporary energy-efficient detached house near the Havel13595 Berlin
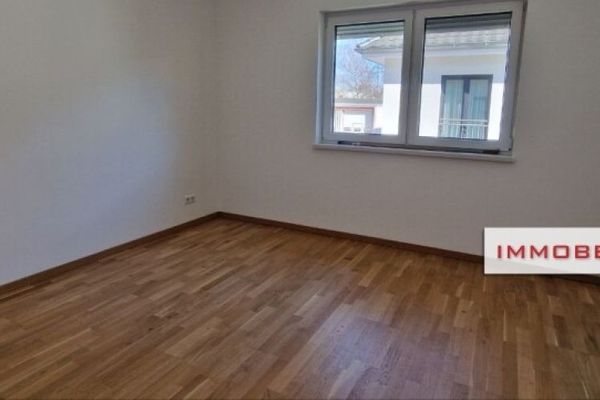 639.000 € IMMOBERLIN.DE - Feel-good location! Contemporary energy-efficient detached house near the Havel13595 Berlin
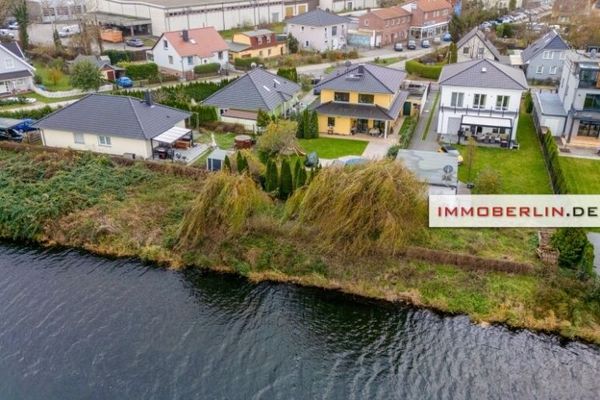 899.000 € IMMOBERLIN.DE - Charming house with garden idyll on the Teltow Canal near WISTA12524 Berlin

