| Type | Block of flats |
|---|---|
| Living area approx. | 351 m² |
| Bedrooms | 8 |
| Rooms | 15,5 |
|---|---|
| Bathrooms | 5 |
| Plot area | 1100 m² |
|---|---|
| Usable floor area | 182 m² |
| Purchase price | 1.350.000 € |
|---|---|
| Price per m² | 3,842.21 €/m² |
| Commission | 3,57% |
Calculate using this listing's purchase price. Every assumption is editable and all figures are non-binding estimates.
The initial payment is estimated as loan amount × (interest + repayment) ÷ 12. Individual lending terms, special repayments and further fees are not included. Tax, notary and agent costs may differ in your case. This is not a financing offer or financial advice.
Your inputs are calculated only in this browser and are not saved or sent to TraumImmo.
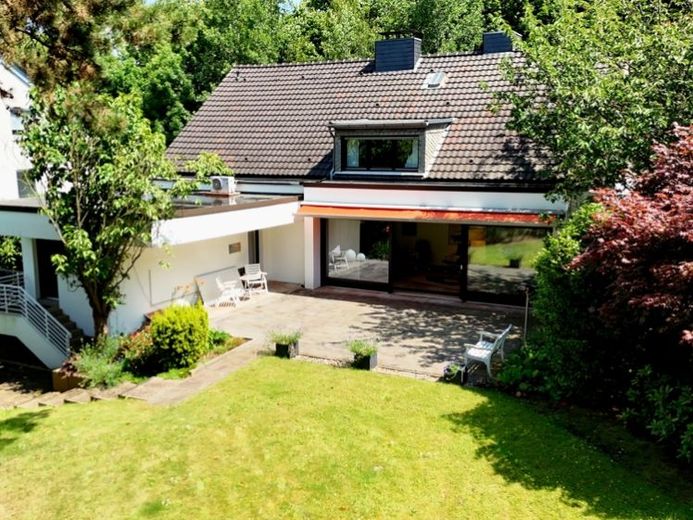
More financing calculators and assumptionsWe are offering this spectacular three-family house for sale.
The very spacious owner’s apartment (with over 310 m² of living and usable space) will be vacated upon sale.
On the street side there are 2 separate apartments, each measuring 76.81 m².
Layout
Owner’s apartment:
From the stairwell, you enter the lower level of the apartment on the ground floor. This level features a special highlight of the apartment: the property’s own indoor pool. A shower room with WC, a storage room, and a large, heated room with versatile uses complete this level. From the large hallway, an internal staircase leads up to the ground floor, the heart of the apartment.
Here you will find the approximately 42 m² living room with direct access to the approximately 60 m² sunny terrace (awning available). The large window area provides a light-filled room, creating a harmonious connection between the interior and exterior. The kitchen, including the utility area, and the open dining area in the hallway also have direct access to the terrace or garden. This level also includes the cloakroom and a guest WC.
The upper floor offers five spacious bedrooms, which can be flexibly used as children’s, guest, work, or hobby rooms. Three bathrooms ensure the highest level of living comfort, even for larger families or visitors.
The beautiful garden offers numerous possibilities for use—from play and recreation for children to quiet retreats for rest and relaxation.
Three parking spaces in front of the house and a garage beside the house provide convenient parking options.
Ground floor + first-floor separate apartments (rented)
Ground floor with 3.5 rooms, balcony, bathtub and shower bathroom & guest WC, as well as a basement room.
First floor with 2.5 rooms, balcony, bathtub and shower bathroom & guest WC, as well as a basement room.
The tenants have access to a laundry basement and a drying room.
Your destination goes to Google Maps only when you submit the form. TraumImmo neither stores nor logs it.
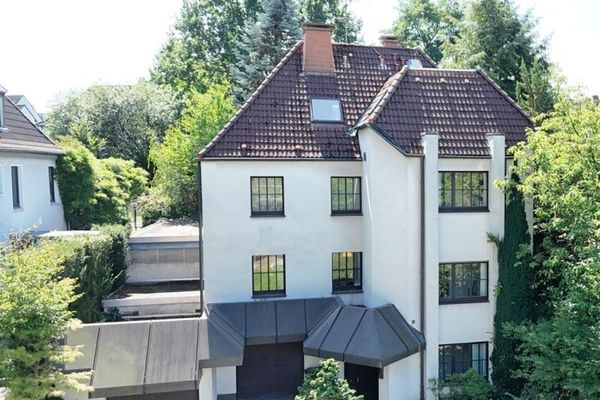 890.000 € City Park: Stately Single- to Two-Family House44791 Bochum
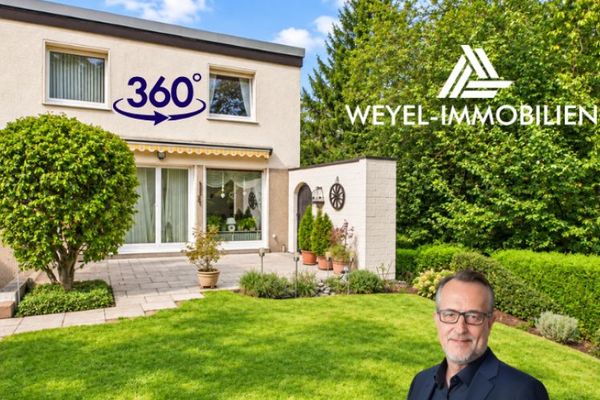 395.000 € Well-maintained end-of-terrace house with a dream garden in Bochum-Dahlhausen44879 Bochum
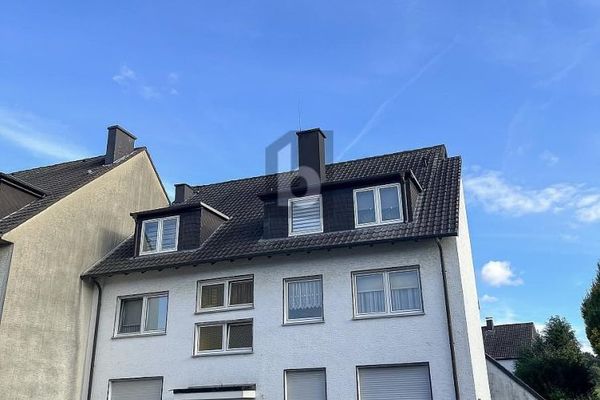 537.000 € 5.8% RETURN & INCREASED DEPRECIATION POSSIBLE44892 Bochum

