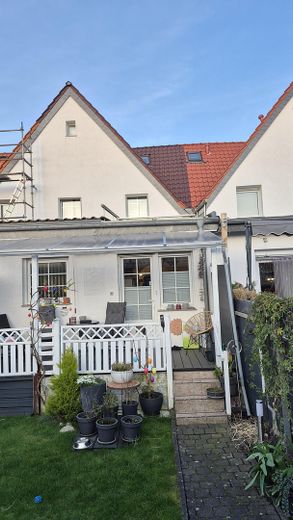
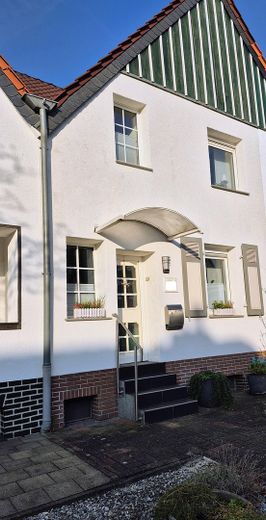
Charming single-family house in a quiet central location – Haus von Vorne
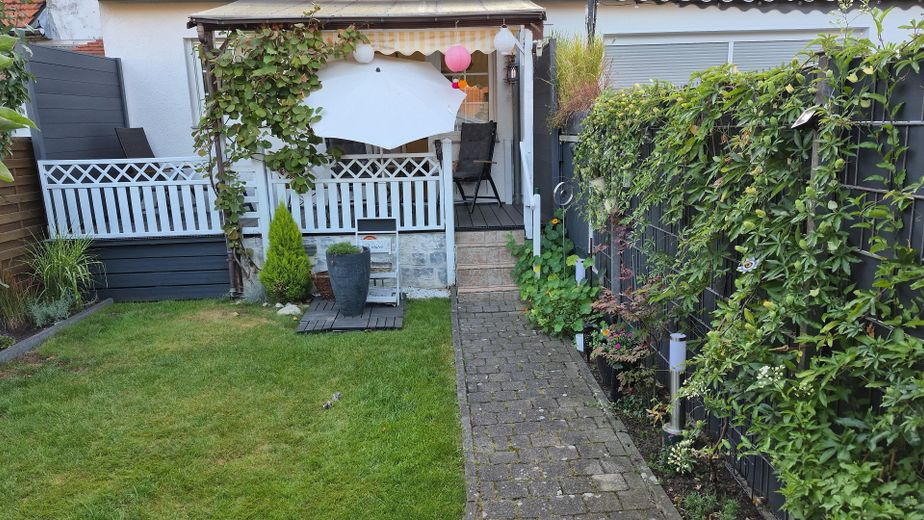
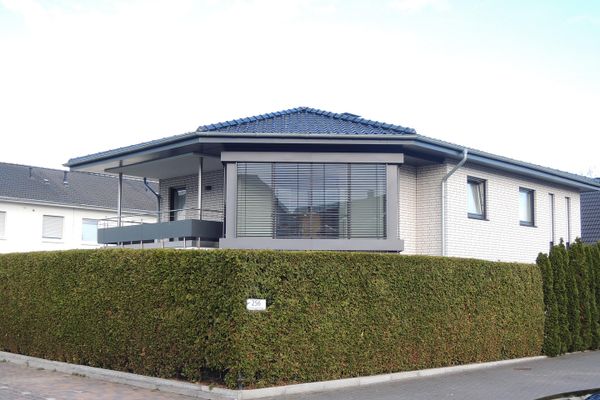
Charming single-family house in a quiet central location – Haus mit Terrasse hinten
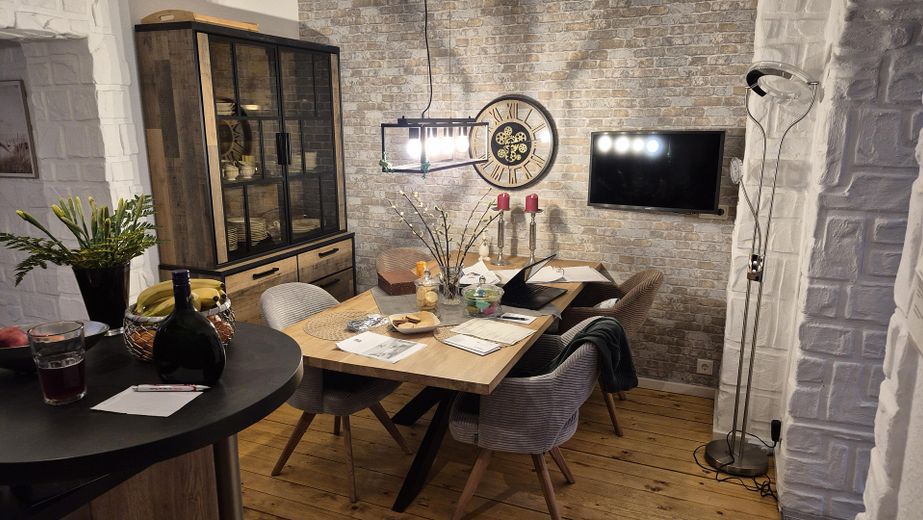
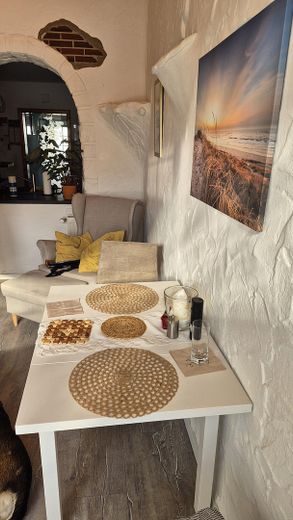
Charming single-family house in a quiet central location – Eßecke
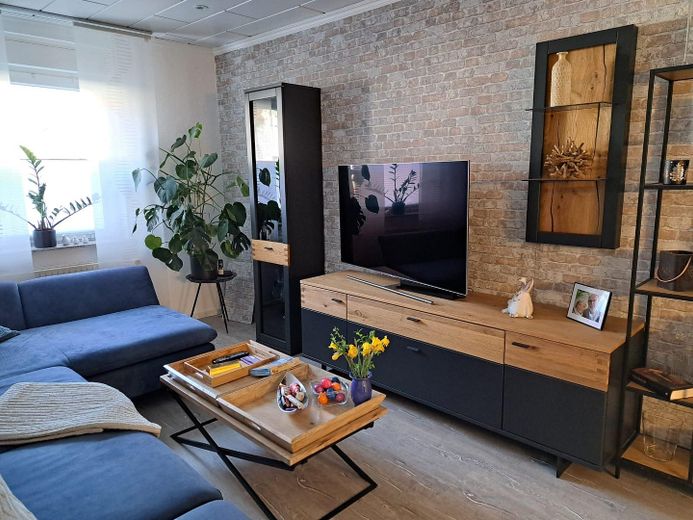
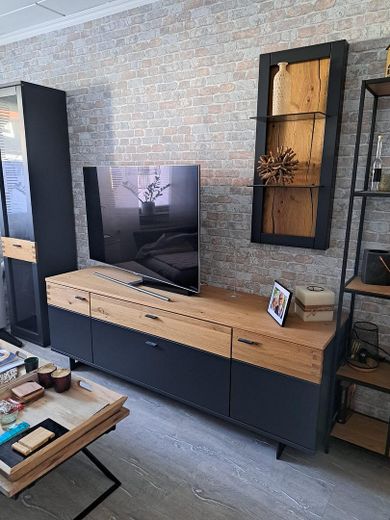
Charming single-family house in a quiet central location – Wohnzimmer1
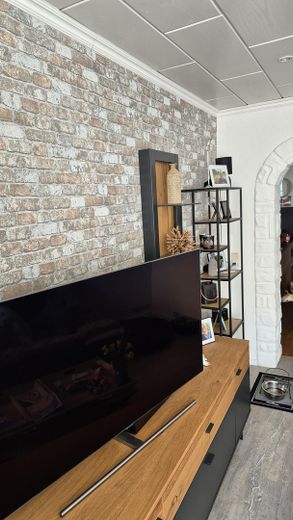
Charming single-family house in a quiet central location – Wonzimmer2
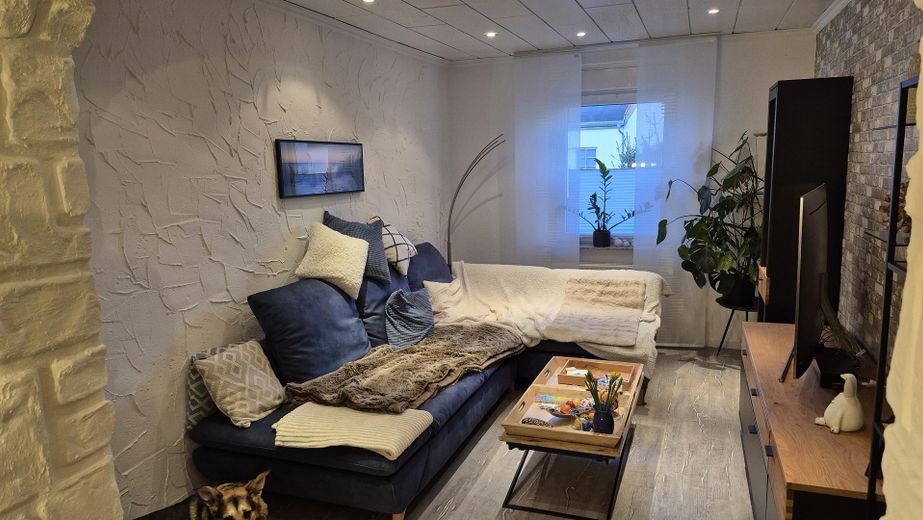
Charming single-family house in a quiet central location – Wonzimmer3
Charming single-family house in a quiet central location – Wohnzimmer4
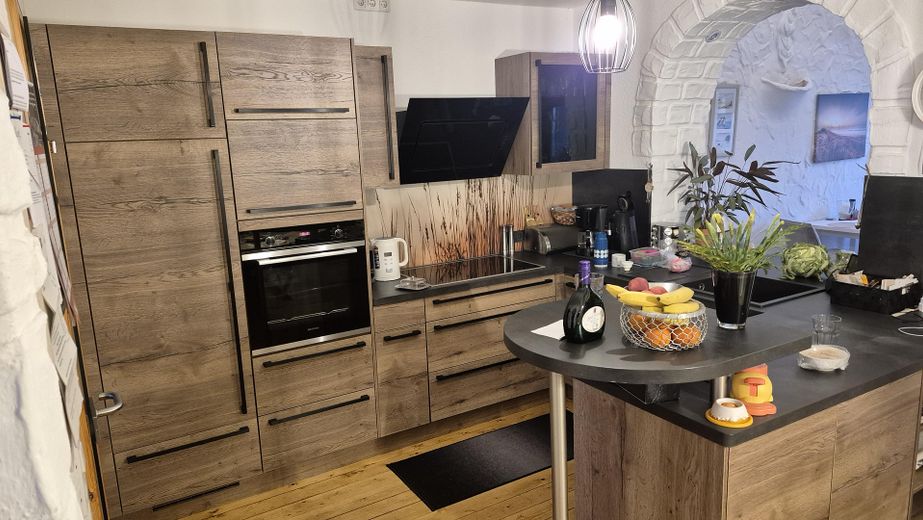
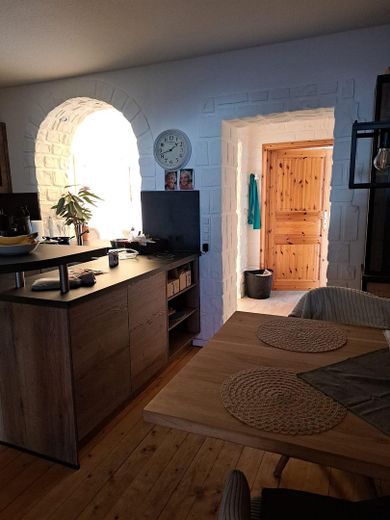
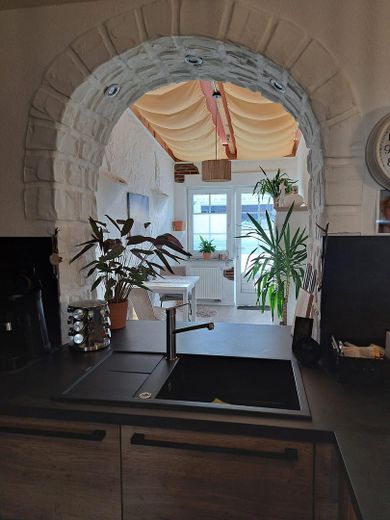
Charming single-family house in a quiet central location – Küche1
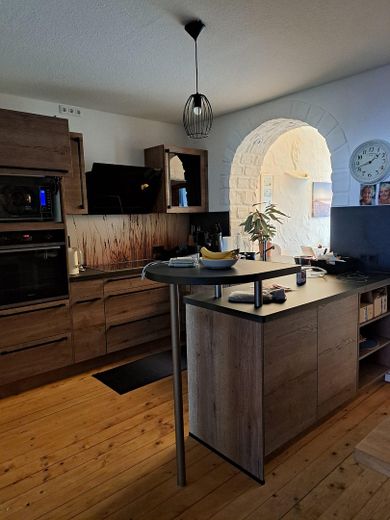
Charming single-family house in a quiet central location – Küche2
Charming single-family house in a quiet central location – Küche3
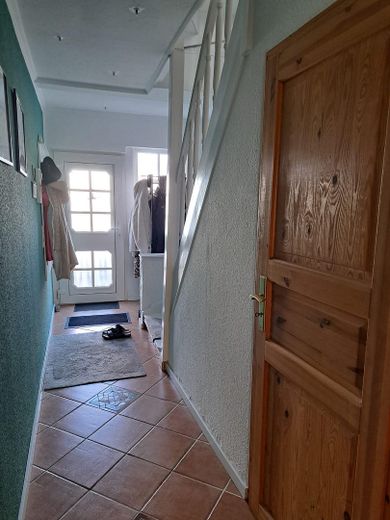
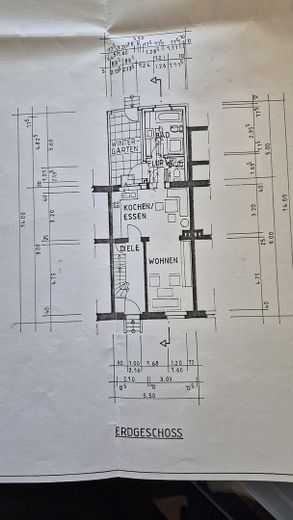
Charming single-family house in a quiet central location – Flur EG
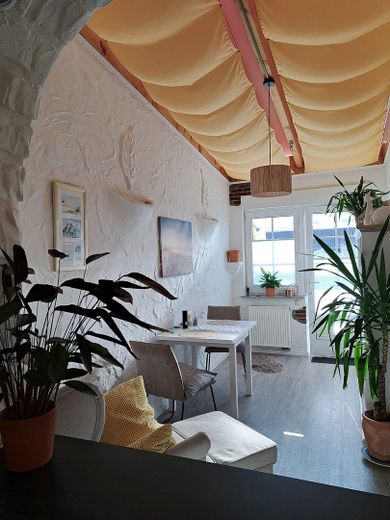
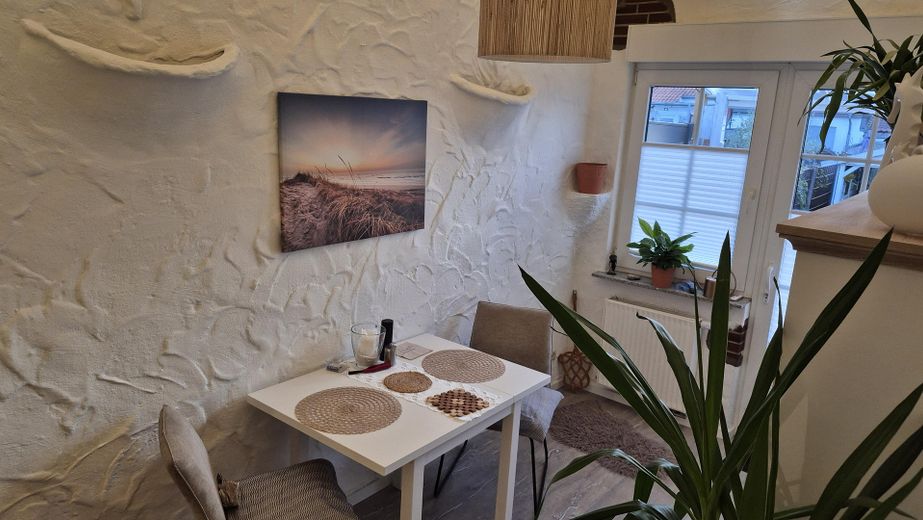
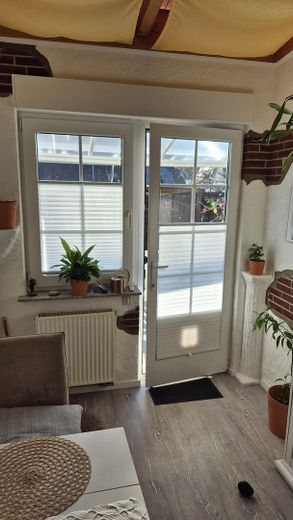
Charming single-family house in a quiet central location – Wintergarten1
Charming single-family house in a quiet central location – Wintergarten2
Charming single-family house in a quiet central location – Wintergarten3
Charming single-family house in a quiet central location – Ausgang zur Terrasse
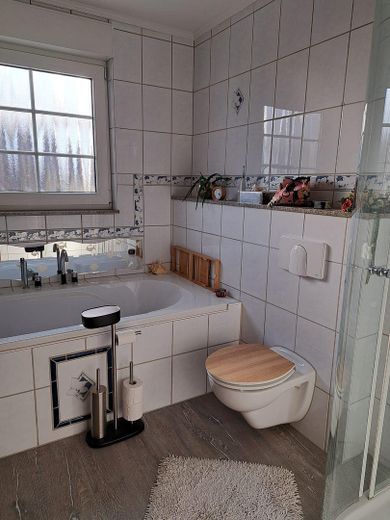
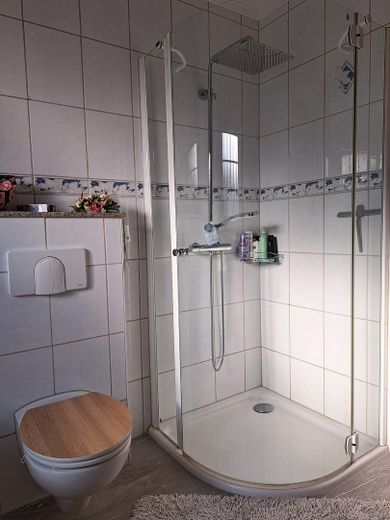
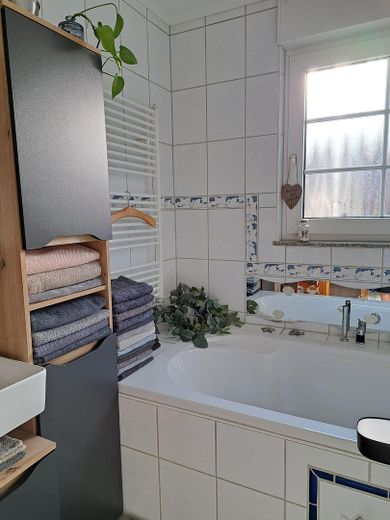
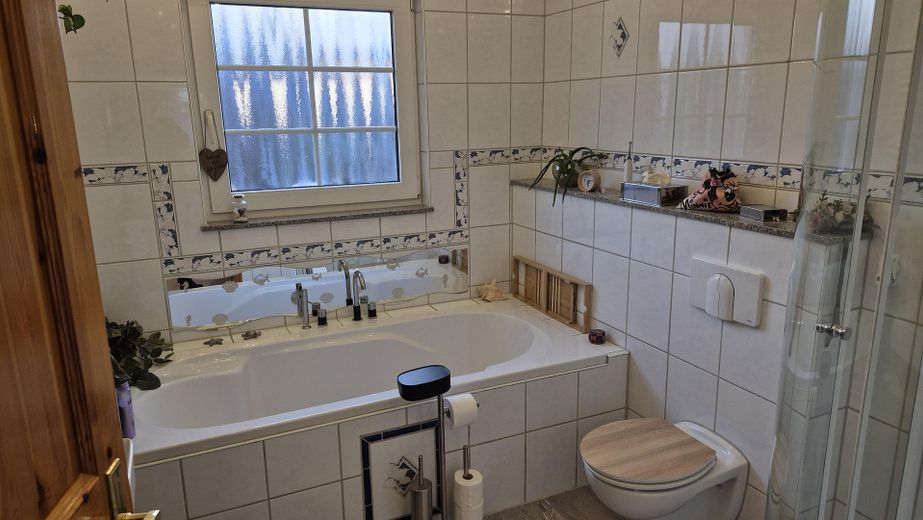
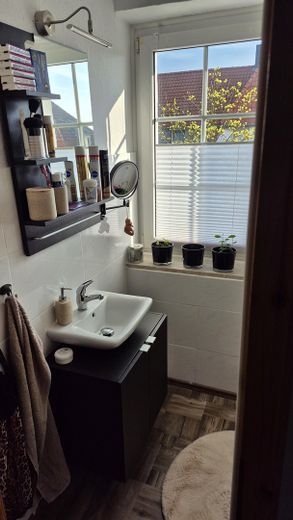
Charming single-family house in a quiet central location – Bad1
Charming single-family house in a quiet central location – Bad2
Charming single-family house in a quiet central location – Bad3
Charming single-family house in a quiet central location – Bad4
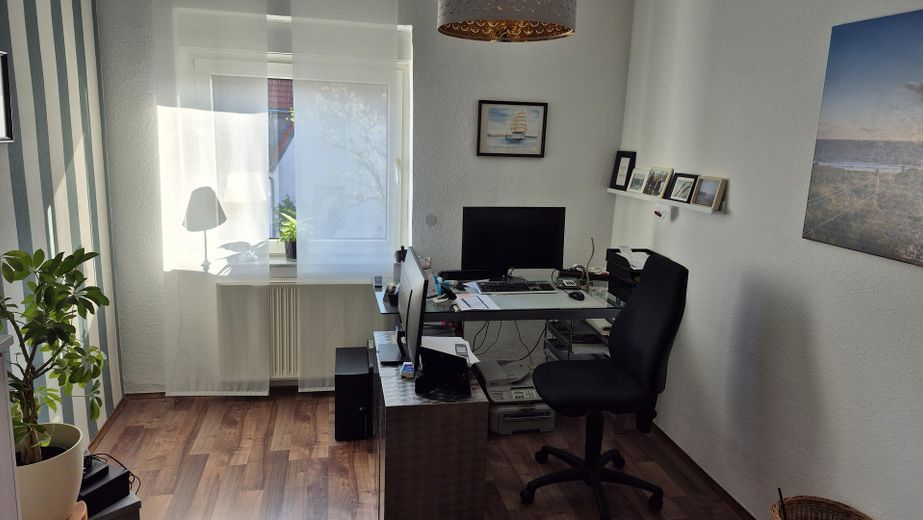
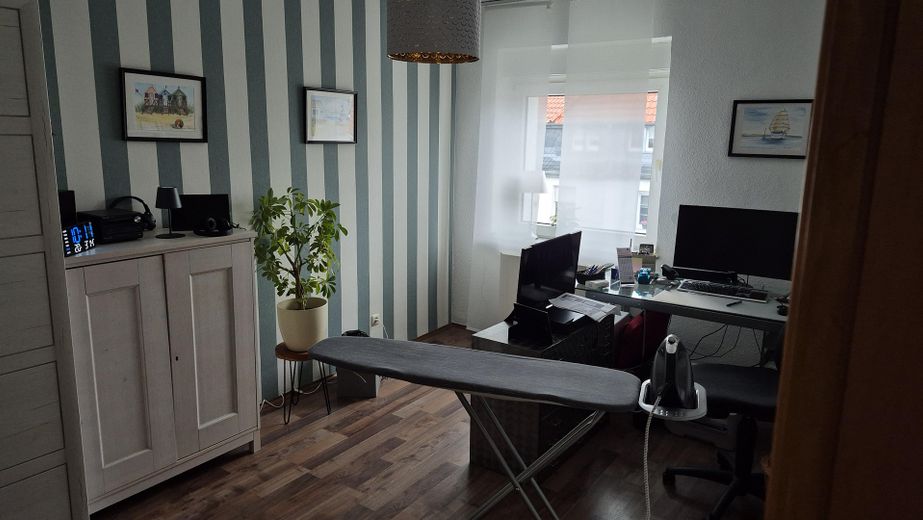
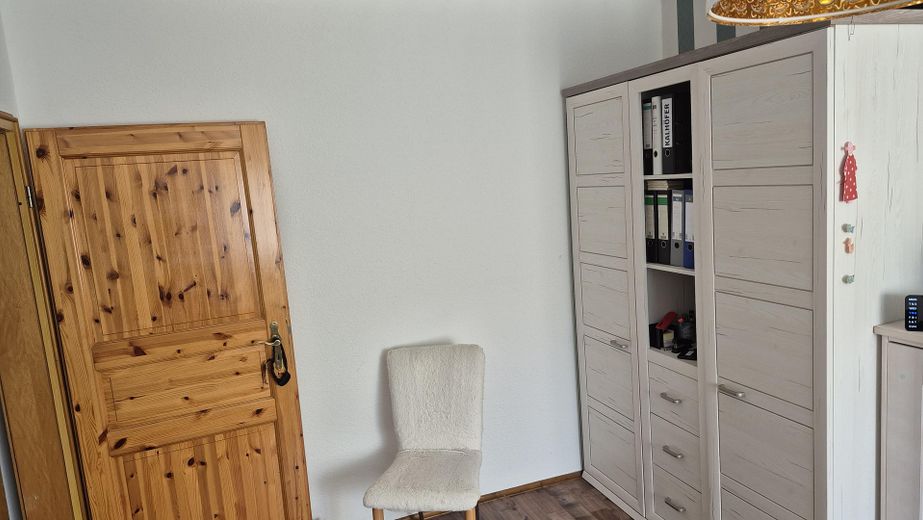
Charming single-family house in a quiet central location – Kinder/Arbeitszimmer1
Charming single-family house in a quiet central location – Kinder/Arbeitszimmer2
Charming single-family house in a quiet central location – Kinder/Arbeitszimmer3
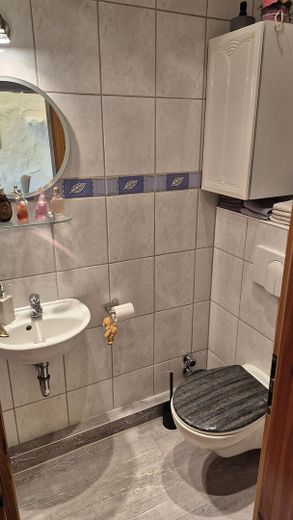
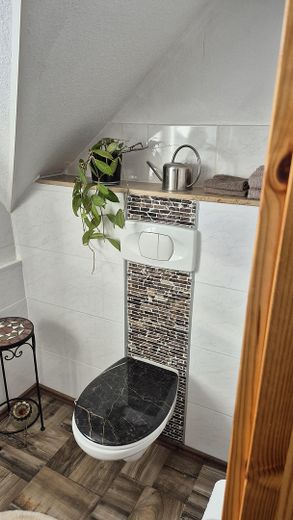
Charming single-family house in a quiet central location – Gäste WC
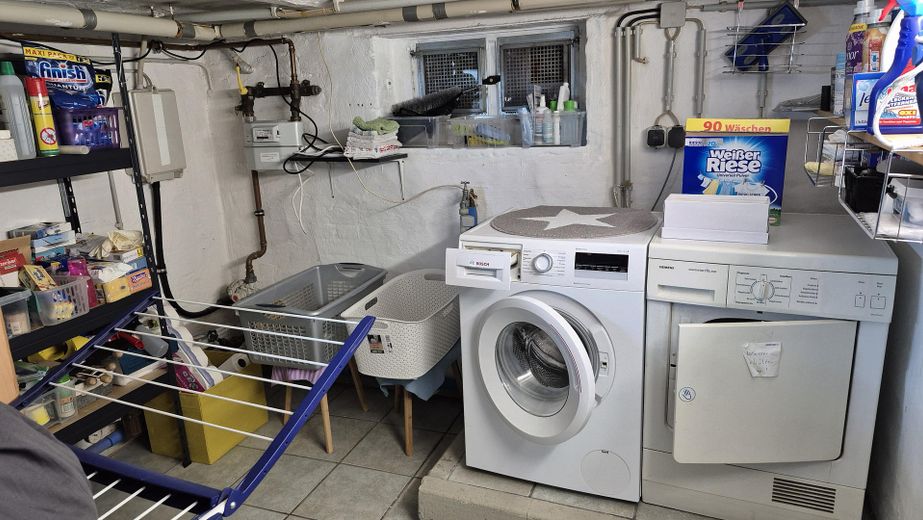
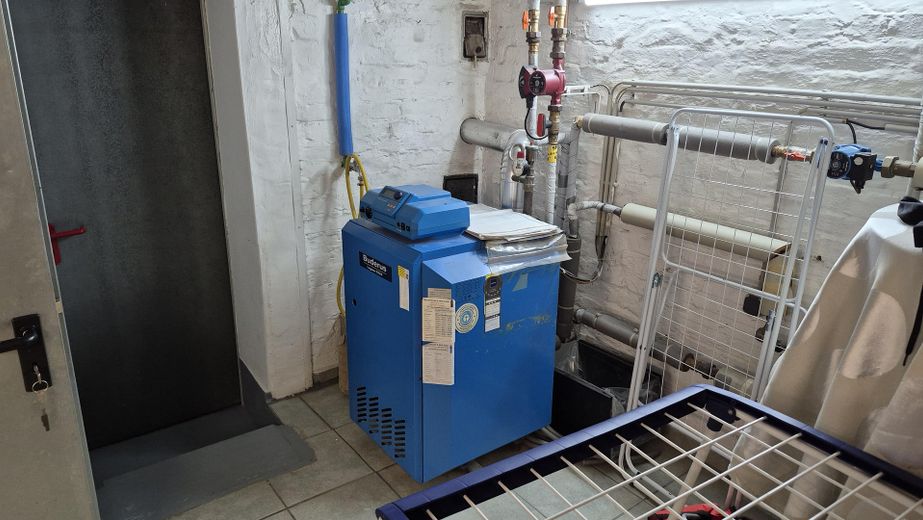
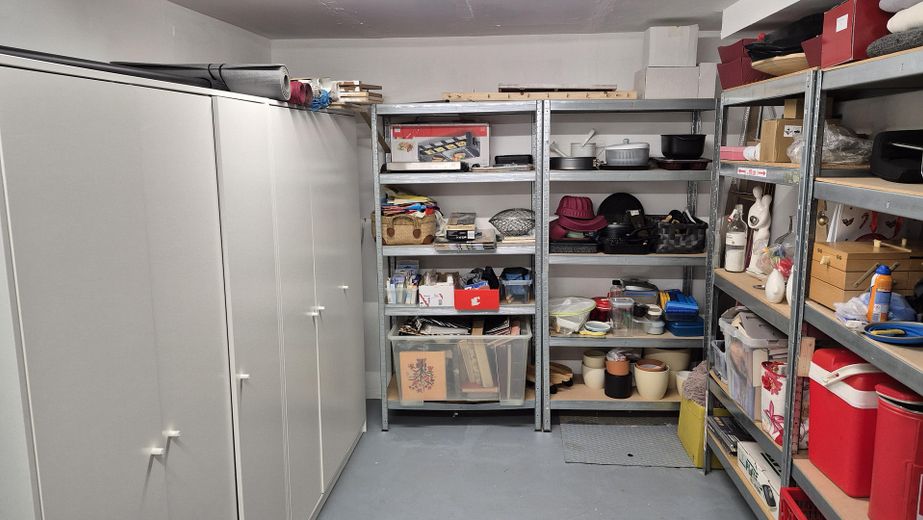
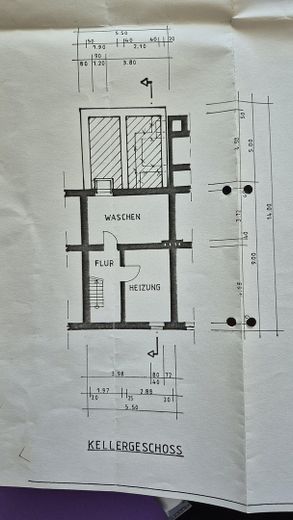
Charming single-family house in a quiet central location – Keller1
Charming single-family house in a quiet central location – Keller2
Charming single-family house in a quiet central location – Keller3
Charming single-family house in a quiet central location – Küche Wintergarten
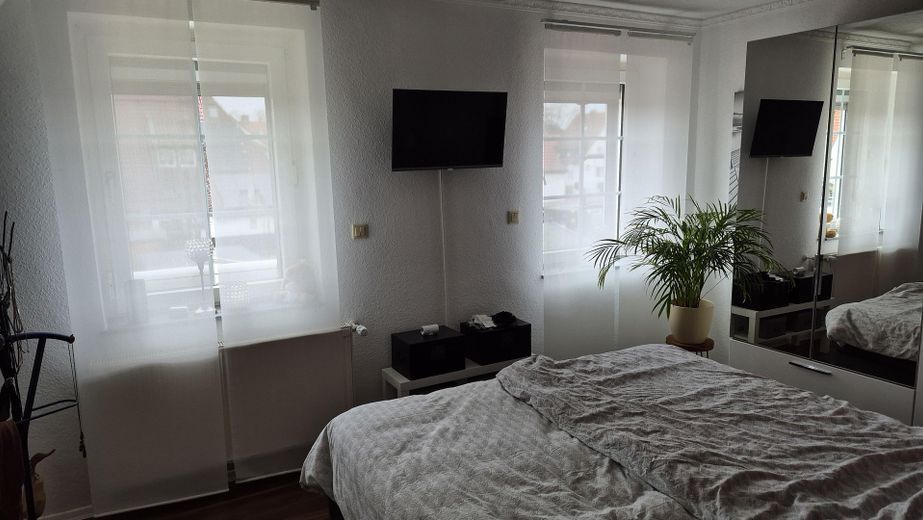
Charming single-family house in a quiet central location – Schlafzimmer
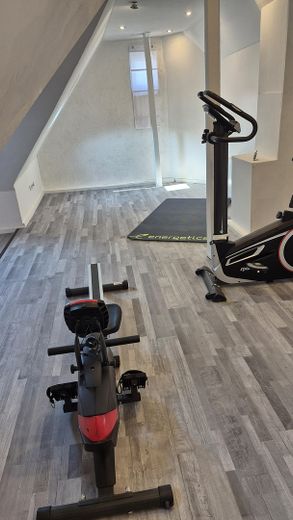
Charming single-family house in a quiet central location – Spitzboden1
Charming single-family house in a quiet central location – Spitzboden2
Charming single-family house in a quiet central location – Terrasse1
Charming single-family house in a quiet central location – Terrasse2
Charming single-family house in a quiet central location – Treppe ind OG
Charming single-family house in a quiet central location – WC OG1
Charming single-family house in a quiet central location – WC OG2
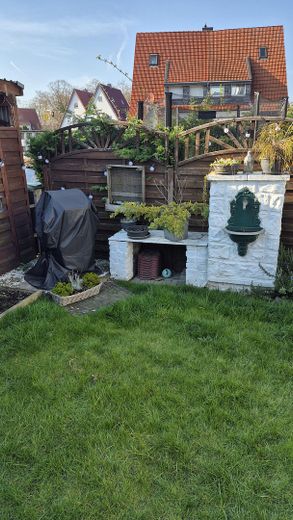
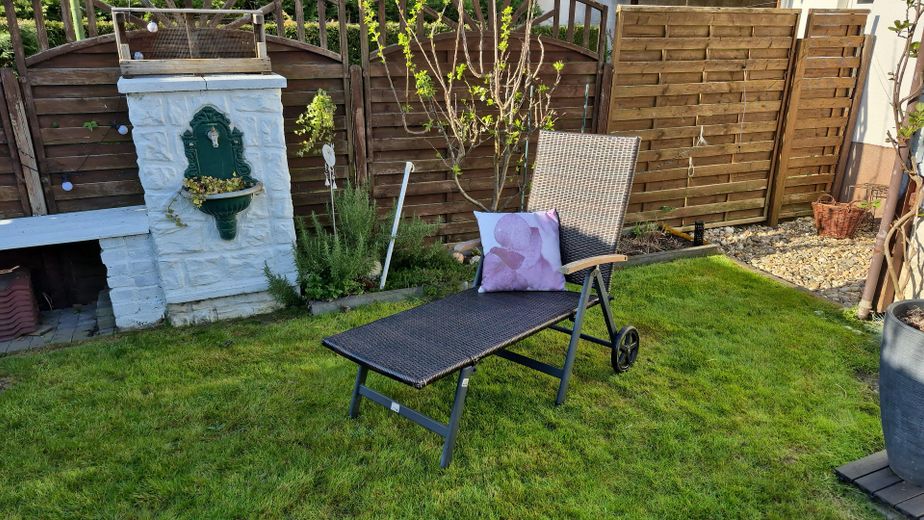
Charming single-family house in a quiet central location – Garten1
Charming single-family house in a quiet central location – Garten2
Charming single-family house in a quiet central location – Garten3
Charming single-family house in a quiet central location – Photo 39
Charming single-family house in a quiet central location – Photo 40
Charming single-family house in a quiet central location – Photo 41
Charming single-family house in a quiet central location – Photo 42

Charming single-family house in a quiet central location

Commission-freePrivate listingohne-makler.net
The advertiser will give you the exact address on request.47475 Kamp-Lintfort – Kamp-LintfortNordrhein-Westfalen
Purchase price
299.000 €
Living area
97 m²
Rooms
4
TraumImmo ID: EYMG3HD
Partner ID: 440310

Published on 17/09/2026 · Last checked on 26/09/2026

Advertiser:
Privat vom Eigentümer

Key facts

TypeMid-terrace house
Living area approx.97 m²
Year built1910
Bedrooms2
Available from01.02.2027
Rooms4
Bathrooms2
HeatingCentral heating
Fuel typeGas
CellarGuest toiletParkingShowerBathtubTerraceConservatoryGarden

Plot area180 m²
Parking spaces1
ConditionModernised
Floors in the building2
Usable floor area36 m²

Energy certificate

E
139 kWh/(m²·a) Energy consumption

Purchase price & costs

Purchase price299.000 €
Price per m²3,082.47 €/m²
Commissionno commission for buyers

Estimate financing and purchase costs

Calculate using this listing's purchase price. Every assumption is editable and all figures are non-binding estimates.

The initial payment is estimated as loan amount × (interest + repayment) ÷ 12. Individual lending terms, special repayments and further fees are not included. Tax, notary and agent costs may differ in your case. This is not a financing offer or financial advice.

Your inputs are calculated only in this browser and are not saved or sent to TraumImmo.

More financing calculators and assumptions

About this house

Plot area approx.: 180.00 m²
Living area 97 m²
Living room
Kitchen
Conservatory
Bedrooms: 2
Bathrooms: 1
Guest WC: 2
Basement: 2
Terrace
Property condition: Completely renovated in 2004
Last modernization/renovation: 2024
Heating type: Central heating with hot water production: gas
Available from: by agreement
Garage/parking space: carport
Garden shed

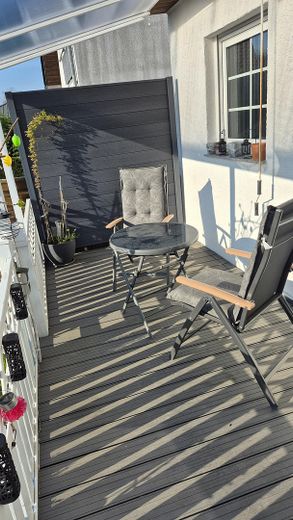
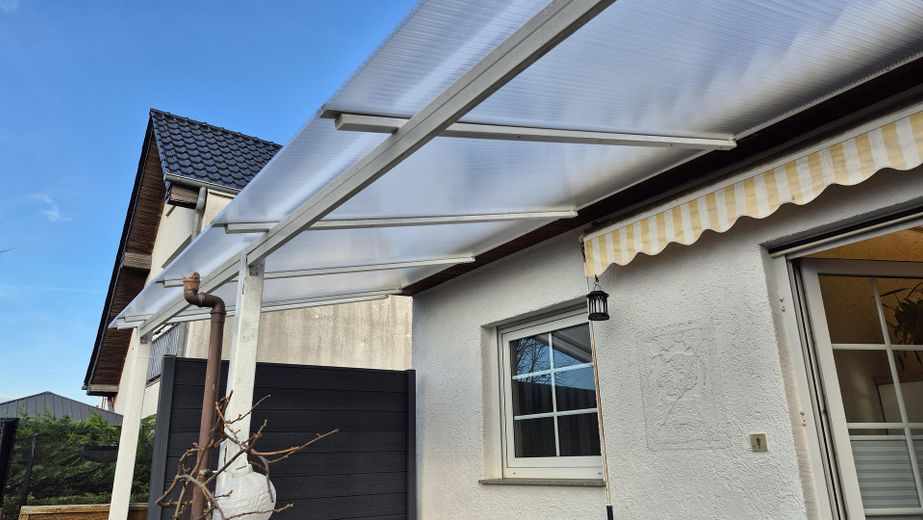
Well-maintained mid-terrace house with many modernization measures already carried out. Bright ground floor with conservatory, covered terrace, well-kept garden, carport and garden shed. Two full-sized bedrooms in total, plus additional space for leisure and storage thanks to the converted attic studio. Ideal for families or buyers wishing to customize the property.


Fittings and features, as described

•Gas boiler and all pipes replaced: 2004.
•Extension built: 2004.
•Roof replaced: 2004.
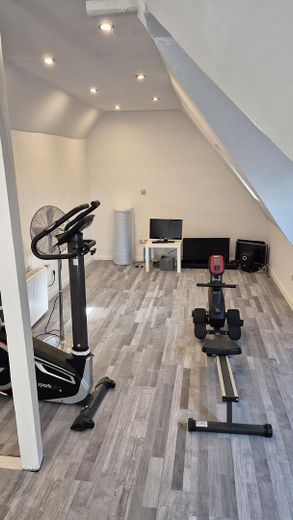
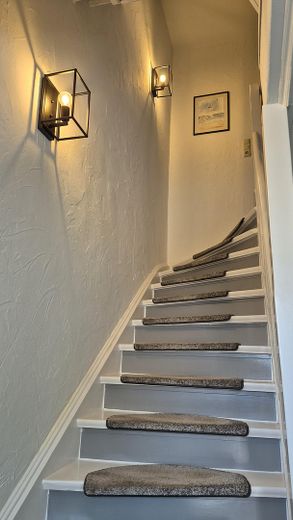
•Attic conversion with complete insulation, windows and drywall: 2015.
•Electrical system (wiring, meter box) replaced. 2004
•Studio: plasterboard walls, electrical system, lighting and heating, laminate flooring newly installed in 2024.
•Floors: high-quality vinyl flooring, tiles, laminate on the ground floor; kitchen area with refurbished floorboards.
•Windows: uPVC, double-glazed, with electric shutters.
•Garden irrigation: well available.
•Kitchen inventory: The 2-year-old kitchen shown in the pictures is not included in the purchase. It can be taken over against payment of a transfer fee
•
Important note: The house has no waiver of liability for mining damage.


Other

A solid, well-maintained mid-terrace house with a well-designed layout, modernization measures already completed and attractive potential for expansion in the attic studio. Perfect for buyers seeking a move-in-ready home with room for individual customization.
Arrange a viewing appointment now. Please provide confirmation of financing from your bank before a viewing.


Location

Area and routes

Plan a route

Your destination goes to Google Maps only when you submit the form. TraumImmo neither stores nor logs it.

Location details

The house is located in the popular old settlement of Kamp Lintfort, in the immediate vicinity of the market square and the new REWE market. Daycare centers, schools and shopping facilities are within walking distance. The town center is approx. 1 km away. Pharmacy and family doctor, as well as the mine park, 500 m away.
The A57 and A42 motorway entrances can be reached by car in about 5 minutes.
More houses in Kamp-Lintfort

All listings in Kamp-Lintfort
ohne-makler.net
Interested in this property?
Contact the advertiser
Advertiser:
Privat vom Eigentümer
Partner listing by: ohne-makler.net
Calculate financing