| Type | Workshop |
|---|---|
| Floor | 0 |
| Available from | sofort |
|---|
| Plot area | 1500 m² |
|---|---|
| Condition | Needs renovation |
| Floors in the building | 1 |
| Rent excluding bills | 1950 € |
|---|---|
| Deposit | 5850€ |
| Commission | no commission for buyers |
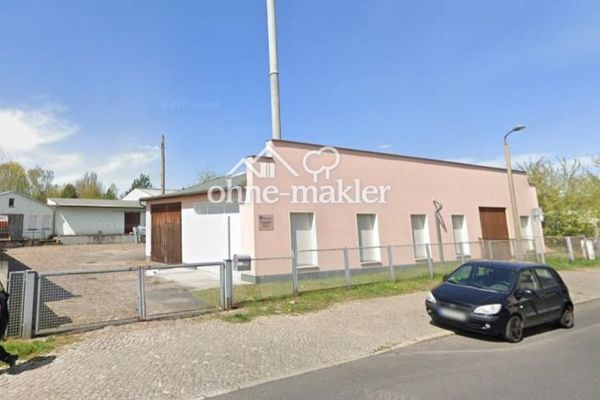
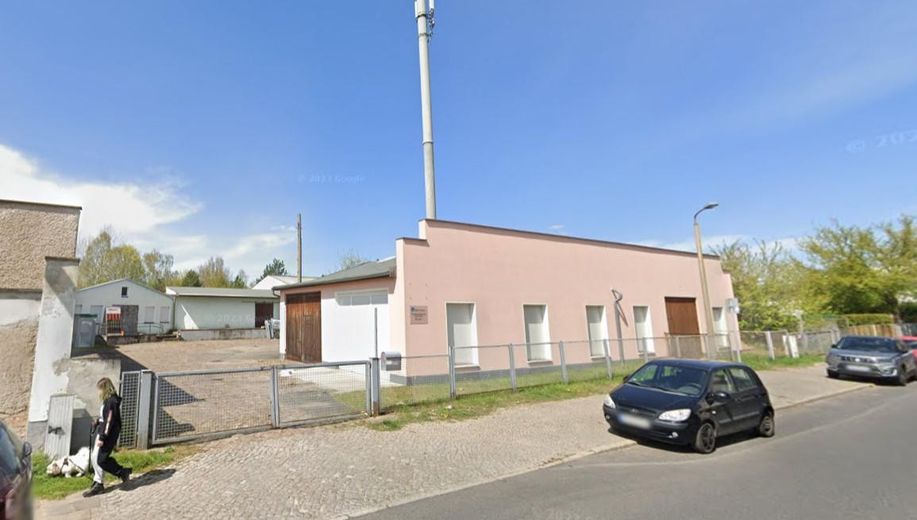
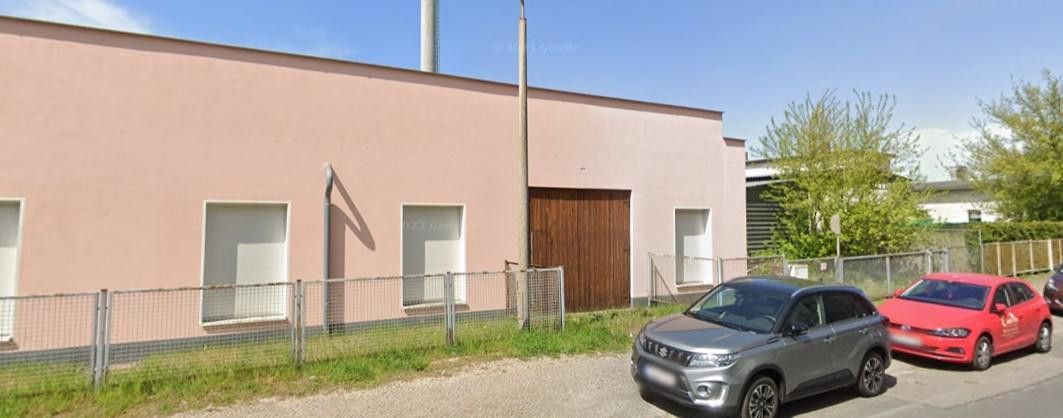
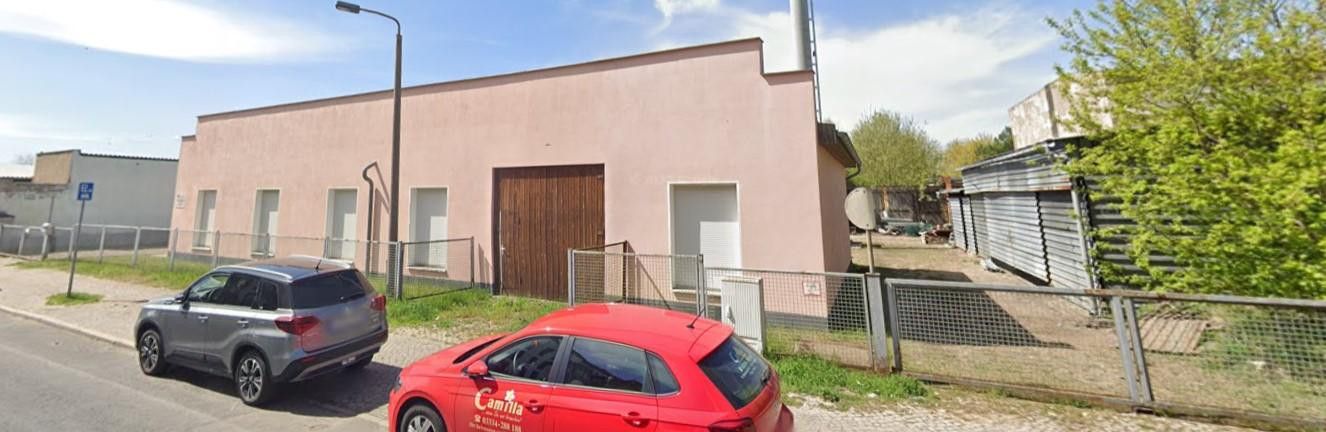
Commercial property with versatile potential uses for rent or long-term lease in Eberswalde
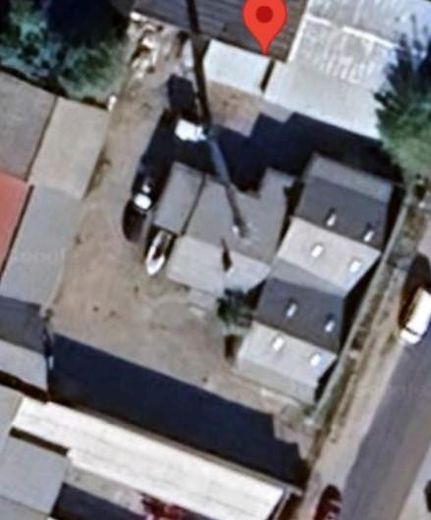
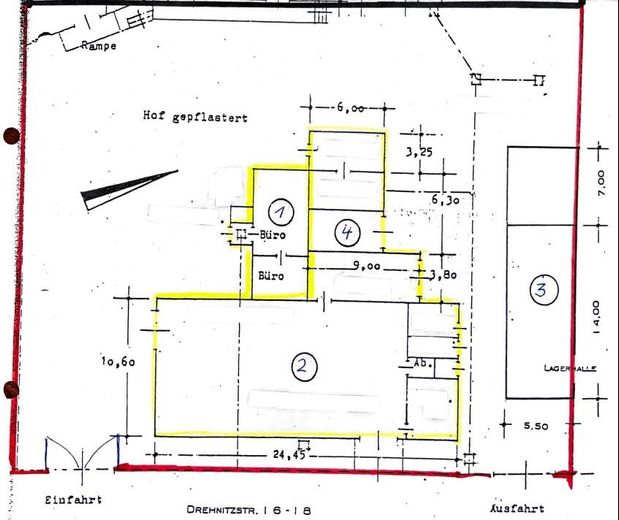
Plot area: approx. 1,500 m²
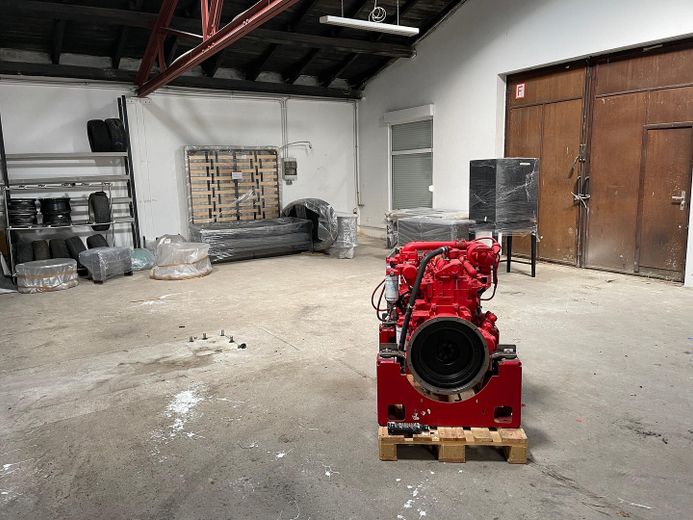
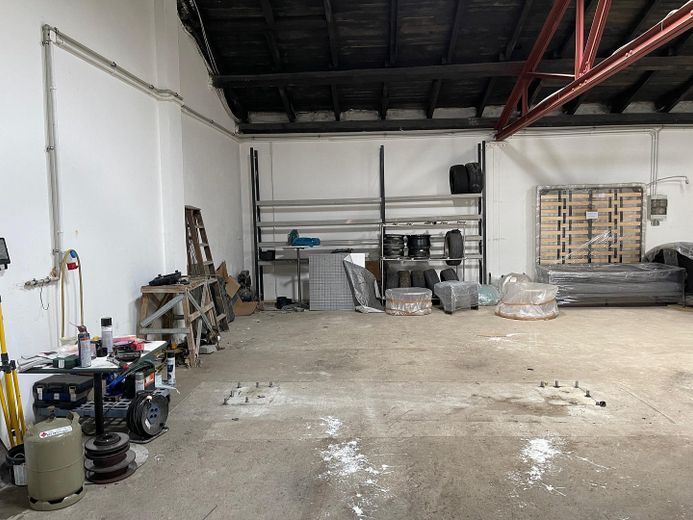
Building use: Multi-purpose building with storage rooms, workshop, office and other ancillary buildings.
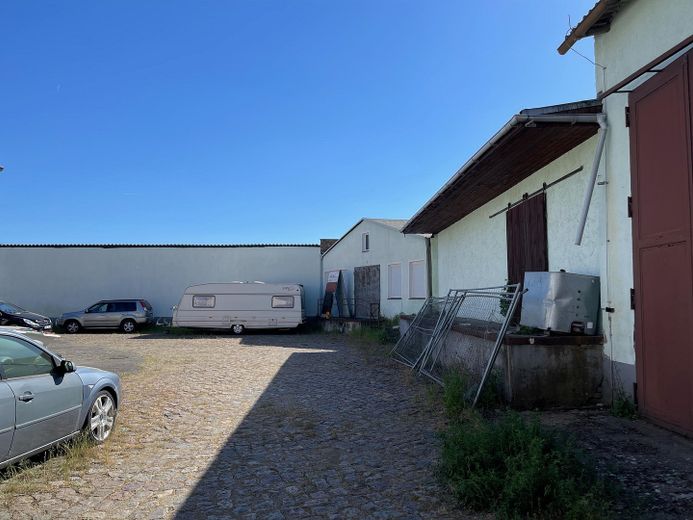
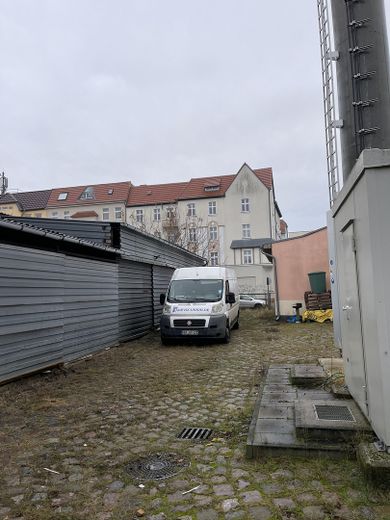
A spacious commercial plot in an attractive location in Eberswalde is for sale. The property comprises a multi-purpose building with a variety of rooms for storage, workshop and office use, as well as two open-sided storage sheds.
Features:
- Connected to water, wastewater, electricity, gas and telephone utilities
- Located in a mixed-use area according to the land-use plan
This commercial property offers ideal conditions for a wide range of uses, whether as a storage, production or administrative location. It could also be used to set up a car repair workshop or automotive service business.
The property is currently heated only by a wood-burning stove (office rooms). Heating pipes and a gas connection are present in the building.
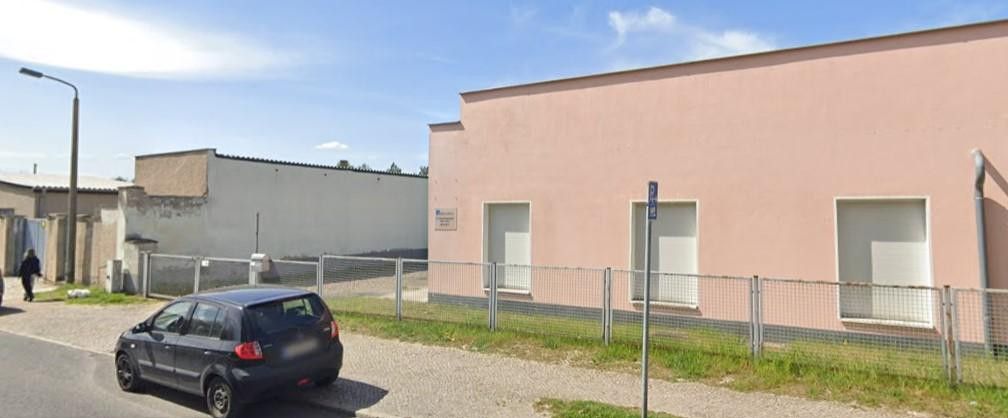
Main Building (Multi-Purpose Building)
- Construction: Solid building with two full storeys
- Roof: Shallow-pitched gable roof with bitumen roofing
- Exterior walls: Masonry with rendered façade
- Windows: Single-glazed windows, some in need of modernisation
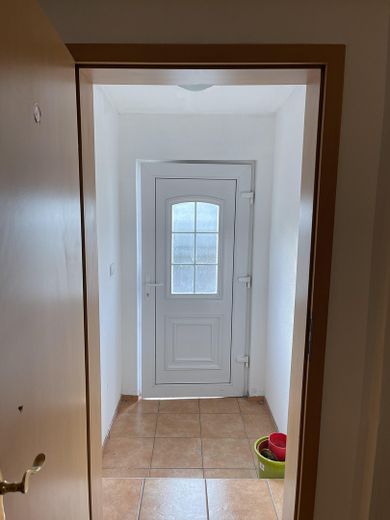
- Access: Several separate entrances for different uses
Workshop and Storage Areas
- Floors: Partly solid concrete floors, suitable for heavy loads
- Ceilings: Wooden beam ceilings, partly suspended
- Access: Wide gates for deliveries, access for transport vehicles possible
- Power supply: Industrial power connection available
- Natural light: Large window areas provide ample natural light
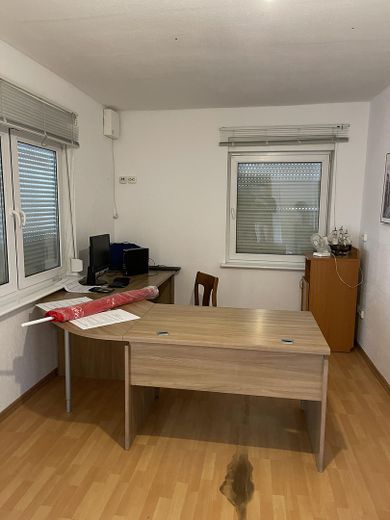
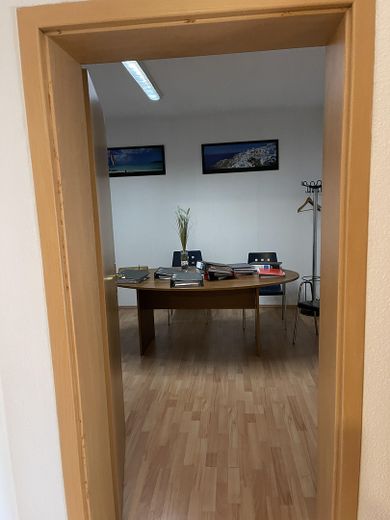
Office Rooms
- Floors: PVC or tiled flooring
- Heating: Connections for gas central heating with hot water available
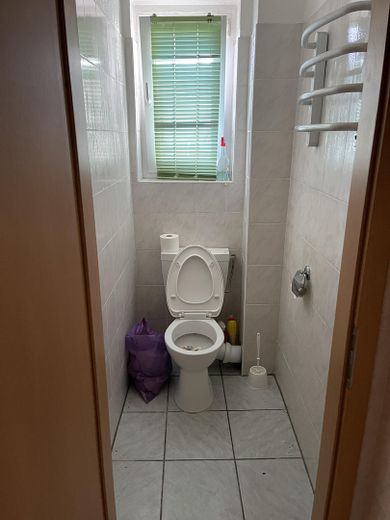
- Sanitary facilities: Internal WC for employees
Open-Sided Storage Sheds
- Roof: Mono-pitch roof with bitumen roofing
- Use: Ideal for storing machinery, vehicles or materials
- Floor: Partly surfaced with concrete slabs
External Areas:
- Entrance: Large, paved access road for lorries and vans
- Parking spaces: Several parking options on the premises
- Fencing: The plot is fully enclosed
Only inquiries that include the following information will be answered:
- Full name and address
- Email and telephone number
- Intended use
Interim rental and errors expressly reserved.
Your destination goes to Google Maps only when you submit the form. TraumImmo neither stores nor logs it.
- Central connection to the B167 (approx. 160 m away)
- Approx. 1 km north of Eberswalde city center
- Approx. 9 km to the A11 (Finowfurt interchange)
- Approx. 950 m to Eberswalde station, with ICE, RE and RB services
- Regional bus connections approx. 220 m away