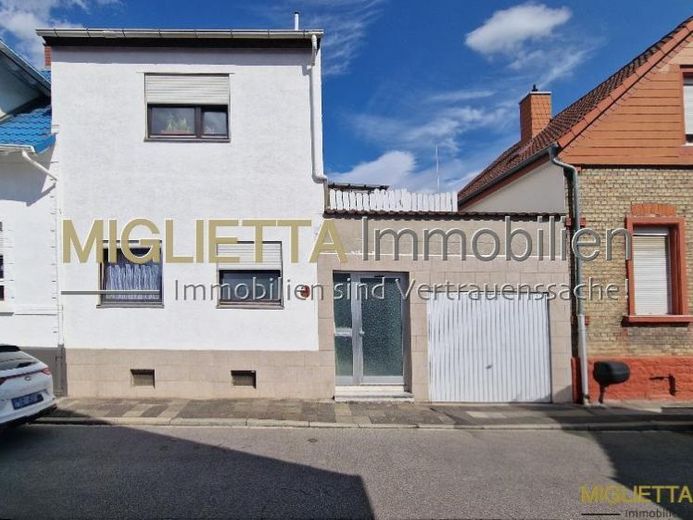
| Type | Detached house |
|---|---|
| Living area approx. | 146 m² |
| Rooms | 4 |
|---|
| Plot area | 180 m² |
|---|
| Purchase price | 387.000 € |
|---|---|
| Price per m² | 2,650.68 €/m² |
| Commission | 3,57% (3,57 % inkl. gesetzlicher MwSt.) |
Calculate using this listing's purchase price. Every assumption is editable and all figures are non-binding estimates.
The initial payment is estimated as loan amount × (interest + repayment) ÷ 12. Individual lending terms, special repayments and further fees are not included. Tax, notary and agent costs may differ in your case. This is not a financing offer or financial advice.
Your inputs are calculated only in this browser and are not saved or sent to TraumImmo.
More financing calculators and assumptionsWith approximately 146 m² of living space spread over two floors, you can look forward to a well-designed layout offering plenty of room for the whole family.
As soon as you enter the house, you are welcomed by a bright, inviting entrance area. The hallway leads to the light-filled living room, the heart of the home, which offers direct access to the sunny terrace and garden. A distinctive architectural feature is the dining area, raised slightly by two steps, which harmoniously connects the living room with the kitchen. The ground floor is completed by a spacious bedroom, a bathroom with a bathtub and natural light, a separate guest WC with a shower and natural light, and a practical storage room.
An elegant wooden staircase, accessible from both the hallway and the dining area, leads to the upper floor. Here, two further rooms, a separate kitchen, and a small storage room are at your disposal. This layout offers excellent possibilities for children's bedrooms, a home office, or a self-contained apartment.
The original building, dating from 1910, was extended in 1956 and extensively modernized in 1991 by adding an upper floor. The property has a contemporary appearance, with no visible signs of its original period character.
The basement provides valuable storage and utility space. In addition to the boiler room, there is a subdivided basement area that includes, among other things, a private sauna with a shower.
The garage, built directly onto the house, not only allows for convenient parking but also provides direct, sheltered access to the house.
The property is currently rented, but is equally well suited for owner-occupancy by arrangement.
Your destination goes to Google Maps only when you submit the form. TraumImmo neither stores nor logs it.
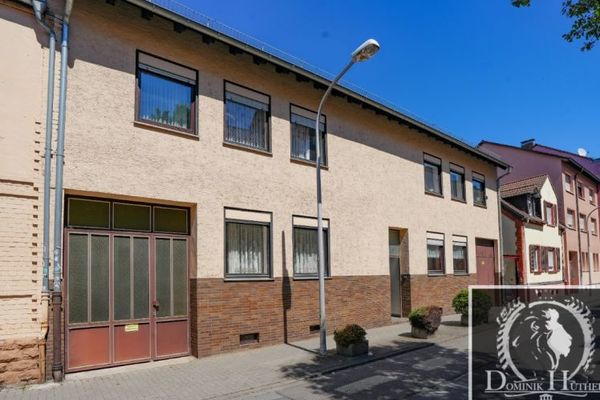 419.000 € Residential building with workshop, storage areas, inner courtyard and versatile usage potential in Friesenheim67063 Ludwigshafen
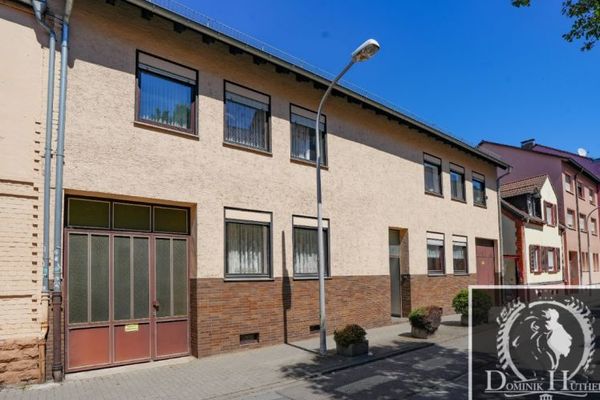 419.000 € Residential building with workshop, storage areas, inner courtyard and versatile usage potential in Friesenheim67063 Ludwigshafen
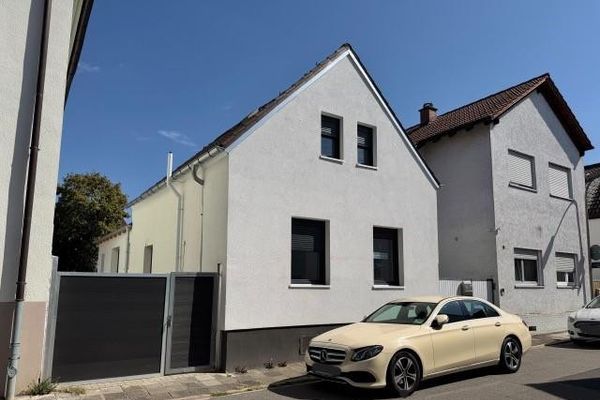 520.000 € Fully renovated single-family house with modern extension67063 Ludwigshafen Friesenheim– Friesenheim

