| Type | Detached house |
|---|---|
| Living area approx. | 180 m² |
| Rooms | 9 |
|---|
| Plot area | 482 m² |
|---|
| Purchase price | 419.000 € |
|---|---|
| Price per m² | 2,327.78 €/m² |
| Commission | 3,57% |
Calculate using this listing's purchase price. Every assumption is editable and all figures are non-binding estimates.
The initial payment is estimated as loan amount × (interest + repayment) ÷ 12. Individual lending terms, special repayments and further fees are not included. Tax, notary and agent costs may differ in your case. This is not a financing offer or financial advice.
Your inputs are calculated only in this browser and are not saved or sent to TraumImmo.
More financing calculators and assumptionsRare opportunity in Ludwigshafen-Friesenheim:
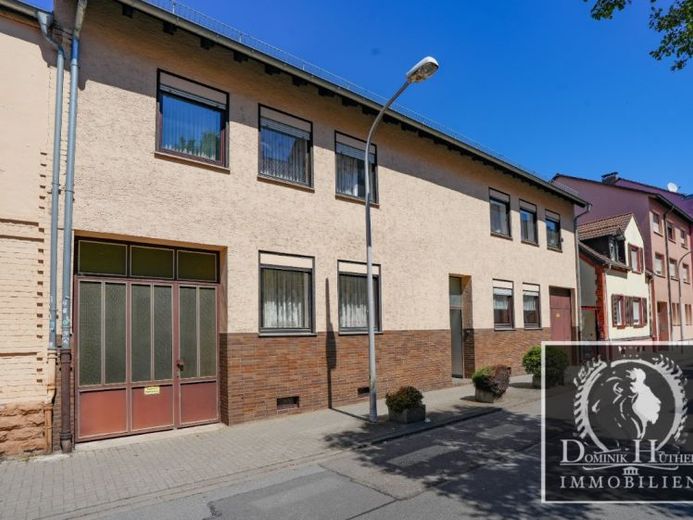
This exceptional property impressively combines spacious living, historic architecture and versatile commercial or usable spaces.
Originally built in 1933 and converted and extended in 1965, the building offers approximately 180 m² of living space and a total of nine rooms, providing an exceptional amount of space for individual living and usage concepts.
Whether as a spacious single-family home, a multigenerational house, a residence with a separate apartment, or a combination of living and working under one roof – this property offers numerous possibilities.
The street view already conveys the house’s distinctive character.
The central entrance leads into the stairwell, whose lovingly crafted details, such as the artistically designed glass door with wrought-iron elements and an unusual door handle, reflect the charm of bygone times.
The living areas are distributed over several levels and are already divided into different sections.
Both the ground floor and the upper floor contain separate living zones with their own hallway areas, offering a wide range of possible uses.
A particular eye-catcher is the historic tiled stove, currently out of operation, which could additionally heat several rooms and create a cozy living atmosphere.
On the upper floor, a spacious living, dining and kitchen area pleasantly connects the individual rooms.
From here, one can access the conservatory and continue to the generous roof terrace above the workshop area.
The landscaped courtyard creates a pleasant and sheltered atmosphere.
The extensive ancillary buildings are a true unique selling point.
Via the side gates and the residential building, one reaches an exceptionally large workshop, additional storage areas and a separate sanitary area.
This makes the property ideally suited for craft businesses, self-employed professionals, classic car enthusiasts, collectors or anyone wishing to combine living and working at one location.
The property is predominantly in the condition resulting from the last major conversion and extension work and thus offers an ideal basis for buyers wishing to realize their own living and design concepts.
Modernization and renovation measures in areas such as bathrooms, kitchen, surfaces and should be planned for technical equipment.
At the same time, the building impresses with its solid basic substance, spacious room structures, and the rare combination of a residential building, workshop, storage areas, and inner courtyard.
A property with this potential, its exceptional variety of uses, and its diverse development opportunities is rarely found on the market.
We look forward to arranging a viewing appointment with you
YOUR BROKERS WITH A LION’S HEART
Your destination goes to Google Maps only when you submit the form. TraumImmo neither stores nor logs it.
 511.000 € High-yield 8-unit apartment building with expansion potential – foreclosure sale67063 Ludwigshafen– Mitte
 419.000 € Residential building with workshop, storage areas, inner courtyard and versatile usage potential in Friesenheim67063 Ludwigshafen
 535.000 € Fully renovated single-family house with modern extension67063 Ludwigshafen Friesenheim– Friesenheim

