| Type | Detached house |
|---|---|
| Living area approx. | 172 m² |
| Bedrooms | 4 |
| Rooms | 8 |
|---|---|
| Bathrooms | 2 |
| Plot area | 905 m² |
|---|---|
| Usable floor area | 63 m² |
| Purchase price | 199.000 € |
|---|---|
| Price per m² | 1,159.81 €/m² |
| Commission | no commission for buyers |
Calculate using this listing's purchase price. Every assumption is editable and all figures are non-binding estimates.
The initial payment is estimated as loan amount × (interest + repayment) ÷ 12. Individual lending terms, special repayments and further fees are not included. Tax, notary and agent costs may differ in your case. This is not a financing offer or financial advice.
Your inputs are calculated only in this browser and are not saved or sent to TraumImmo.
More financing calculators and assumptionsPlease view our virtual 360° tour at the following link before arranging a viewing appointment with us: https://tour.ogulo.com/o86E
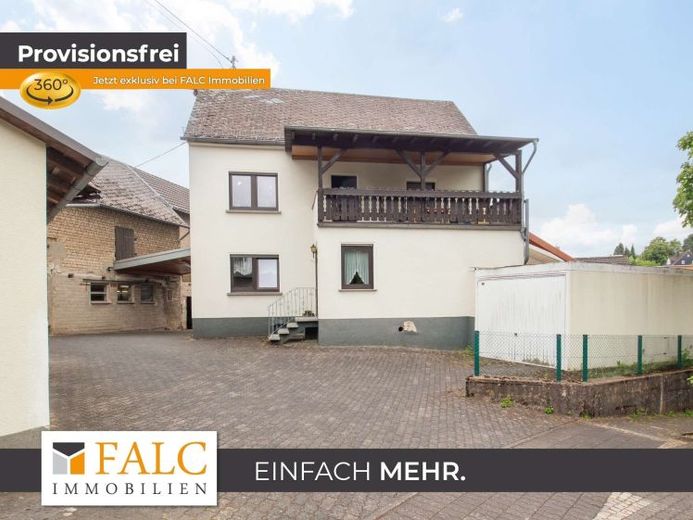
Are you looking for a spacious residential house and a barn with plenty of space and room for your own ideas and dreams?
Then this single-family home with a spacious barn, carports and a garage in Puderbach is exactly right for you.
The single-family home was built around 1930 and expanded in 1970 by adding an additional storey to the balcony that existed at the time. In 1991, the building received an extension for a new bathroom and a vestibule. In 1998, access to the newly built south-facing terrace was created.
The stable that existed at the time was renovated in 1952 by refurbishing the gable walls. In 1953, the barn and the existing stable were connected and expanded by adding a young cattle stable.
In 1979, a prefabricated garage was built on the property.
The single-family home can be accessed via both the main entrance and the secondary entrance.
A small entrance staircase leads you to the main entrance and the vestibule. From here, you reach the hallway of the house and all living spaces on this floor.
The layout of this floor includes a kitchen with a secondary exit, a dining room and a bathroom with a bathtub and shower.
The highlight is the two adjoining living rooms, each measuring approximately 15 m², with direct access to the south-facing terrace. Together with the small garden area, this offers tremendous recreational and relaxation value, particularly during the summer months.
The straight-run solid staircase leads to the upper floor.
Here you will find two children’s rooms arranged as walk-through rooms, a master bedroom with access to the covered west-facing balcony, an office and a bathroom with a bathtub.
From the master bedroom, you reach the straight-run solid staircase to the attic.
There is another converted living space here. The remaining part of the attic is unfinished and designed as an unheated roof space.
An outside staircase near the secondary entrance leads to the basement. Here you will find the heating room with an oil tank, the laundry room and two additional storage rooms.
The prefabricated garage offers space for one car. Additional vehicles can be parked in the two carports.
The former milk room can be used as storage space will become.
The barn and the former stables are connected and offer plenty of space for your own ideas and dreams.
The paved courtyard is the centre of the property and features a cistern supplied with rainwater from the various roof surfaces of the outbuildings.
Your destination goes to Google Maps only when you submit the form. TraumImmo neither stores nor logs it.
 249.000 € Spacious detached house with a modern extension and lots of potential56305 Puderbach
 220.000 € Attention tradespeople - 2 houses for the price of one!56305 Puderbach

