| Type | Detached house |
|---|---|
| Living area approx. | 154 m² |
| Bedrooms | 4 |
| Rooms | 5 |
|---|---|
| Bathrooms | 1 |
| Plot area | 504 m² |
|---|---|
| Usable floor area | 252 m² |
| Purchase price | 190.000 € |
|---|---|
| Price per m² | 1,232.09 €/m² |
| Commission | no commission for buyers |
Calculate using this listing's purchase price. Every assumption is editable and all figures are non-binding estimates.
The initial payment is estimated as loan amount × (interest + repayment) ÷ 12. Individual lending terms, special repayments and further fees are not included. Tax, notary and agent costs may differ in your case. This is not a financing offer or financial advice.
Your inputs are calculated only in this browser and are not saved or sent to TraumImmo.
More financing calculators and assumptionsPlease take a look at our virtual 360° tour at the following link before arranging a viewing appointment with us: https://tour.ogulo.com/iAmb
Are you looking for a property in a quiet, natural setting with plenty of space? Then this property could be exactly what you are looking for.
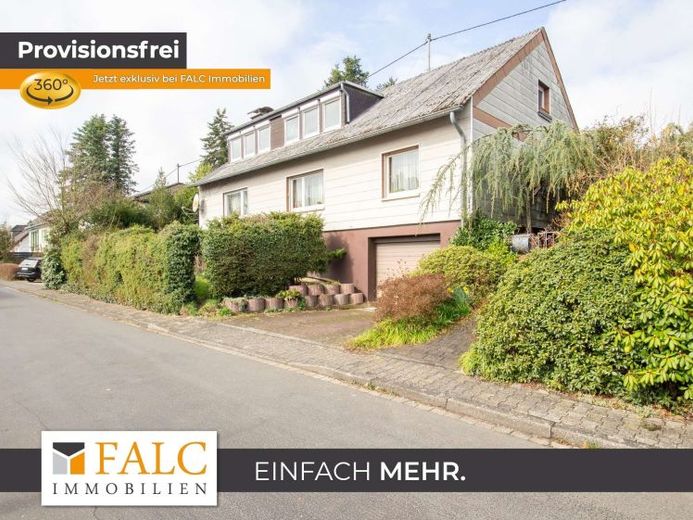
The single-family house in Flammersfeld was completed in 1969 and extended in 1980, creating additional living space.
The property offers versatile usage options and sufficient space to bring your own living ideas to life. Whether for families with children or couples requiring space, this house provides ideal conditions for individual living close to nature.
A path leads from the street to the rear of the house. This is where the entrance, the covered northwest-facing terrace and the lovingly landscaped garden pond with stream are located.
You enter the house and are welcomed into the hallway. From here, you can access all the living areas on this floor.
A kitchen, a bathroom with bathtub and shower, a guest WC with bathtub and a master bedroom are part of the layout of this floor. The highlight is the approximately 56 m² living and dining room with library, fireplace and access to the terrace. The fireplace in the living area provides cozy warmth during the cooler season and invites you and your guests to linger. The library also invites you to enjoy relaxing moments of retreat and creates a peaceful atmosphere for reading, unwinding or working. From the dining room, a terrace door leads to the northwest-facing terrace and the garden with pond.
A solid staircase in the hallway leads to the converted attic of the house. Here you will find a hallway, a storage room, a playroom and two children's rooms. The dormer and the large windows also provide more daylight and a beautiful view, creating a pleasant living atmosphere. At the same time, the flexible room layout allows for individual redesign according to your own needs.
The basement can also be reached via the staircase in the hallway. The basement contains the heating room, a storage room, a laundry and drying room with guest WC and shower, as well as the garage.
The special highlight of the basement is the approximately 33 m² hobby room. It contains a sauna, a bar and ample space for parties and celebrations.
The property is enclosed and landscaped with hedges, shrubs, and small trees. A front garden at the house is surrounded by hedges and not visible from the street.
Your destination goes to Google Maps only when you submit the form. TraumImmo neither stores nor logs it.
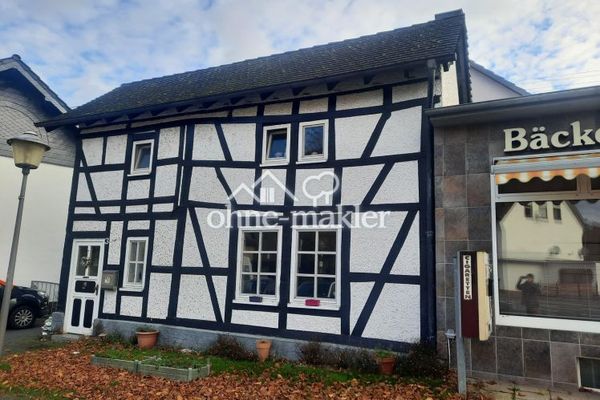 189.000 € CHARMING LITTLE FAIRY-TALE HOUSE WITH A MODERN INTERIOR57632 PETERSLAHR
 189.000 € CHARMING LITTLE FAIRY-TALE HOUSE WITH A MODERN INTERIOR57632 PETERSLAHR
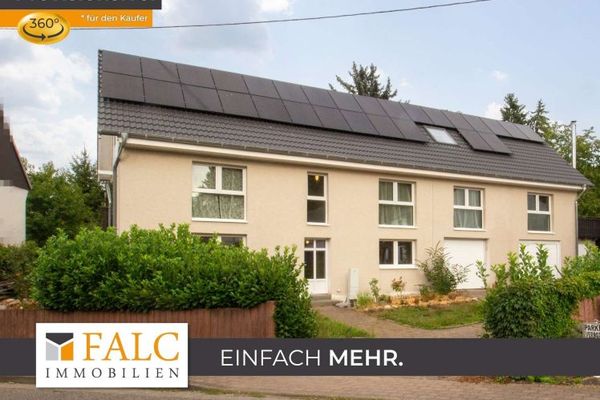 448.000 € Old Soul, New Splendor57632 Peterslahr

