| Type | Detached house |
|---|---|
| Living area approx. | 250 m² |
| Bedrooms | 4 |
| Rooms | 7 |
|---|---|
| Bathrooms | 4 |
| Plot area | 2440 m² |
|---|
| Purchase price | 448.000 € |
|---|---|
| Price per m² | 1,792.00 €/m² |
| Commission | no commission for buyers |
Calculate using this listing's purchase price. Every assumption is editable and all figures are non-binding estimates.
The initial payment is estimated as loan amount × (interest + repayment) ÷ 12. Individual lending terms, special repayments and further fees are not included. Tax, notary and agent costs may differ in your case. This is not a financing offer or financial advice.
Your inputs are calculated only in this browser and are not saved or sent to TraumImmo.
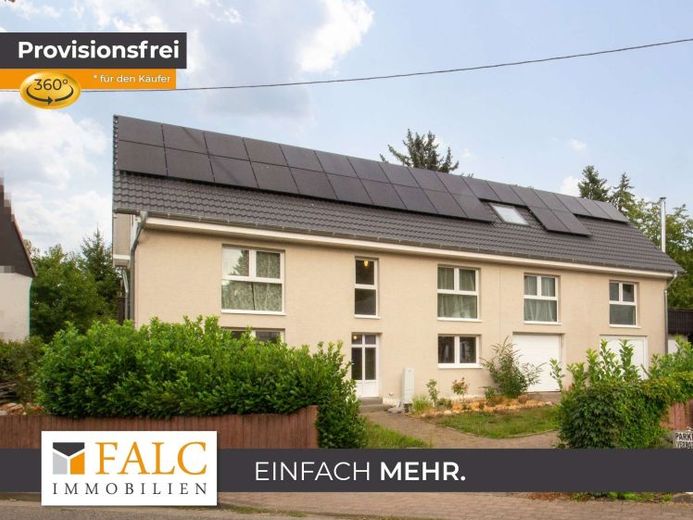
More financing calculators and assumptionsEverything here is new. In 2025 and 2026, everything here was turned upside down. Not only was the roof covering replaced, but the entire roof structure was also renewed. Heating, electricity, windows, a large PV system, 4 bathrooms—it has all been thought of.
There is room for peace and quiet. Everyday life becomes easier. Privacy and openness find a balance. This modernized single-family home creates a sense of living that combines spaciousness and structure.
Across approx. 250 m² of living space spread over three floors, a well-designed layout unfolds, with clear routes and pleasant places to retreat. The approx. 2,440 m² plot complements the house with a garden, terrace and balcony, giving outdoor living its own rhythm.
Four bathrooms and an additional guest WC bring calm, rhythm and flexibility to everyday life.
The tour begins in the entrance area and leads to the main floor, where the living and dining areas form a continuous sequence. The living room opens out through generous windows and direct access to the terrace, creating a sense of light and space. The kitchen is a separate area, with room for cooking together and relaxed routines.
The sense of space continues upstairs. A bedroom with a dressing room and an en-suite bathroom form a private area, complemented by additional rooms that can be used as a children’s room, guest room or home office. A potential self-contained apartment with its own entrance, living area, sleeping area, kitchen and bathroom expands the house with a second, independent unit.
This home thus combines comfort, flexibility and privacy. It brings together a clear layout, generous spaces and a spacious garden. This is more than just living space; it is a home offering peace and freedom.
Your destination goes to Google Maps only when you submit the form. TraumImmo neither stores nor logs it.
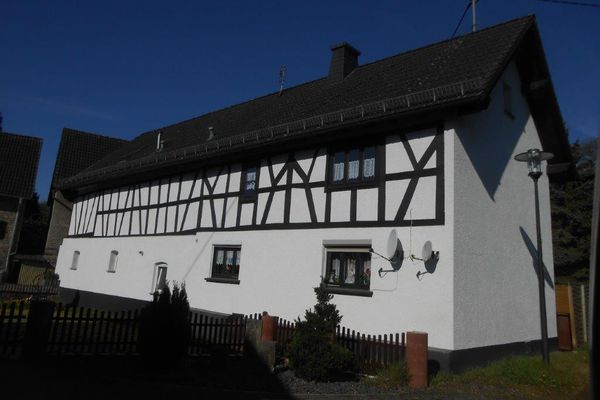 359.000 € Fully let building - semi-detached house possible for owner-occupation - with outbuilding and new garage57632 Burglahr– Burglahr
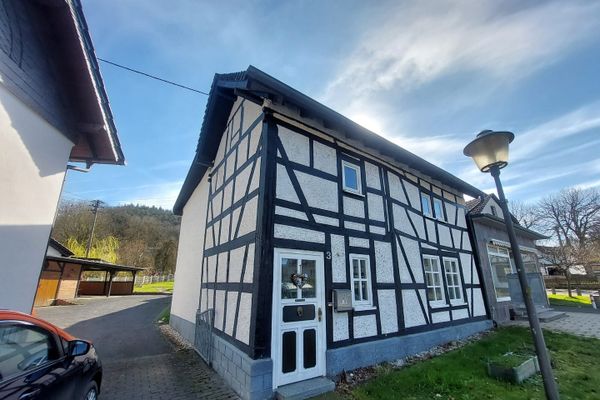 179.000 € CHARMING LITTLE FAIRY-TALE HOUSE WITH A MODERN INTERIOR57632 PETERSLAHR
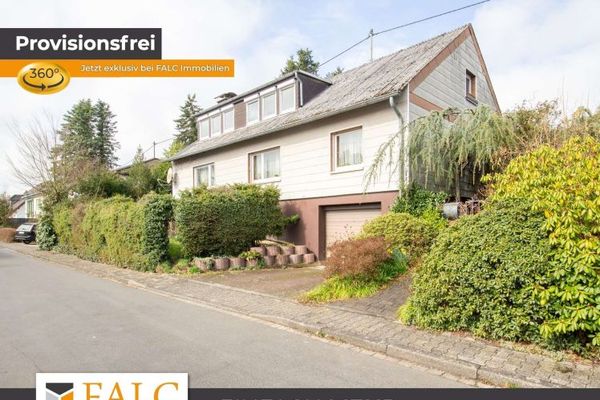 190.000 € Off to the family nest!57632 Flammersfeld


